Description
Accommodation
Features
BER Details
Directions
Show more...

| Beds | 3 beds |
| Price | €355,000 |
| Property Type | Detached House |
| Size | 90 meters2 |
| Energy Rating | BER-C |
| Refreshed on | Jul 10, 2026 |
| Eircode | K32E437 |
| Group Name | EMG Property Consultants |
| Sales License Number | 004902 |
Description
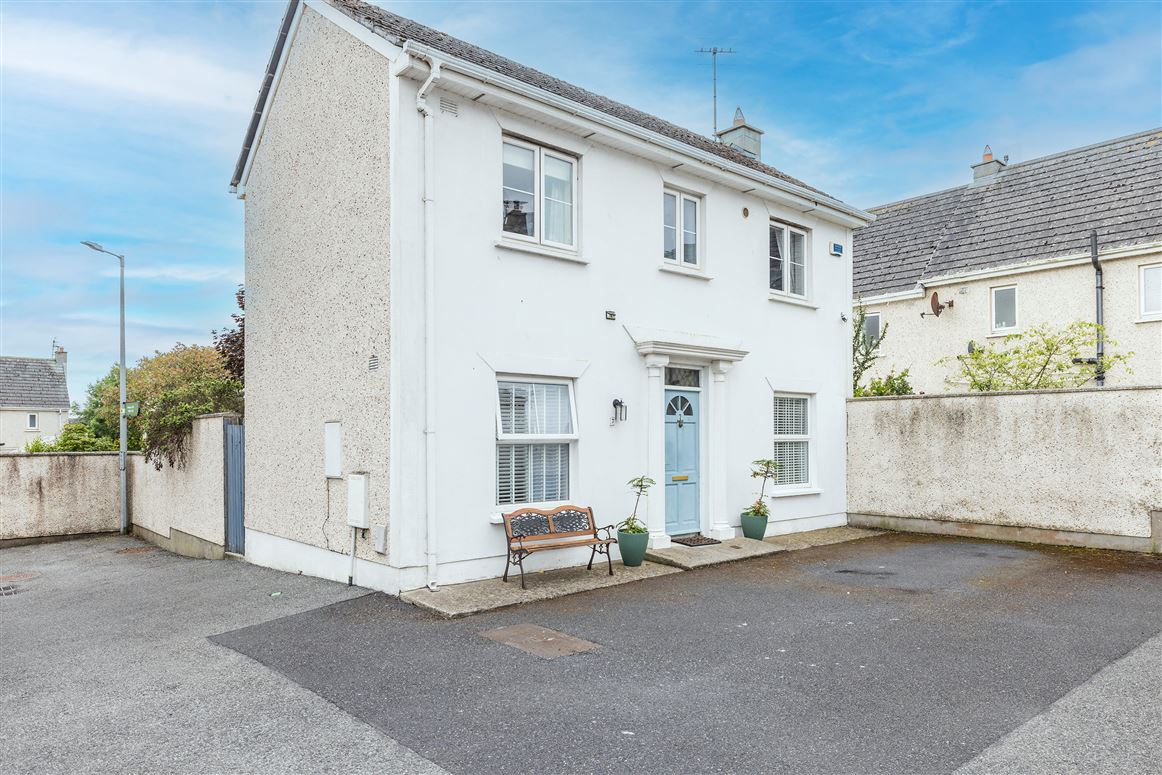
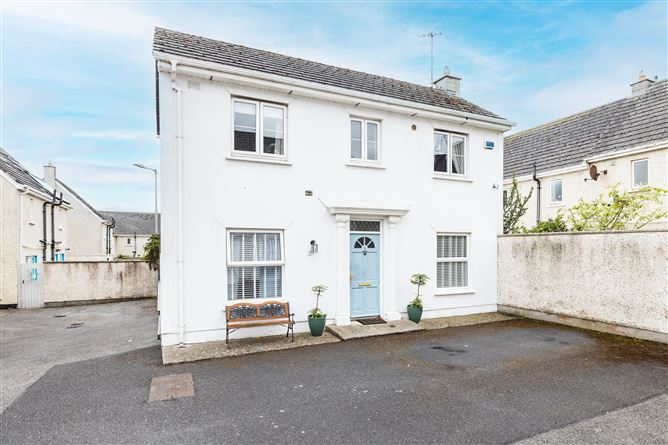
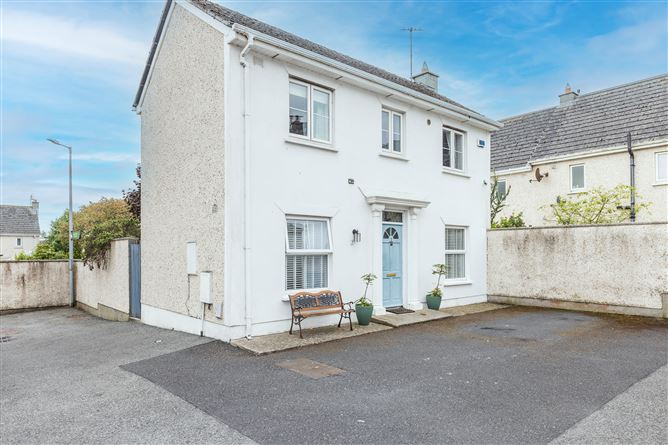
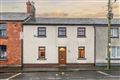
Very spacious three bedroom, detached property with an extended kitchen and enclosed rear garden is a must see!! Situated in the popular development of Bremore Castle, it is within walking distance of Millfield and Castlemill Shopping developments where all local amenities and services are readily available. The area boasts sandy beaches and the beautiful Ardgillan Castle with its spectacular park lands and state of the art children’s playground. Balbriggan train station and town centre, its harbour and sandy beaches are a short stroll away from the subject property. It's also very conveniently situated minutes' drive from the M1 motorway with easy access to Dublin city centre, Dublin International Airport, Port Tunnel and north to Drogheda town. Balbriggan train station is within walking distance from the development offering daily services to and from the city centre and its suburbs. Balbriggan is home to the Irish Institute of Music and Song and their popular and attractive Lark Theatre is a few minutes drive from the subject property.
Accommodation
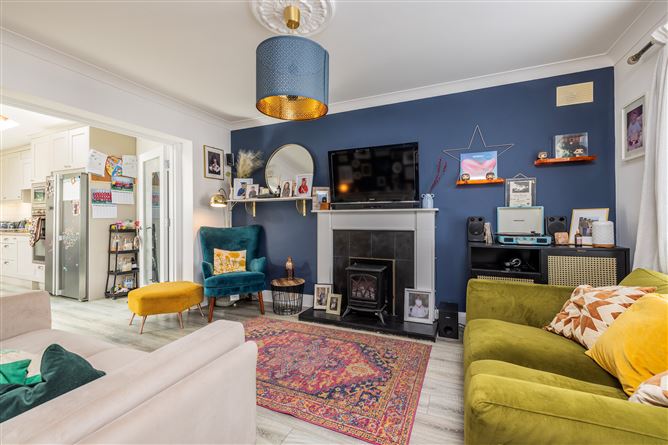
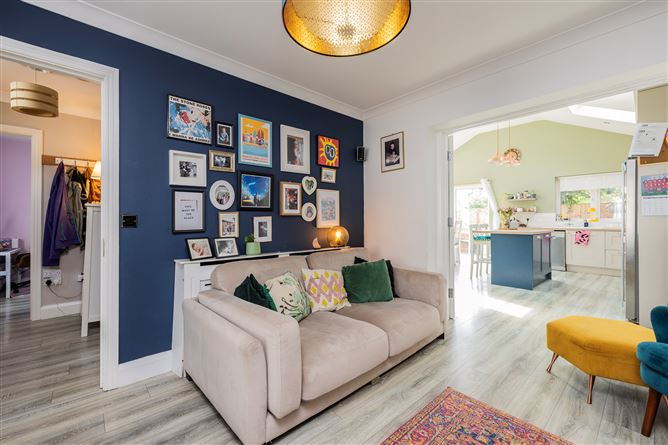
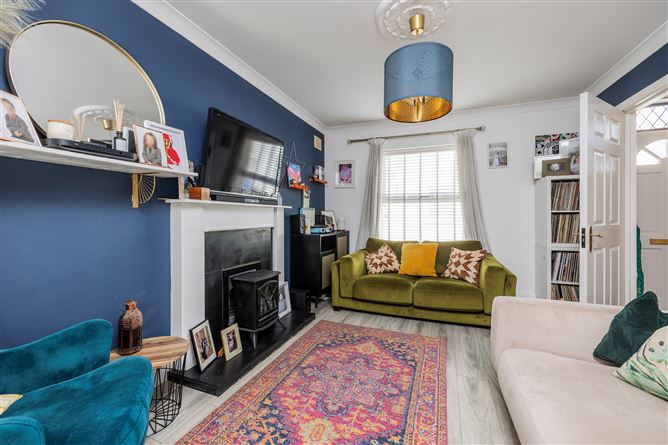
Accommodation Hall 4.8m x 2.1m Bright spacious hallway with tiled flooring, alarm pad and carpeted stairs. Guest WC 1.2m x 1.3m With tiled floor & splashback. WC and wash hand basin & picture window. Bedroom 1 4.2m x 2.7m Double bedroom with wooden flooring and access to the boiler Living Room 3.2m x 4.6m Large bright room with wooden flooring, feature fire place with a stove, coving, tv point, double doors to kitchen Kitchen 5.9m x 5.3m Very spacious room with recessed lighting and velux windows that add to the brightness of this dining area, fully fitted wall and floor units, tiled floor and tiled border around units, island with extra storage capacity underneath, plumbed for a stainless steel sink, a washing machine, fridge/freezer, oven, hob and extractor fan, TV point door to the rear garden and side entrance Upstairs Landing With carpeted flooring. Bathroom 2.3m x 2.0m With tiled floor and partially tiled walls, WC, wash hand basin, shower and a bath unit. Bedroom 2 4.3m x 2.9m Large double bedroom with wooden flooring and built in wardrobes. Bedroom 3 3.6m x 3.5m Large double bedroom with wooden flooring with extensive built in wardrobes & TV point. Outside Front Car parking to front. Rear Garden Beautiful maintenance free garden with a fence as the boundaries with mature shrubbery, trees and decorative stones along with an outside light for al fresco dining. There is a shed that is used for storage purposes.
Features
Situated in a cul de sac location Sought after residential development Showhouse condition Very spacious accommodation Extended kitchen Newly fitted boiler Patio doors off the kitchen /dining area Car parking to the front Gas fired central heating Maintenance free back garden
BER Details
BER: C
Directions
K32



Date created: 10 Jul 2026Updated on: 10 Jul 2026