Description
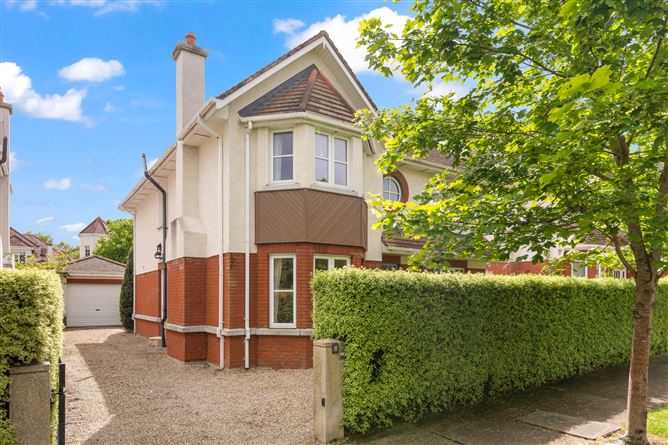
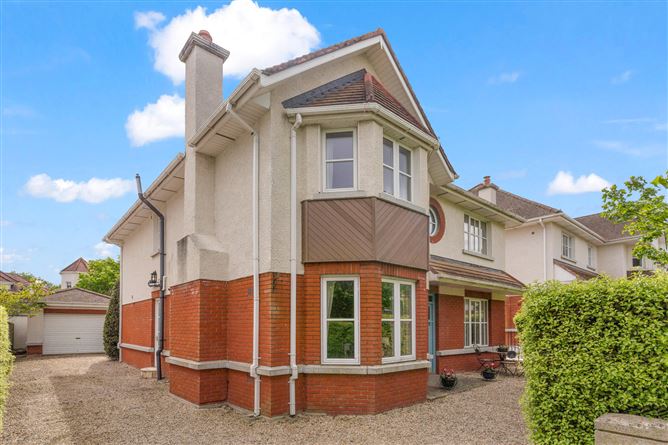
Nestled within a mature, tree-lined cul-de-sac in this residential development in the heart of Carrickmines, 7 Cairnbrook Avenue is an exceptional detached family residence of with wonderful balance of accommodation. Extending to approximately 222 sqm / 2,390 sqft, this beautifully appointed four-bedroom home was built circa 2006 by the highly regarded Newlyn Homes, whose reputation for quality craftsmanship and thoughtful design is evident throughout.
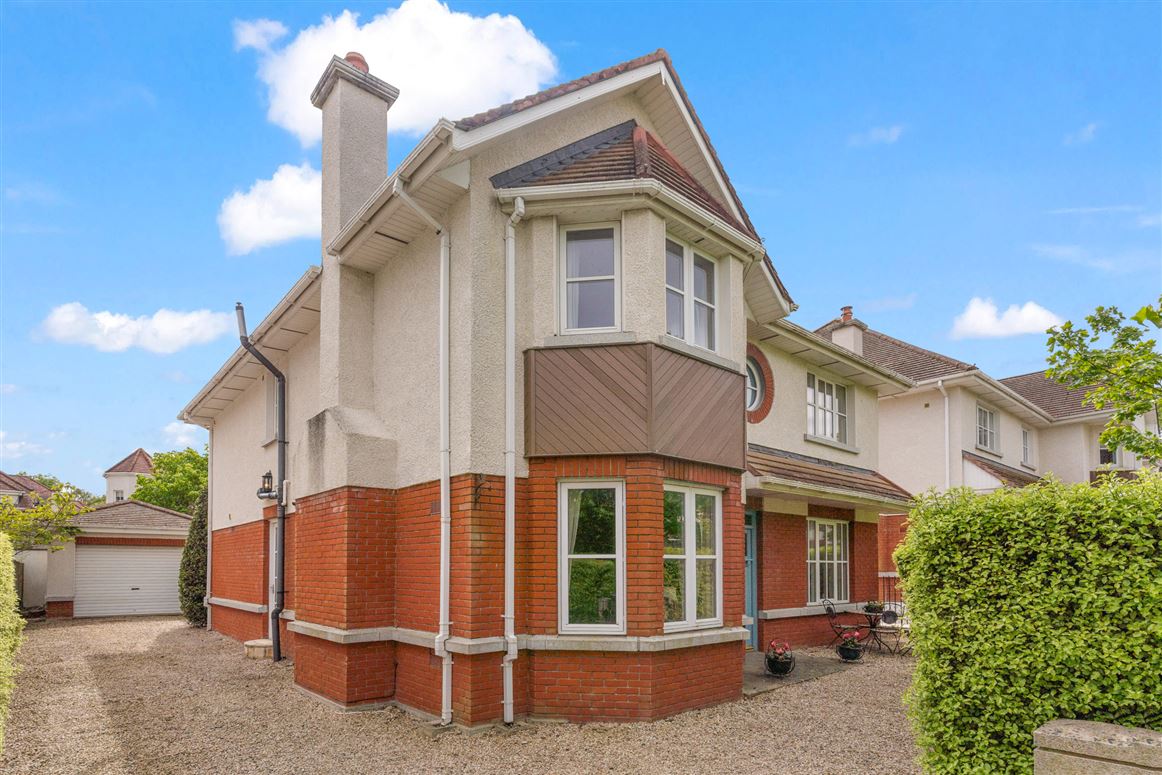
Behind its attractive brick and render façade with elegant granite detailing lies a home of warmth, sophistication and outstanding practicality. The interiors are finished to a high specification, combining classic design elements with generous proportions and an effortless flow ideally suited to modern family living.
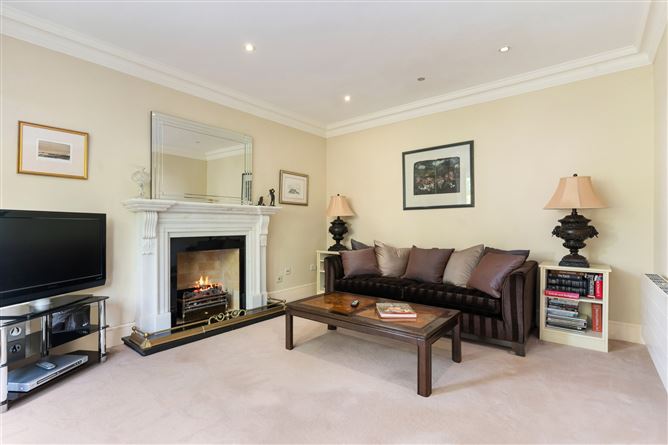
A welcoming entrance hall with Crema Marfil flooring sets the tone for the accommodation beyond. To the front, the elegant living room features a contemporary marble fireplace with Gazco log effect gas fire, while an additional TV/lounge provides valuable flexible living space. At the heart of the home is the magnificent open-plan kitchen, dining and family room — a bright and expansive space designed for everyday living and entertaining alike. French doors open onto the beautifully landscaped rear garden, seamlessly connecting indoor and outdoor living.
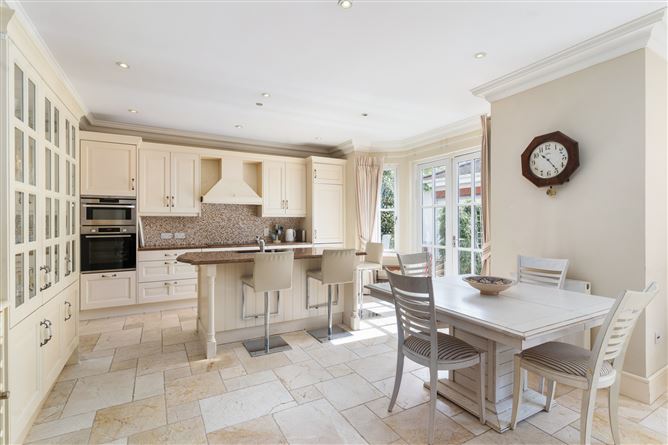
The handcrafted kitchen, finished in a timeless off-white palette with granite worktops and centre island, offers an abundance of storage and premium integrated appliances. A separate utility room and guest WC complete the ground floor accommodation.
Upstairs, a bright galleried landing leads to four generously proportioned bedrooms, including two luxurious ensuite bedrooms. The principal suite overlooks the rear garden and benefits from fitted wardrobes and a spacious ensuite bathroom, while the second bedroom enjoys a walk-in wardrobe and its own ensuite shower room. Two further bedrooms and a stylish family shower room complete the first floor.
Combining elegant interiors, generous accommodation and a highly desirable setting within a quiet and established development, 7 Cairnbrook Avenue represents a superb opportunity to acquire a distinguished family home in one of South Dublin's most sought-after residential locations. Accommodation
Entrance Hall -
Hall door with stained glass inset. Opens up to large open hallway with Crema Marfil flooring. Excellent understairs storage.
Living Room -
Bay window to the front. Feature classic contemporary soft white marble fireplace with black marble inset. Deep grate with brick inset. Gazco open log effect gas fire.
TV/Lounge -
Crema Marfil flooring.
Guest Toilet -
Stone tiles to dedo level. Wash hand basin in vanity unit with storage press and shelf. Fitted mirrorDouble glazed doors lead to:
Kitchen/dining/family room: -
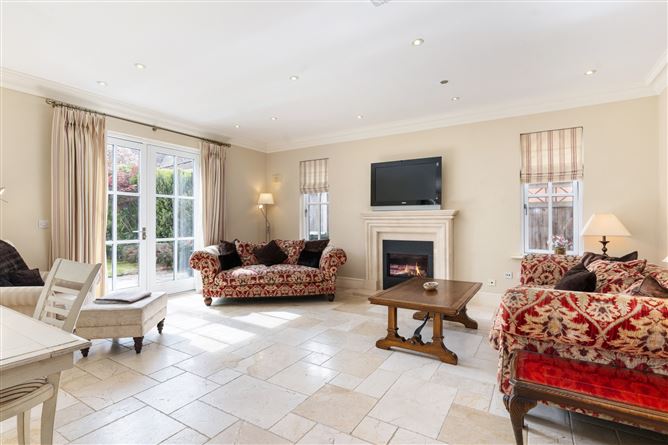
Large open plan space with two sets of French doors opening up to the patio and garden to the back; one from the kitchen and the other from the living area. The kitchen is hand painted in off-white the style is a classic take on a traditional design. Ample wall and floor presses, pot drawers and a centre island all provide plenty of storage space. The centre island with granite worktop naturally defines the kitchen from the dining area and has a sink unit with twin plug holes for convenience when the sink is full. AEG combi oven, Bosch oven, ceramic hob. AEG fridge and dishwasher. Glass display cabinet with press storage. The living area has a homely, honed solid stone finished fireplace with Gazco log effect gas fire. Door to:
Utility Room -
Wall mounted press with under sink storage. Glow Worm gas boiler. Stainless steel sink unit. Zanussi washing machine. Bosch tumble dryer. Door to side.
Bright open landing -
Light reflected from the window at the gable end of the house. Access to the attic.
Main Bedroom -
Large double to the back. Fitted wardrobes.
Ensuite Bathroom -
Bath, twin wash hand basins, toilet with back to wall pan, bath with wall mounted shower attachment. Separate shower.
Bedroom 2 -
Large double to the back with gentle bay reflecting light. Spacious with seating area. Walk-in wardrobe with shelving and long hanging space.
En-Suite -
Large shower, toilet and wash hand basin in vanity unit. Overhead lights.
Bedroom 3 -
To the front with fitted wardrobes
Family Shower Room -
Shower, wash hand basin in vanity unit, toilet with back to wall pan.
Bedroom 4 -
Bay window to the front. Fitted wardrobes.
Features
- Detached, four bedroom (2 ensuite) family home of approx. 222 sqm/2,390 sqft
- Built c 2006 with a thoughtful design that has stood the test of time
- Attractive brick and render finish with granite course
- High specification finish throughout
- Extensive use of Crema Marfil tumbled edge flooring
- B2 Energy rating gas fired central heating
- Large open-plan kitchen/dining/living area
- Private, well-established landscaped garden to the rear
- Off-street parking on the gravelled driveway to the side
- Detached garage recongifured to provide for home office/gym and front storage
- Developers Newlyn homes have a reputation for quality construction
BER Details
BER: B2
BER No: 119408128
Energy Performance Indicator: 103.14 kWh/m2/yr Negotiator