Description
BER Details
Show more...

| Beds | 4 beds |
| Price | €595,000 |
| Property Type | Semi-Detached House |
| Size | 146.7 meters2 |
| Energy Rating | BER-C |
| Refreshed on | Jul 6, 2026 |
| Eircode | D11XA09 |
| Group Name | Leonard Wilson Keenan |
| Sales License Number | 003566 |
Description
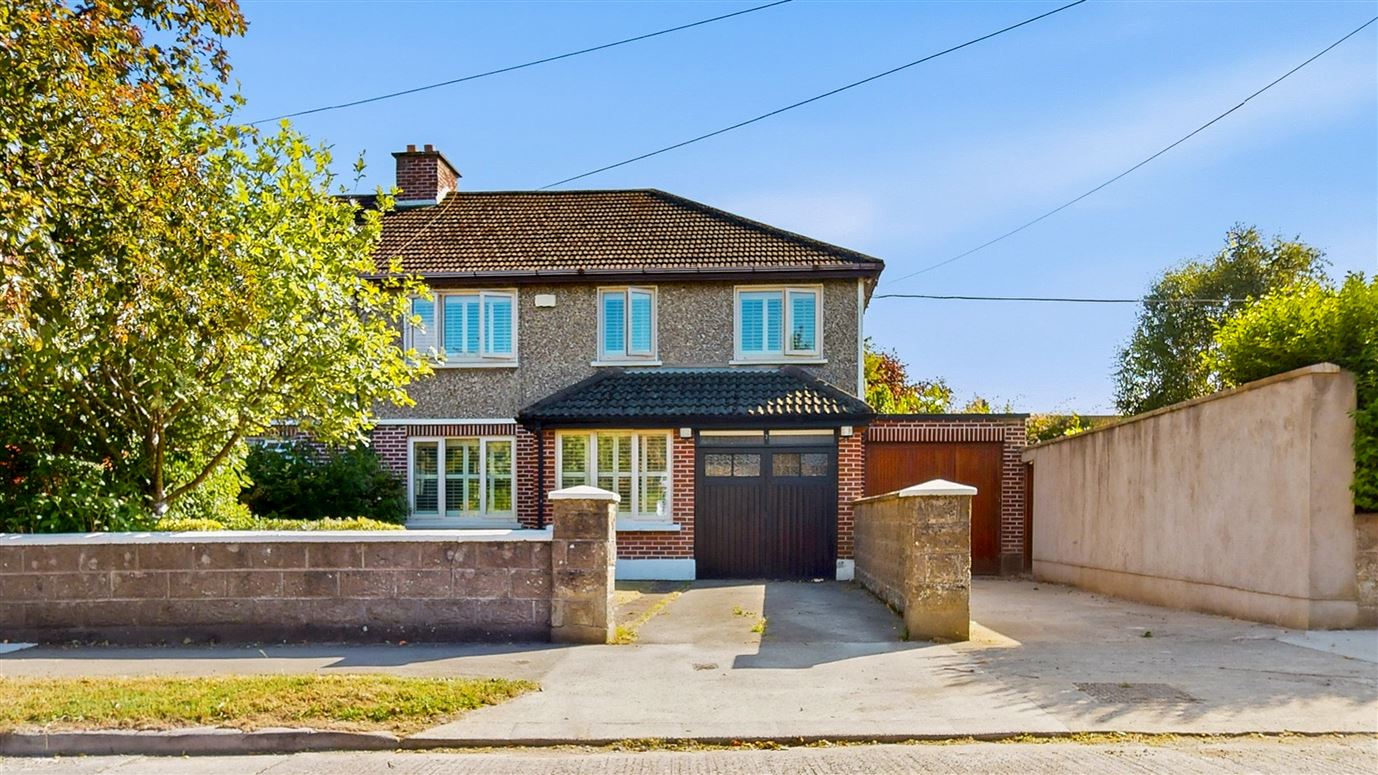
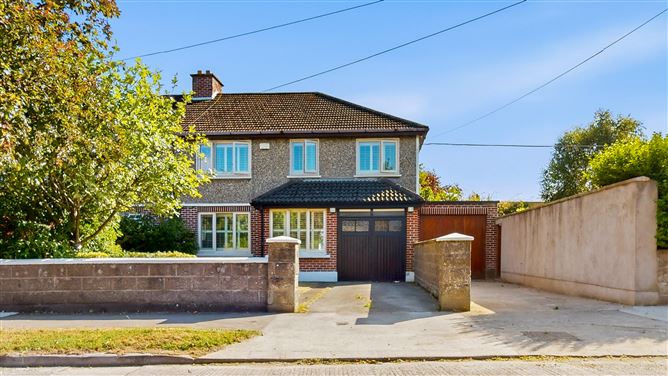
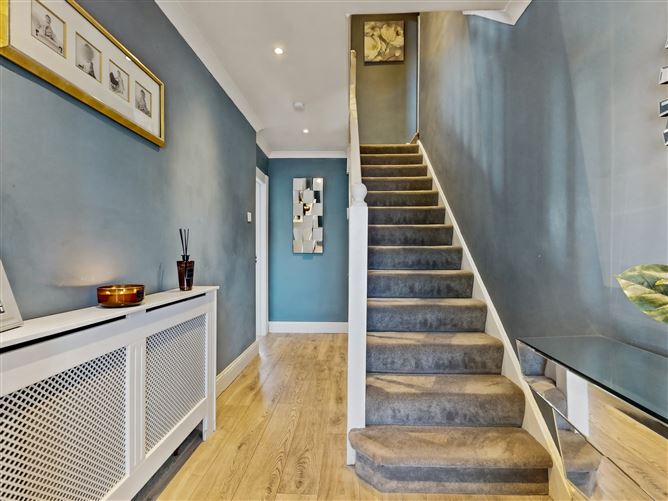
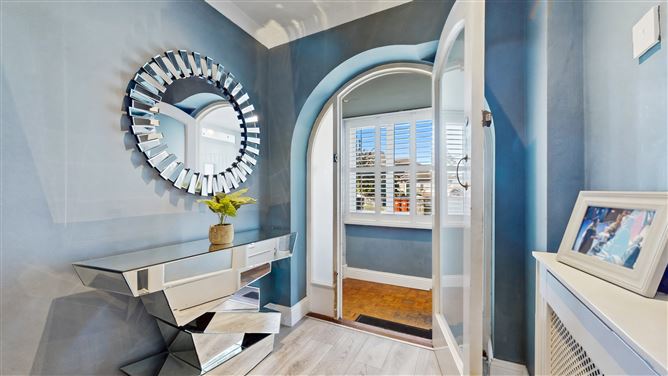
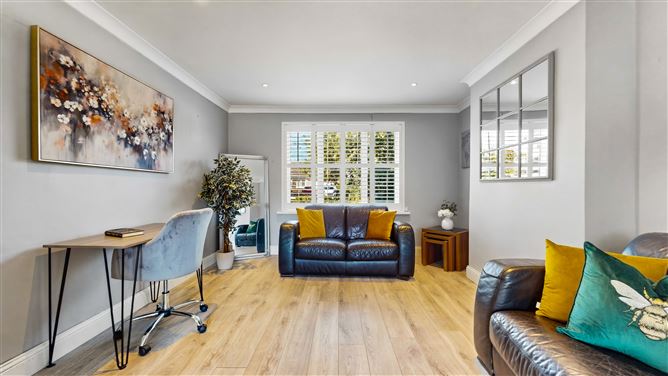
LEONARD WILSON KEENAN ESTATE & LETTING AGENTS Our business is you.... HEAVILY EXTENDED 4 BED 2 BATH SEMI DETACHED HOME MOST SOUGHT AFTER MATURE ENCLAVE OF HOMES SOUTH FACING BACK GARDEN EARLY VIEWING STRONGLY ADVISED A great home in a great location.... Multi Award Winning Team Patrick Leonard The Glasnevin Property Specialists are truly delighted to present this beautiful family home to the Glasnevin property market. Properties offering such a sought after address and spacious floor plan are rare to come to market. No. 7 combines clever design and a bright light filled interior together with excellent proportions. The floorplan of No. 7 consists of entrance hall, open plan living / dining room, kitchen / breakfast room, rear lobby, utility room and family room. Upstairs there are 4 bedrooms to include primary with walk in wardrobe and en suite bathroom and family bathroom. The many features of No. 7 include: Modern fitted kitchen with an abundance of base and eye level storage to include all integrated appliances, quality tiling & sanitary ware in both bathrooms and double glazed windows. Outside there is a garden and driveway to the front of the property. To the rear is a mature south facing garden. There are a wealth of amenities quite literally on your doorstep to include: Shops, parks, church, recreational facilities and sports clubs. The property also falls into an excellent catchment of both primary and secondary schools and DCU is within walking distance. Phibsboro & Santry Villages together with The Charlestown Shopping Centre & Omni Shopping Centre are all close by. Early viewing is strongly advised. ***All information provided is to the best of our knowledge. The utmost of care and attention has been placed on providing factual and correct information. In certain cases some information may have been provided by the vendor to us. We do not hold any responsibility for mistakes, errors or inaccuracies in our online advertising and give each and every viewer the right to get an opinion on any concern they may have***
BER Details
BER: C


Date created: 6 Jul 2026Updated on: 7 Jul 2026