Description
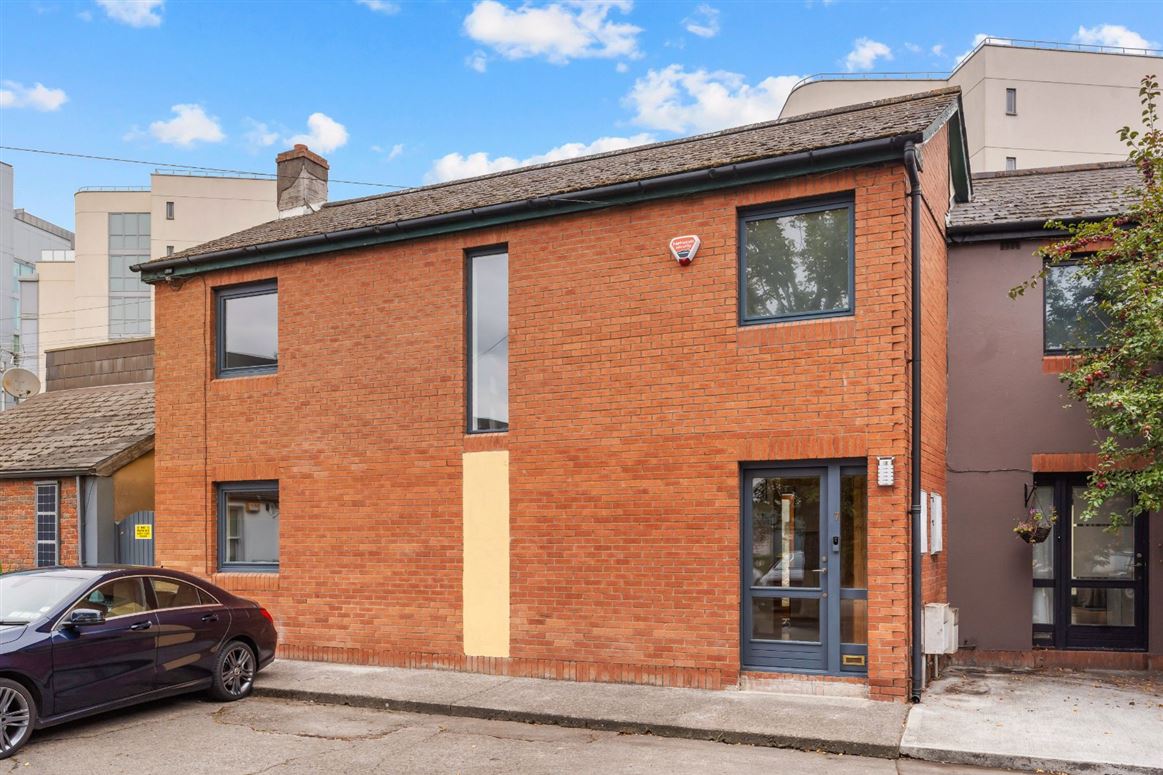
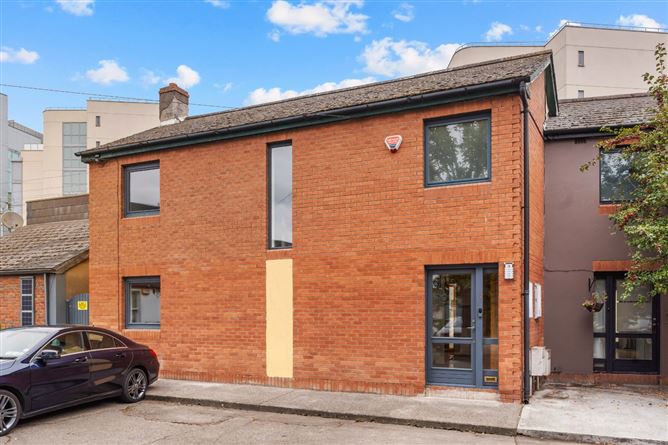
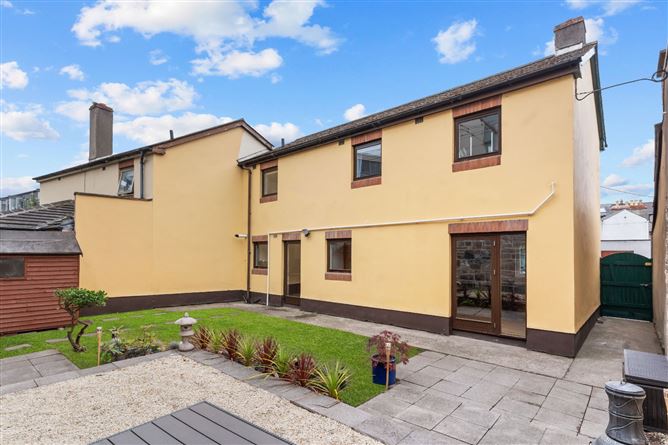
DNG is delighted to present 7 Emerald Cottages, Dublin 4, an exceptional modern three-bedroom semi-detached home that has been tastefully and meticulously maintained throughout. Presented in excellent condition, this stylish property offers a genuine turnkey opportunity for its new owners.
Ideally situated in a vibrant and highly sought-after neighbourhood just off Upper Grand Canal Street, this property enjoys a wonderfully peaceful setting within a quiet cul-de-sac. Despite its tranquil surroundings, it is within easy reach of Dublin's finest amenities, as well as many of the city's most established business, cultural and leisure districts. It offers the rare combination of convenience and privacy—a quiet oasis in the heart of the city.
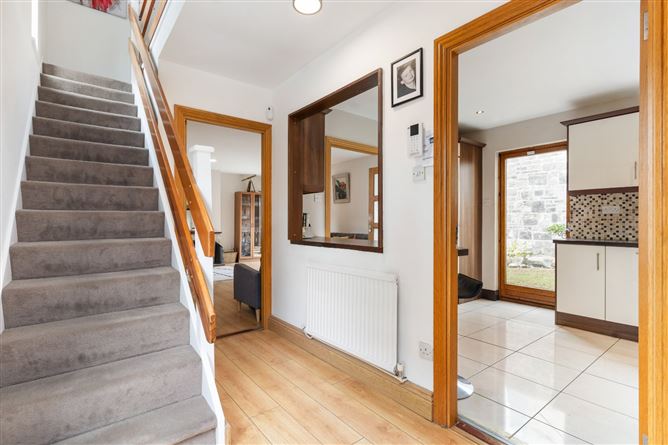
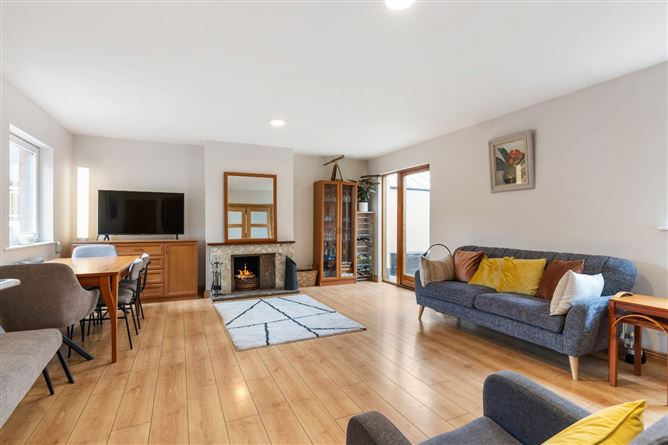
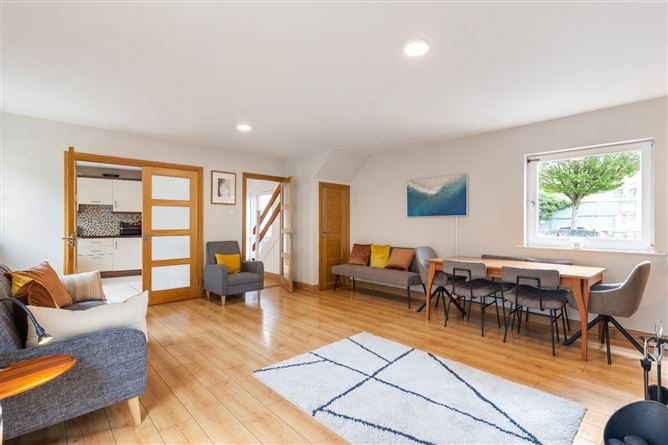
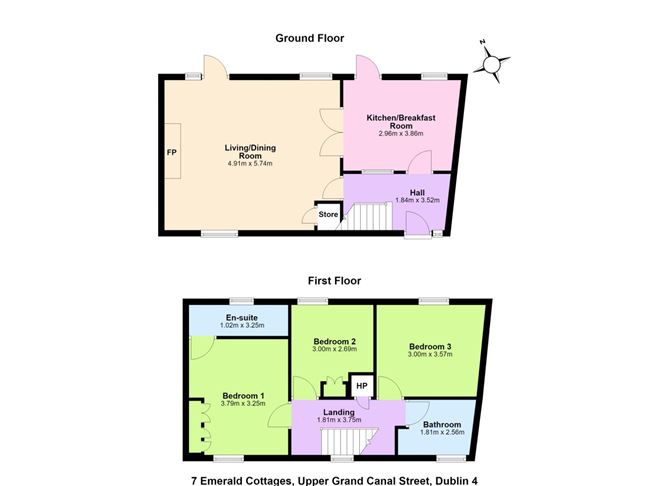
The well-proportioned accommodation briefly comprises a welcoming entrance hall with stairs to the first floor and doors leading to the living area and kitchen. The exceptionally spacious living / dining room benefits from an open fireplace and access to the generous rear garden. The heart of the home is the superb open-plan kitchen, living and dining space, creating a bright and versatile environment ideal for both everyday living and entertaining.
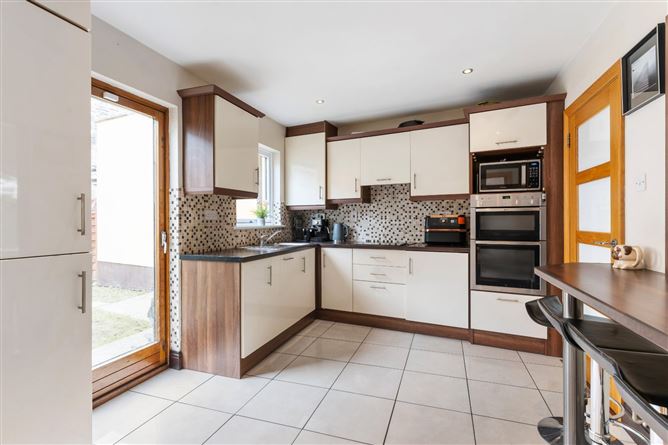
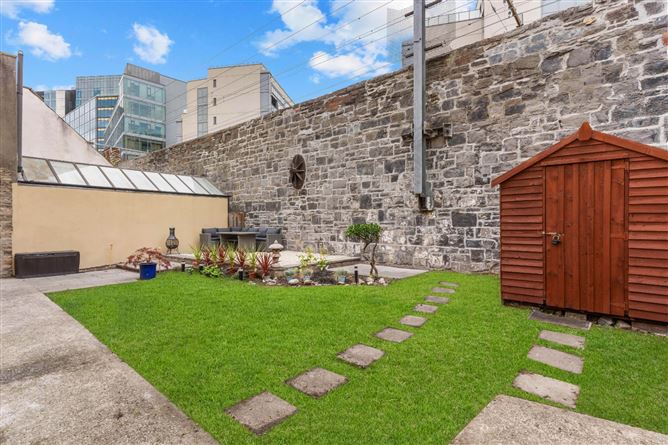
The modern kitchen is exceptionally well equipped, featuring an excellent range of built-in wall and floor units, quality appliances and a practical breakfast counter. From the kitchen, there is direct access to the rear garden, while double doors from the living area open onto the generous sunny garden. Beautifully landscaped, the garden enjoys an attractive patio area and mature lawn, providing a wonderful private outdoor space. A convenient side entrance also provides access to the rear garden.
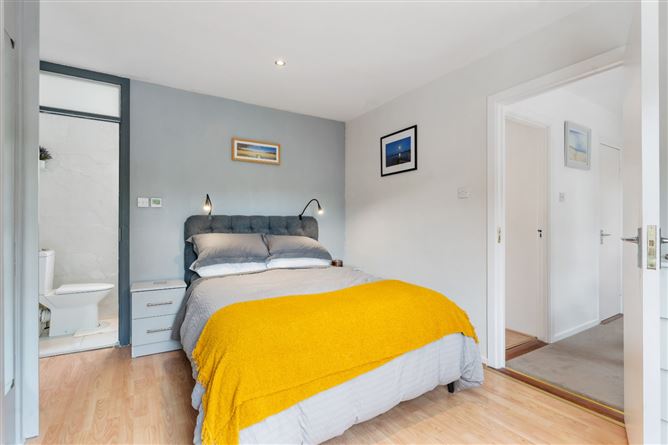
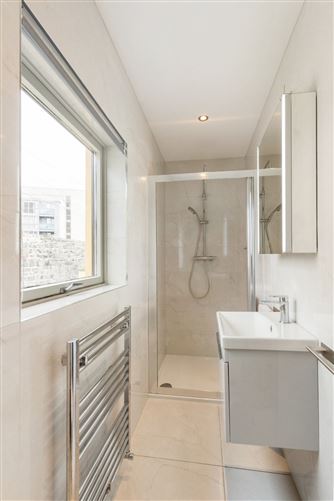
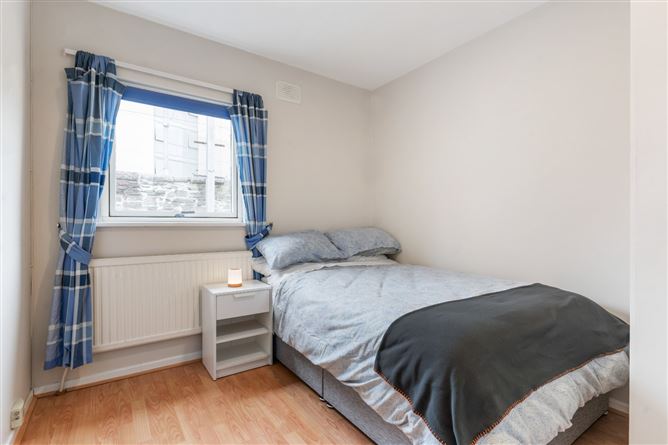
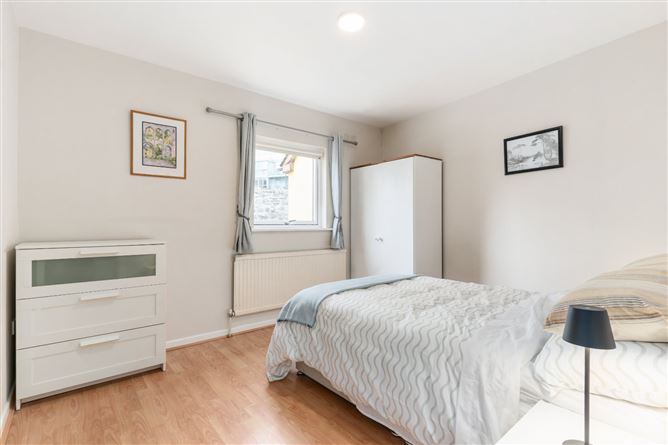
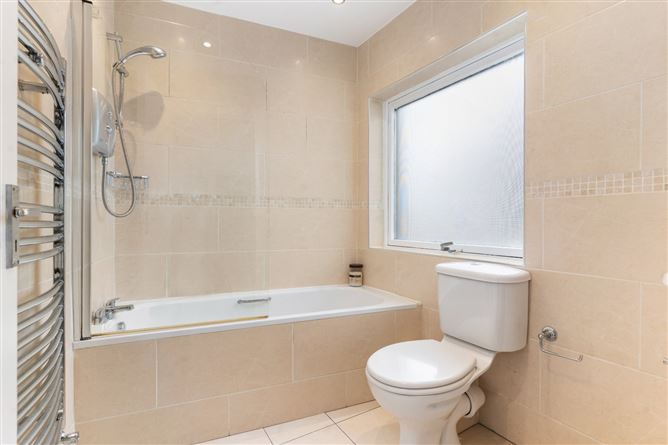
Upstairs, there are three generously proportioned double bedrooms, with the principal bedroom particularly bright and spacious. The main bedroom further benefits from a stylish en-suite shower room with underfloor heating. A well-appointed family bathroom completes the accommodation.
The location is truly exceptional. 7 Emerald Cottages is within five minutes' walk of DART station, Barrow Street and the South Docks, home to many of Dublin's leading technology companies, including Google, Facebook and LinkedIn. The property is also just a short stroll from an excellent selection of restaurants, cafés, boutiques and hotels in Ballsbridge and Baggot Street.
The magnificent 34-acre Herbert Park, the Aviva Stadium and Sandymount Strand are all within easy reach, while St Stephen's Green and Grafton Street are also readily accessible.
Combining a superb city location with stylish, turnkey accommodation and a private sunny garden, 7 Emerald Cottages is an ideal home for first-time buyers, those looking to downsize, or investors seeking an attractive rental opportunity.
Early viewing is highly recommended to fully appreciate all that this exceptional home has to offer. Accommodation
Ground floor -
Entrance Hall -
bright spacious hall with wood flooring, storage press, doors leading to kitchen and living room, stairs leading to first floor.
Kitchen -
bright kitchen with tiled floor and spalsh back, fitted kitchen units, integrated firdge freezer, dishwasher and washing machine. Double electric oven, hob and extractor fan, breakfast bar and hatch to hall, large piture window and patio door to rear garden. Double doors to living room.
Living Room -
generous reception room with dual aspect and wood floor. Feature open fireplace, window to front and rear garden. Understairs storage. Patio door to rear garden
First floor -
bright spacious landing with doors to bedrooms and bathroom, large window to front. Hot press. Attic access
Bedroom 1 -
generous double bedroom, wood laminate flooring, window to front, built in wardrobes
En-suite -
tiled floor and walls, window to rear, shower unit, w.c., towel heater and w.h.b.
Bedroom 2 -
double bedroom, window to rear, wood laminate flooring, built in wardrobes
Bedroom 3 -
double bedroom with wood laminate flooring, window to rear
Bathroom -
bright family bathroom. Fully tiled floor and walls, large window to front, electric shower over bath, w.c., heated towel rail and w.h.b.
Outside -
Front -
on street resident permit parking, power points, side gate leading to rear garden
Rear Garden -
generous private sunny facing garden laid in lawn and large patio area.
Features
- Excellent location
- Quiet cul-de-sac in heart of Dublin 4
- Three double bedrooms
- Two bathrooms
- Turnkey condition
- GFCH
- Double glazing
- Private sunny rear garden
- Resident Permit parking
BER Details
BER: C
BER No: 119680148
Energy Performance Indicator: 91.56 Negotiator