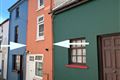
Description
Seeking offers in excess of 399,000
This is a great A rated home in this development in Crosstown offering a great location, close to the Riverbank Hotel and the beautiful sea views afforded from there, a short walk to Wexford bridge (approx 1.5km) and about 3.6 km south of Castlebridge village.
This home is one that offers generous accommodation with good sized living room with access to the dining area of the kitchen/dining to rear. Off the kitchen is a utility area and guest WC. Also on this floor is a second reception room that would be great as a den, office, bedroom - whatever you might need.
Upstairs are four bedrooms, the main bedroom with an en-suite, and the family bathroom.
The rear garden which is accessed from the side, rear door or French doors in the dining area has extra space and is laid out to grass with a patio area, sandstone area to rear with gazebo, shed, side access.
Built 2020, air to water heating, 4/5 bedrooms, 2 bathrooms upstairs and downstairs living room and kitchen/dining along with second reception room/gym/bedroom and guest WC. Accommodation
Entrance Hall - 5m x 2.5m
with tiled floor, glazed panel beside front door, understair storage
Living Room - 5.3m x 3.9m
with carpet flooring, electric fire and large front-facing window
Kitchen/Dining Area - 6.5m x 3.8m
with tiled floor throughout, waist and eye level units with integrated dishwasher, electric hob, quartz top. French doors from dining area to rear garden
Utility Room - 2.4m x 1.9m
with tiled floor, plumbed, eye level units, rear door access. WC off
Guest WC - 2.4m x 2m
with tiled floor and part-tiled walls, WC, WHB, and side window
Office/Study - 3.5m x 2.4m
with carpet flooring
Landing - 2.9m x 2.2m and 2m x 1.1m
with carpet flooring, window and attic hatch
Storage Room - 1.7m x 0.7m
carpeted and with shelving
Bedroom 1 - 3.3m x 2.3m
front-facing room with carpet flooring and wardrobe over bulkhead
Bedroom 2 - 4.8m x 4.2m
front-facing room with carpet flooring and double sliding door wardrobe. Measurement include en-suite area
En-Suite - 2.4m x 1.7m
fully tiled with WC, WHB and mains shower
Bathroom - 2.4m x 1.9m
fully tiled with bath (overhead shower), WC and WHB in vanity unit
Bedroom 3 - 3.7m x 2.4m
with carpet and triple door wardrobe
Bedroom 4 - 2.9m x 2.7m
with carpet
Features
- 140 sqm semi detached home
- Built 2020 with A2 rating
- Living room, kitchen/dining areaon, utility and guest WC on ground floor
- Office/reception or bedroom 1 on ground floor too
- 4 bedrooms, 2 bathrooms upstairs
- Larger site than most
- Great location for access to Wexford Town to the south and Castlebridge and beyond to the north
BER Details
BER: A2
BER No: 112771613
Energy Performance Indicator: 47.96 Negotiator