Description
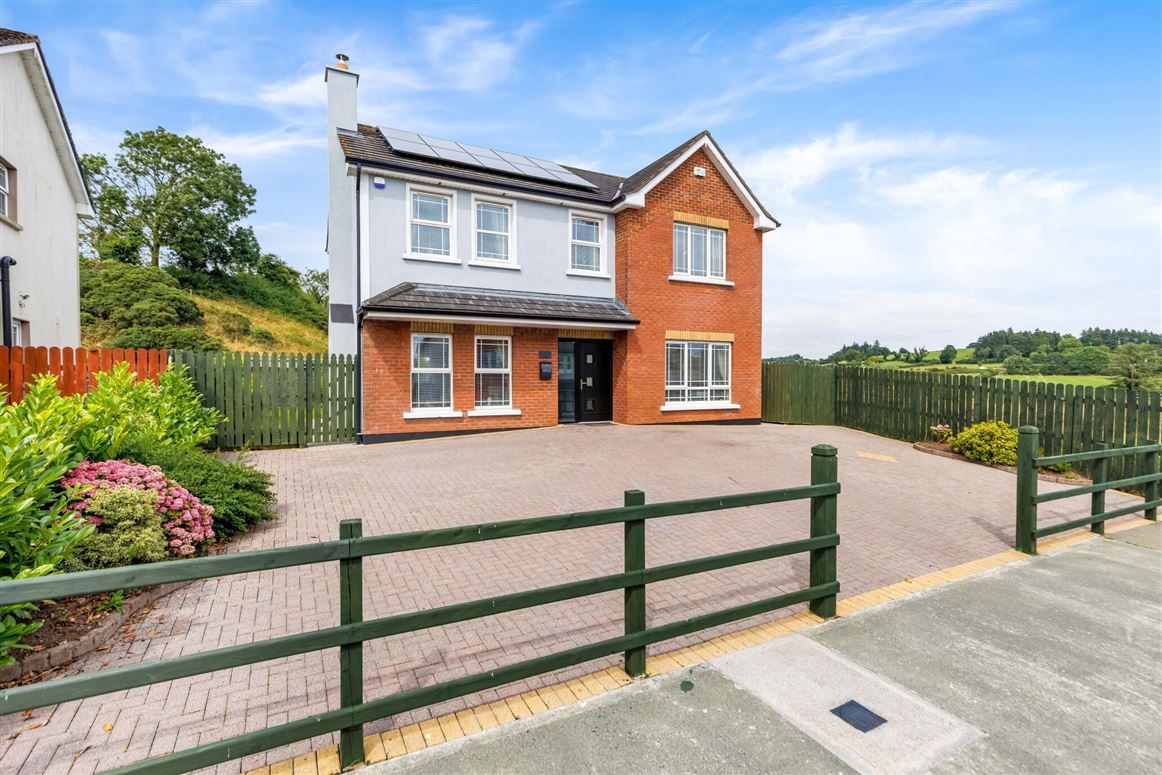
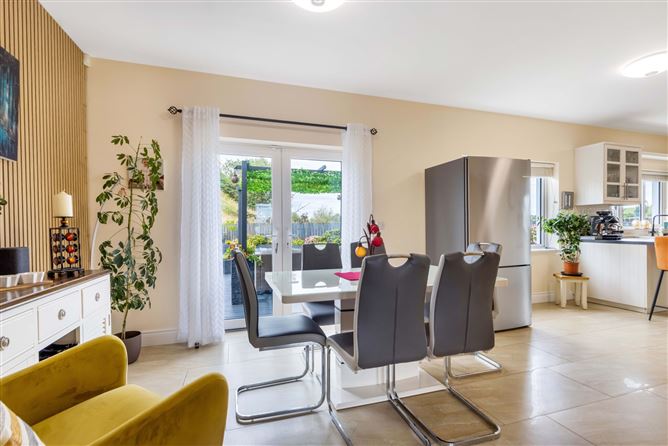
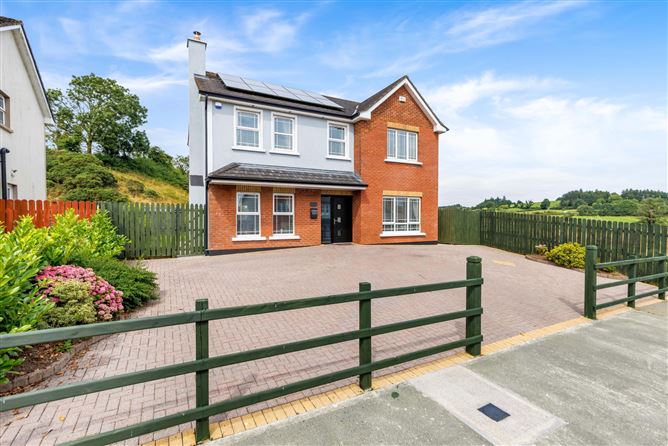
No. 7 Maple Drive is an exceptional 4/5 bedroom family residence presented to the highest standard offering a superb combination of luxurious interiors, quality craftsmanship, energy efficiency and a beautifully landscaped outdoor space. From the moment you step inside, the exceptional standard of finish is immediately apparent.
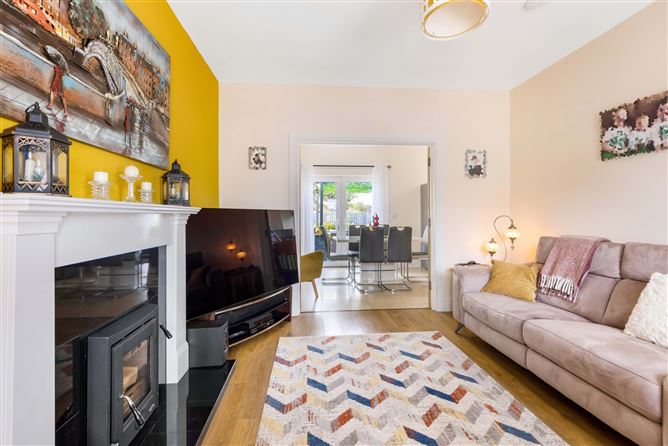
Extending to 135 sq. m. / 1,453 sq. ft. approx., the thoughtfully designed accommodation features a welcoming reception hall, formal sitting room opening into a generous open plan kitchen/dining room, complete with a superb fully fitted country-style kitchen. A study/bedroom, guest w.c. / shower room and utility room complete the ground floor.
Upstairs, there are four generously proportioned double bedrooms all with built-in wardrobes, including two luxurious en-suite bedrooms, together with a beautifully appointed family bathroom. The bathrooms are finished with tasteful tiling and high-quality sanitaryware, reflecting the attention to detail evident throughout this impressive home.
Occupying a substantial end-of-row site, the property benefits from sublime gardens, beautifully landscaped and established with an abundance of colourful planting creating a wonderfully private and tranquil setting. A superb decked patio with pergola provides the perfect space for outdoor entertaining, relaxing and enjoying the garden throughout all seasons. To the front, the fully paved driveway provides ample off-street parking for multiple vehicles.
No. 7 Maple Drive is a truly exceptional home, viewing is highly recommended to fully appreciate the quality, style and attention to detail that sets this impressive residence apart from its contemporaries. Accommodation
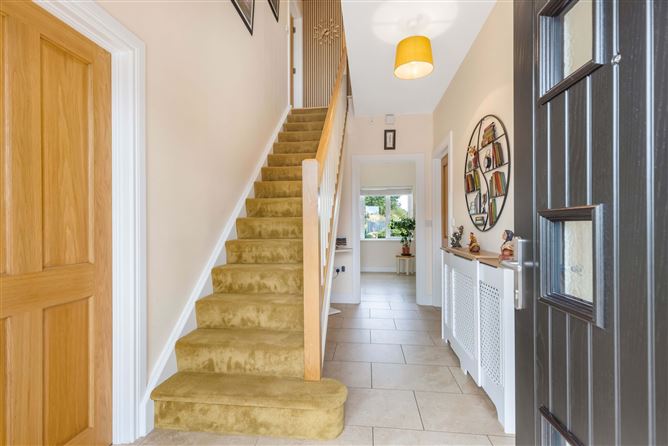
Entrance Hall -
Ceramic tiled floor, carpeted stairs to first floor.
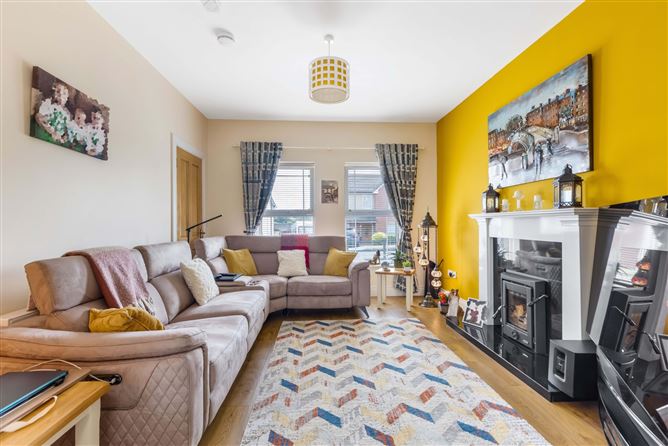
Sitting Room - 4.02m x 3.50m
Laminate flooring, Stanley stove fitted with Marble surround, double French doors to kitchen / dining room.
Kitchen Dining Room - 9.55m x 2.93m
Ceramic tiled floor, patio doors to rear, country style fitted kitchen with integrated appliances, Belfast sink, breakfast bar.
Utility Room - 1.99m x 1.82m
Ceramic tiled floor, built in units, door to rear.
Guest Wc / Shower Room - 1.66m x 1.66m
Fully tiled, vanity unit, electric shower, w.c, wash hand basin.
Study / Playroom - 3.64m x 2.47m
Laminate flooring.
First Floor -
Laminate flooring, hotpress with pump.
Bedroom 1 - 3.72m x 2.84m
Laminate flooring, built in wardrobes.
En-Suite - 2.77m x 1.00m
Fully tiled, pump shower, w.c, vanity unit
Bedroom 2 - 3.54m x 2.71m
Laminate flooring, built in wardrobes.
Bathroom - 3.00m x 1.60m
Fully tiled, bath, vanity unit, w.c, pump shower.
Bedroom 3 - 3.50m x 2.80m
Laminate flooring, built in wardrobes.
Master Bedroom - 3.51m x 3.01m
Laminate flooring, built in wardrobes.
En-Suite - 3.50m x 1.00m
Fully tiled, pump shower, w.c, vanity unit.
Features
- Landscaped enclosed rear garden.
- Fully paved driveway.
- Monitored alarmed.
- Solar panels - water & electricity.
- EV Car Charger.
- Solid oak doors.
- Stira stairs to attic.
- Built in wardrobes to all bedrooms.
- Fully tiled bathrooms.
BER Details
BER: B1
BER No: 111937108
Energy Performance Indicator: 87.73 Negotiator