Description
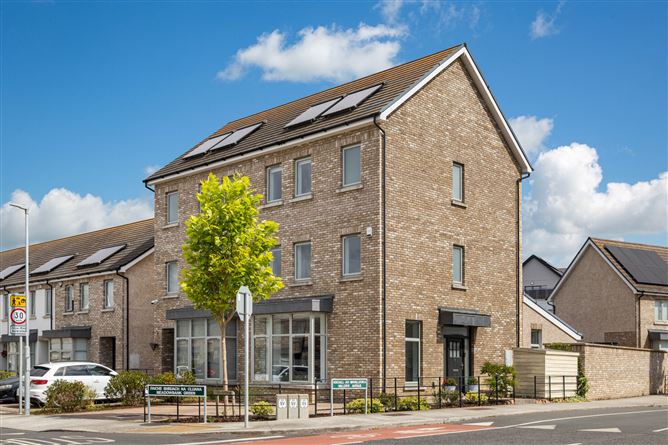
Sherry FitzGerald are delighted to present 7 Miller's Avenue, a stylish newly built semi-detached family home located in the heart of the highly sought-after Miller's Glen development in Swords.
Constructed to an exceptional standard by Gannon Homes, this impressive property offers spacious and well-proportioned accommodation extending over three floors, finished and maintained to the highest standard throughout.
Behind its attractive brick façade, the current owners have created a beautiful and welcoming home, with stylish interiors and high-quality finishes evident throughout.
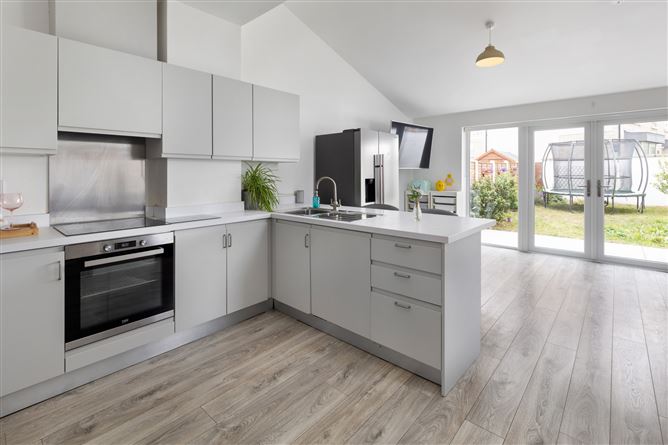
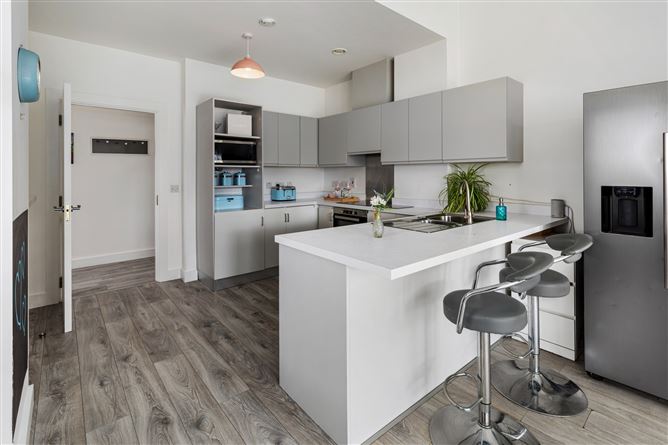
Accommodation comprises spacious lounge, guest Wc, and superb open-plan kitchen/dining area featuring a stone-grey shaker-style fitted kitchen complemented by quality tiling and ample space for family living and entertaining.
The first floor hosts two spacious bedrooms and family bathroom. Also located on this level is a particularly practical laundry room, a thoughtful addition that makes everyday family life that little bit easier.
The top floor is home to the impressive principal bedroom with en suite bathroom, along with a fourth bedroom which could equally serve as a home office, nursery, study or den depending on the needs of the new owners.
To the front, a cobblelock driveway provides off-street parking for two cars, while to the rear there is a private, fully landscaped two-tier garden offering an ideal space for outdoor dining, entertaining and relaxation.
A key feature of this home is its excellent A-rated energy efficiency, ensuring exceptionally low running costs. The property benefits from a highly efficient heating system, solar panels, uPVC double-glazed windows and gas-fired central heating, all contributing to a comfortable and energy-conscious living environment.
Miller's Glen enjoys a convenient location approximately 2km from Swords Main Street and close to the Pavilions Shopping Centre. The development is further enhanced by the nearby civic space and retail units, including a convenience store and crèche. Dublin Airport is just 6km away, making it an ideal location for commuters, while Newbridge House & Farm and the scenic Malahide Estuary are both within easy reach. A wide range of schools, sports clubs, golf courses, retail amenities and recreational facilities are also available nearby, making this an excellent location for families.
Viewing is a must!! Accommodation
Entrance Hall - 4.3m x 2.9m
Laminate flooring, window to side, access to storage area and guest Wc
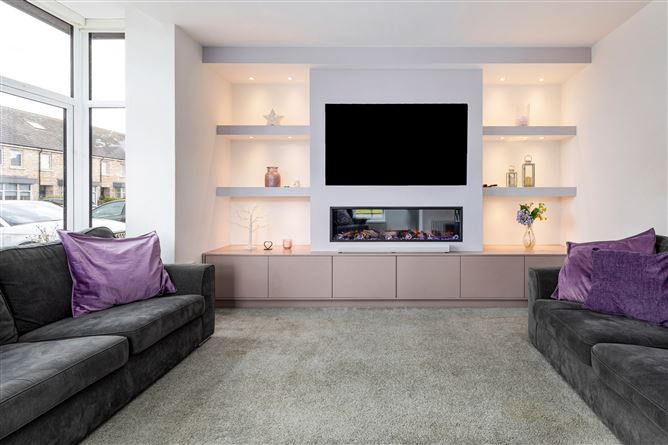
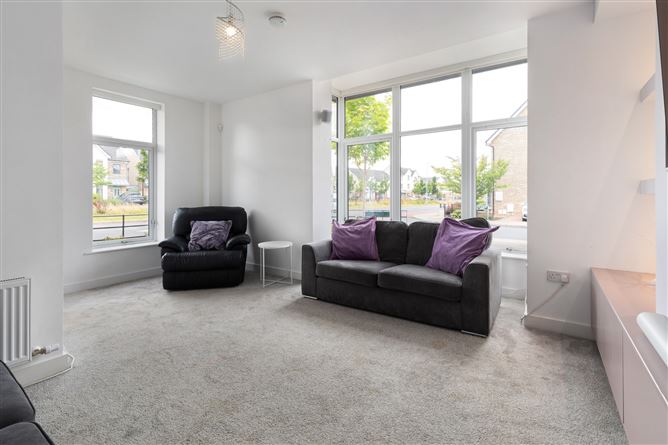
Lounge - 5.6m x 4.9m
Large window to front, custom built-in TV and shelving unit. Carpet.
Kitchen/Dining Room - 6.1mx 5.6m
Spacious open-plan kitchen/dining room featuring a stone-grey shaker-style fitted kitchen with extensive storage system. Double doors open onto the landscaped rear garden.
Guest Wc - 1.6m x 1.5m
Fully tiled floor, tiled splashback, wash hand basin and Wc.
UPSTAIRS -
FIRST FLOOR -
Landing - 4.3m x 3.6m
Carpet with underlay on stairs and landing.
Bedroom 3 - 4.0m x 3.2m
Carpet. Window to front and built-in shaker-style wardrobes
Bedroom 4/Office - 3.1m x 2.4m
Carpet. Window to front and built-in shaker-style wardrobes. Currently used as an office.
Bathroom - 3.5m x 2.0m
Comprising bath, separate shower unit, Wc, wash hand basin, heated towel rail. Partly tiled walls, tiled floor.
Utility/Laundry Room - 2.5m x 1.6m
Generous laundry room with window to rear, plumbed for washing machine and dryer.
Upper Landing - 4.3m x 3.3m
Carpet flooring, window to side, access to attic and hot press.
SECOND FLOOR -
Main Bedroom - 3.2m x 3.8m
Carpet flooring, built-in shaker-style wardrobes and window to front. Access to En-suite
En-Suite - 2.5m x 2.0m
Built-in shaker-style wardrobes and window to front. Access to en suite.
Bedroom 2 - 3.8m x 3.2m
Carpet flooring, window to rear, built-in shaker-style wardrobes.
Features
- Superb 'A' rated family home
- Four bedroom semi detached
- Solar Panels
- High quality finish throughout
- Bright and spacious home extending to 152sq.m. ( 1,570sq.ft.)
- Feature High ceilings throughout
- 'A' rated PVC energy efficient windows
- High levels of insulation in walls, roof and floors
- Superior quality fully fitted kitchen with high quality integrated appliances.
- Dual zone heating
- Four bedrooms with quality fitted wardrobes
- Driveway to front providing secure off street parking
- Side entrance
- Private fully landscaped rear garden
- Transport routes include: Dublin Bus Routes 41C, 41X and Swords Express
- Primary schools, Gaelscoil Bhrian Boroimhe, Swords Educate Together National School.
BER Details
BER: A3
BER No: 111882387
Energy Performance Indicator: 55.8 kWh/m2/yr Negotiator