Description
*****UNDER OFFER SIMILAR OFFERS REQUIRED*****
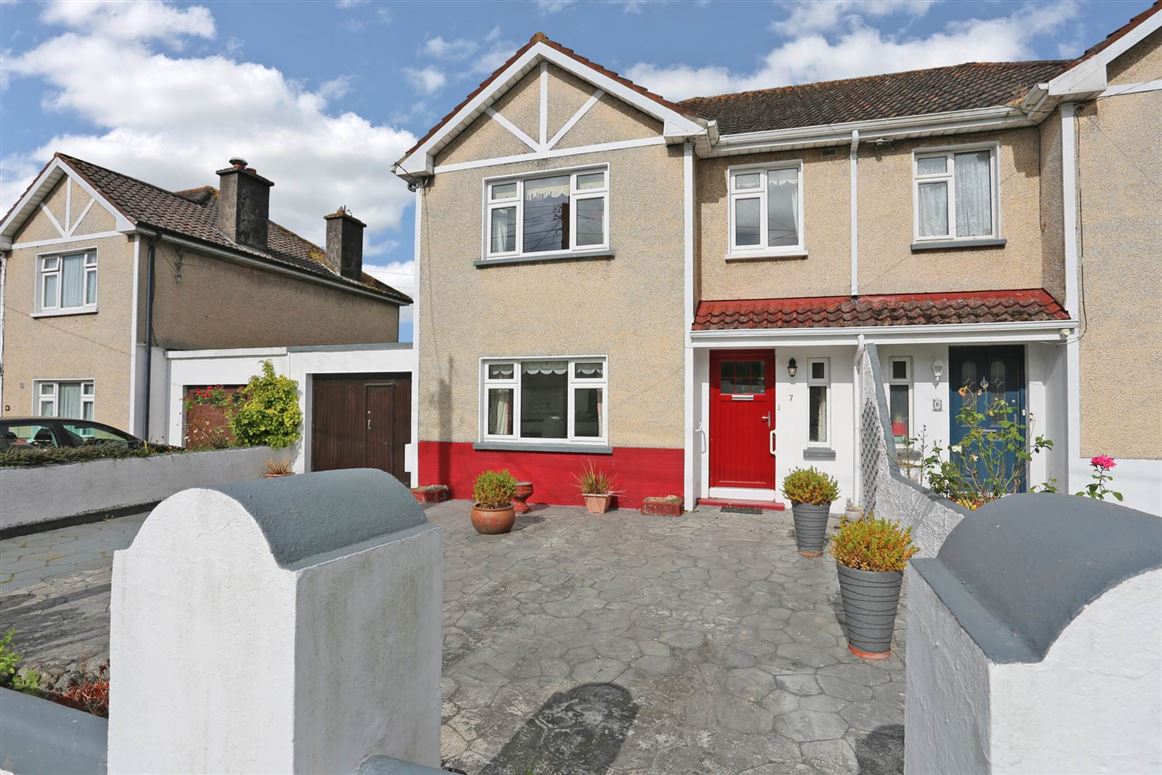
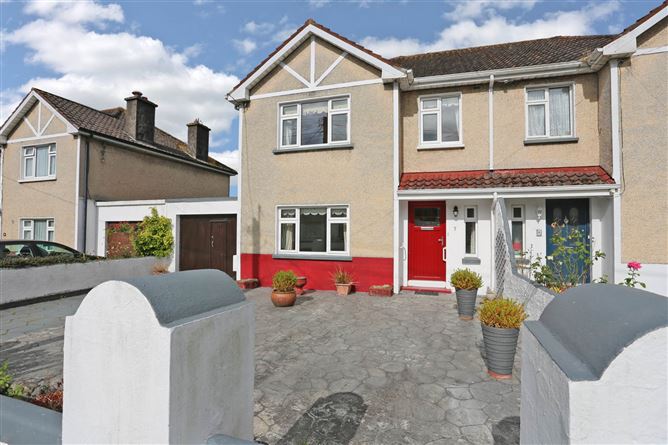
O`Connor Murphy Auctioneers are delighted to bring to the market 7 Plassey Avenue, Corbally. This three-bedroom semi-detached family home is presented in largely original condition and offers superb scope to modernise and create a wonderful home in one of Limerick`s most established and sought-after residential settings. With two reception rooms, accommodation over three floors, a garage with drive-through access and an exceptionally large private rear garden complete with apple trees, this is a rare opportunity for buyers seeking space, character and potential within a short stroll of excellent schools and close to many bus routes to and from Limerick City Centre.
ACCOMMODATION:
The property comprises of an entrance hallway, sitting room, living room, kitchen/dining room, shower room and separate WC at ground floor level. On the first floor there are three bedrooms and a fully renovated accessible shower room, with a fourth bedroom on the second floor.
GROUND FLOOR:
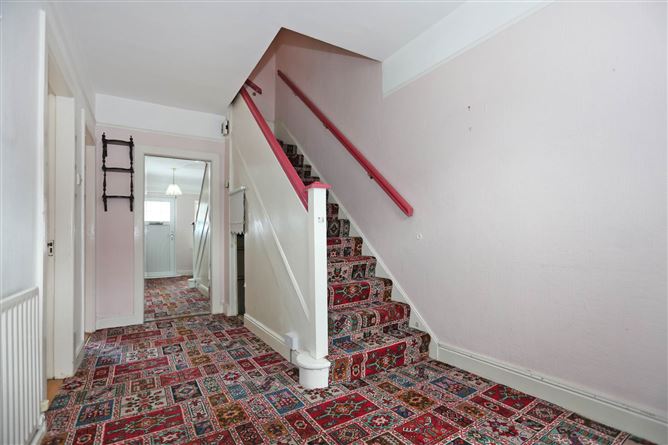
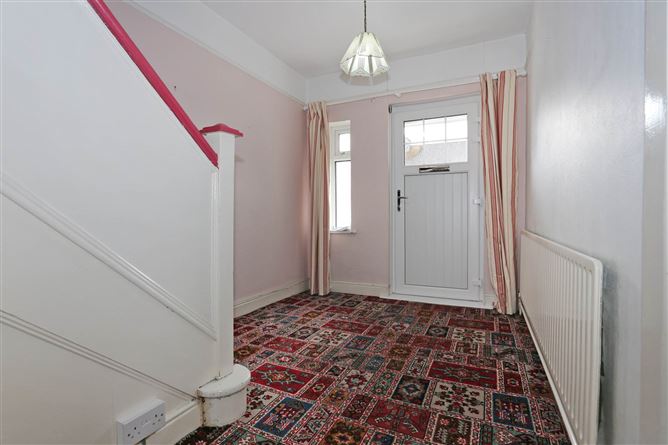
Entrance Hallway - Welcoming and spacious hallway with carpet flooring, staircase to the first floor and access to all ground floor rooms
Sitting Room - Front facing reception room with carpet flooring, original tiled fireplace with open fire and picture rail detail
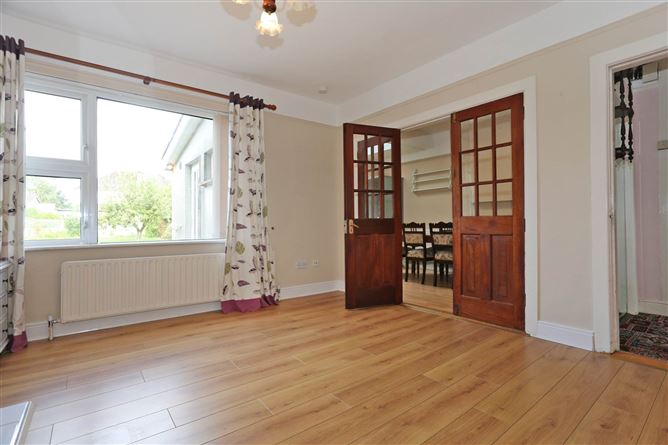
Living Room - Bright and well-proportioned room to the rear of the property with laminate flooring, fireplace with gas fire and window overlooking the rear garden.
Glazed double doors opening through to the kitchen/dining room
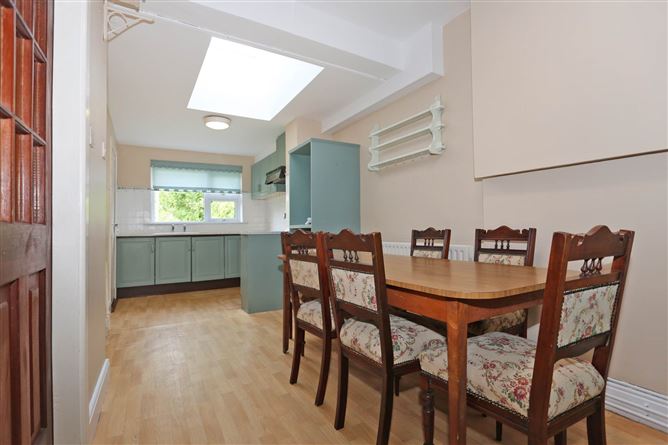
Kitchen/Dining Room - Located to the rear of the property with fitted wall and floor units, tiled splashback and window overlooking the rear garden. The dining area benefits from a large skylight providing excellent natural light and extensive built-in storage cupboards
Shower Room - Located off the kitchen, with tiled shower enclosure and electric shower. Fully tiled walls and tiled flooring
WC - Separate WC with fully tiled walls, tiled flooring and radiator
FIRST FLOOR:
Landing - Bright landing with carpet flooring and access to all first floor rooms
Bedroom 1 - Rear facing double room with original timber floorboards, extensive built-in wardrobes and views over the rear garden
Bedroom 2 - Front facing double room with original timber floorboards and built-in wardrobes
Bedroom 3 - Front facing single room with timber floorboards
Shower Room - Fully renovated, modern accessible shower room with level-access shower, electric shower, grab rails, WC and wall-hung WHB. Fully tiled walls and tiled flooring
SECOND FLOOR:
Storage- Bright attic room with two Velux rooflights, laminate flooring and built-in eaves storage
EXTERIOR:
Front - Paved driveway providing generous off-street parking. Garage to the side with access to the rear garden. Low-maintenance frontage with attractive red door and outdoor lighting
Garage - Attached garage with drive-through access from the front driveway to the rear garden, with light and power. Excellent storage or workshop potential
Rear garden - Exceptionally large, private rear garden mainly laid to lawn with mature trees and hedging. Patio area to the rear of the house. Fully enclosed with timber panel fencing to either side and a block wall to the rear
LOCATION:
7 Plassey Avenue is located in the Irish Estates, a mature and highly regarded development just off the Corbally Road on the north side of Limerick City. The area is renowned for its wide, tree-lined avenues and strong sense of community, and is ideally positioned for families, with St. Munchin`s College, Scoil Íde Primary School and Ardscoil Mhuire all within walking distance. Westbury Shopping Centre and the Grove Island Shopping and Leisure Centre are just a few minutes` drive away, while Limerick City Centre is within easy walking distance. The nearby River Shannon offers scenic riverside walks, and the surrounding road network provides convenient access to the University of Limerick and all major routes. Accommodation
Notice
Please note we have not tested any apparatus, fixtures, fittings, or services. Interested parties must undertake their own investigation into the working order of these items. All measurements are approximate and photographs provided for guidance only. Features
- Walking distance to excellent schools and Limerick City Centre
- Highly sought-after mature residential location
- Garage with drive-through access from front to rear
- Two reception rooms
BER Details
BER: C
BER No: 119659449
Energy Performance Indicator: 196.54 kWh/m2/yr Directions
Negotiator