Description
Rooms
Features
BER Details
Directions
Show more...



| Beds | 4 beds |
| Price | €650,000 |
| Property Type | Detached House |
| Size | 251.3 meters2 |
| Energy Rating | BER-C |
| Refreshed on | Aug 17, 2026 |
| Eircode | P43 X025 |
| Group Name | Michael Pigott Auctioneer & Valuer |
| Sales License Number | 003540 |
Description
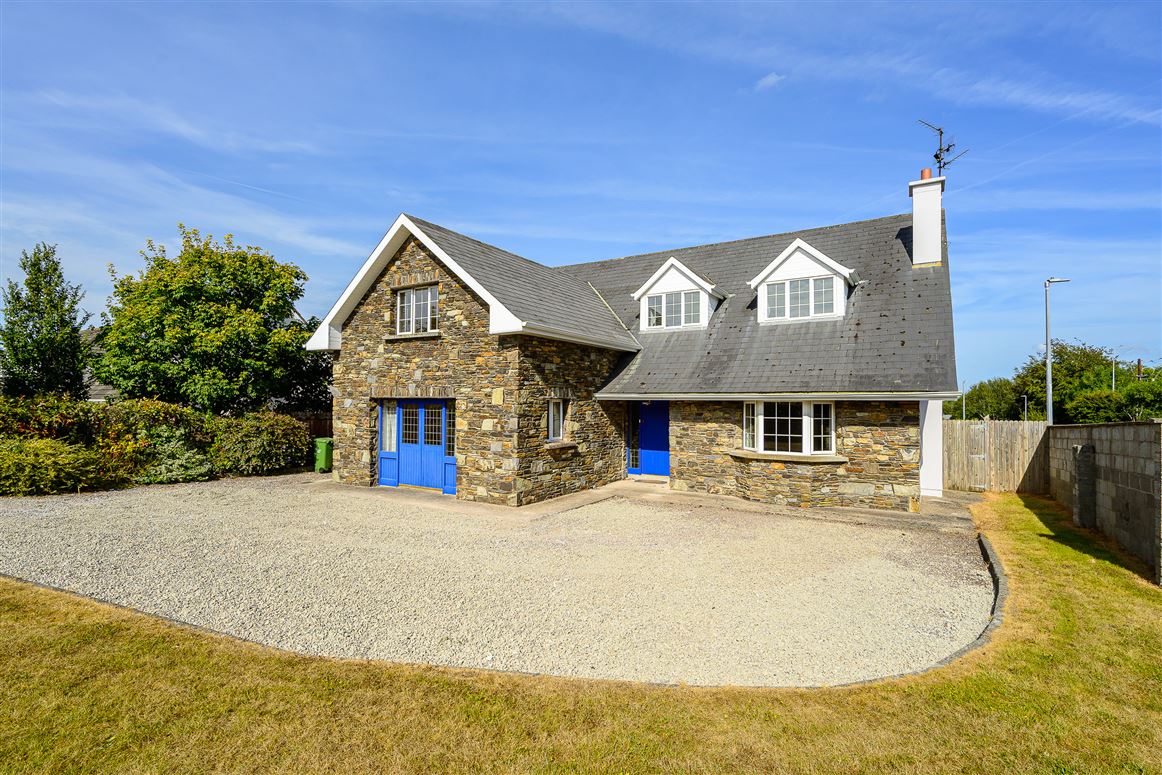
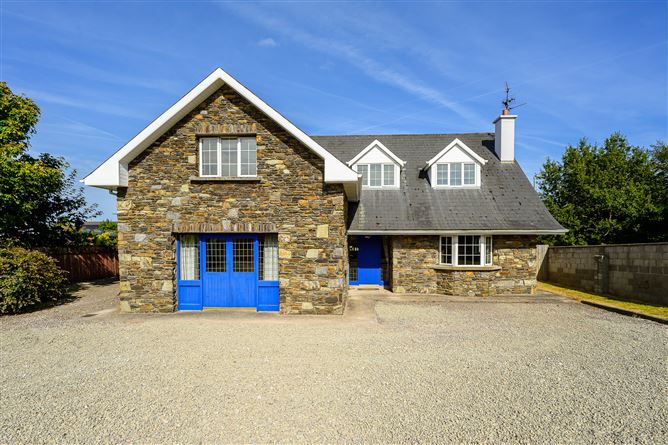
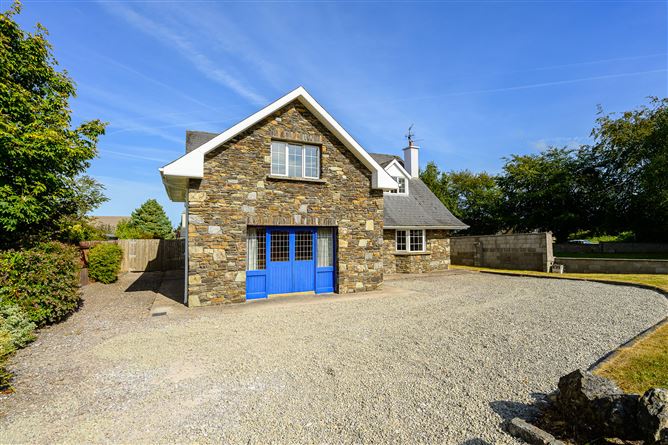
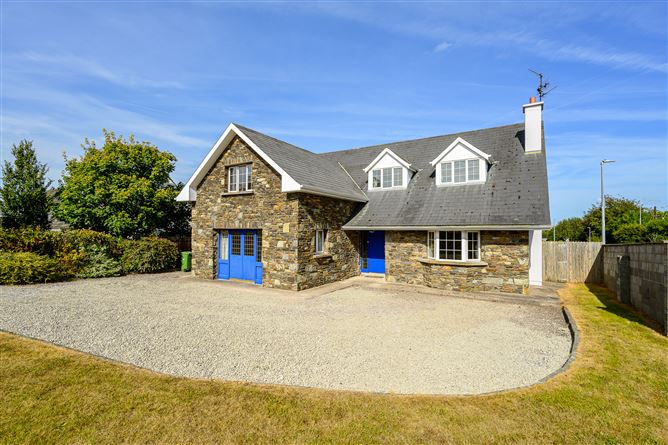
Michael Pigott Auctioneer & Valuer proudly brings to the market for sale this substantial detached property situated in this quiet residential development in Shanbally village. This property offers a huge opportunity for someone to acquire a well-appointed home that has a huge amount of living and bedroom accommodation with generous size rooms throughout, consisting of approximately 2,705sq ft. It offers an abundance of space with a nice open plan layout on the ground floor. Upstairs, it has four double bedrooms (2 en-suites) & main family bathroom making it ideal for a growing family. Outside it has a fully walled in site featuring a spacious rear lawned garden that offers excellent privacy and to the front, has a chipped driveway with plenty on site parking. It is most conveniently located, within walking distance to the local national school, shop, pub & church in Shanbally village and just a mere 5/10 minutes drive to Carrigaline. It is just minutes to Ringaskiddy, where a host of major multi-national pharmaceutical companies employers are based along with the Port of Cork & National Maritime College of Ireland. Viewing of this ideal family home in a quiet mature residential area comes highly recommended.
Rooms
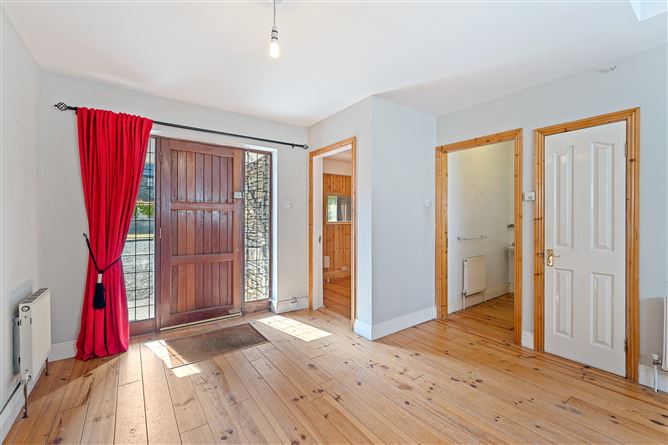
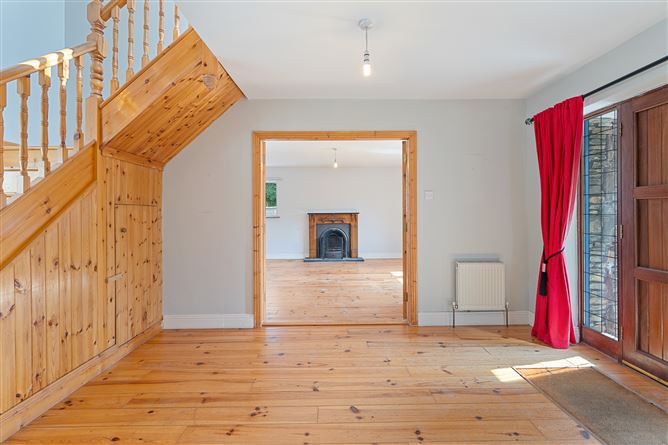
Entrance Hallway - 5.05m x 3.68m Solid pine wooden floor, solid oak staircase, under stair storage, double doors to living room, teak hardwood front door with side glazed panels, curtain pole. Guest WC - 2.0m x 1.69m Solid pine wooden floor, WC, WHB with tile surround, centre globe light. Kitchen/Dining - 8.45m x 3.58m Solid pine wooden floor fitted kitchen with integrated oven, induction hob and overhead extractor unit, tile splashback, recessed lighting/centre light, free standing stove on slate slab and tile splashback, double doors to rear garden. Dining Area - 2.5m x 2.72m Extensive glazing, centre light, open plan to kitchen/dining space. Utility Room - 3.15m x 1.88m Solid pine wooden floor, fitted units, plumbed for washing and dryer, centre light, door to rear garden. Dining Room - 3.66m x 3.57m Solid pine wooden floor, TV point, open plan to living room. Living Room - 6.42m x 4.47m Solid pine wooden floor, double doors to hallway, open plan to dining room, open fireplace with cast iron and wooden surround, TV point, centre light, bay window. Study/Office - 3.18m x 2.85m Solid pine wooden floor, timber cladded walls, door to garage area, centre light. Attached Garage - 5.4m x 5.75m Solid pine wooden floor, teak double-glazed doors with side glazed panels with access onto driveway, centre light. FIRST FLOOR - Landing Area - Solid wooden flooring, hot press, centre light. Master Bedroom - 5.65m x 4.45m Solid wooden flooring, TV and telephone points, centre light. En Suite - 2.72m x 2.44m Solid wooden floor, large walk-in electric shower unit with chrome enclosure and PVC panel surround, WC, WHB with tile surround, wall mirror and overhead shaver light, centre globe light, roller blind. Walk-in Wardrobe - 2.66m x 1.9m Solid wooden floor, extensive shelving and wardrobe area, centre light. Bedroom 2 - 5.41m x 3.88m Solid wooden floor, TV and telephone points, centre light, walk in wardrobe area. En Suite - 3.31m x 1.78m Solid wooden floor, electric shower unit with chrome enclosure, PVC wall panel surround, WC, WHB with tile surround and wall mirror, Velux window. Bedroom 3 - 3.45m x 3.6m Solid wooden floor, TV and telephone points, centre lights, extensive shelving and wardrobe area. Bedroom 4 - 3.36m x 4.54m Solid wooden floor, TV and telephone points, centre light, extensive open shelving and wardrobe units. Bathroom - 3.05m x 2.73m Solid wooden floor, bath unit with tile surround, electric shower unit with chrome enclosure, WC, WHB with tile surround, wall mirror and overhead shaver light.
Features
c. 251.3 sq metres (2,705 sq ft) Gas Fired Central Heating PVC Double Glazed Windows & Doors Fully walled in garden with excellent privacy Spacious bedroom and living accommodation Enclosed rear garden Small residential development in cul-de-sac position Minutes walk to local school, shop, pub & church in Shanbally village Short commute to Cork City Centre, Cork Airport & Ringaskiddy Regular public bus service available close-by
BER Details
BER: C
Directions
From Cork heading toward Carrigaline, take your 1st exit at The Shannonpark roundabout, heading for Ringaskiddy. Continue on for approximately 3-4km and you enter into Shanbally village. Just as you enter the village, Ard Na Greine is on the left handside before the The Shamrock Bar. Upon entering the estate, turn an immediate left and the 2nd right turn. No.7 is the first property on the right handside, indicated by our "For Sale" sign. Follow Eircode P43 X025


Date created: 17 Aug 2026Updated on: 17 Aug 2026