Description
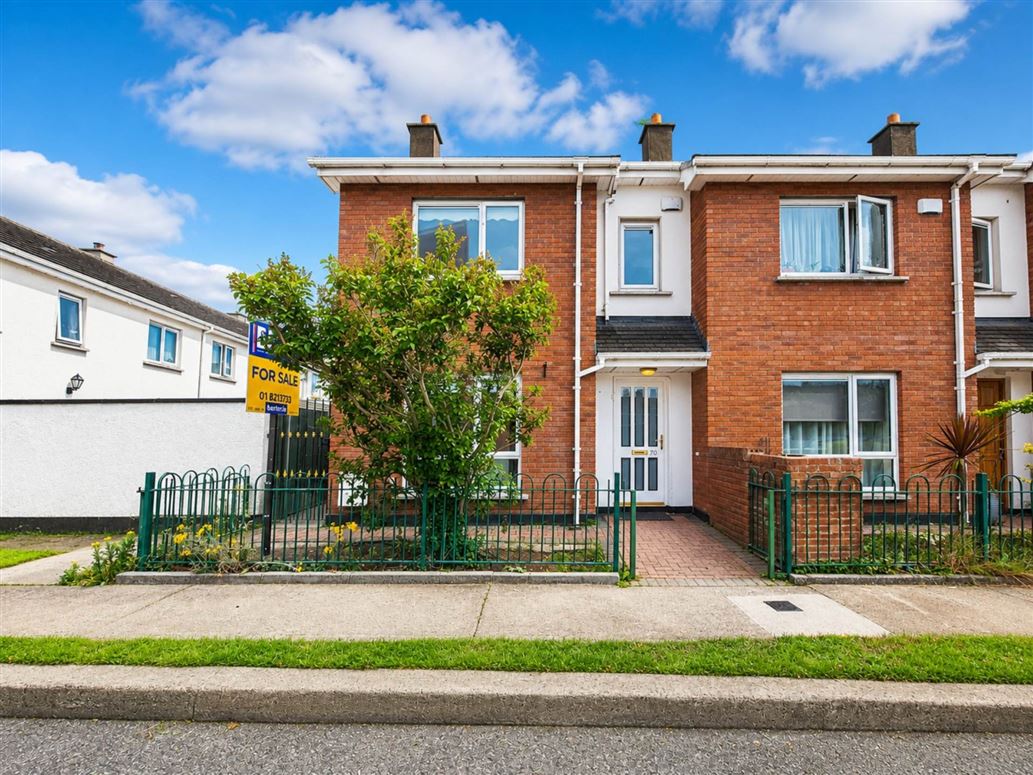
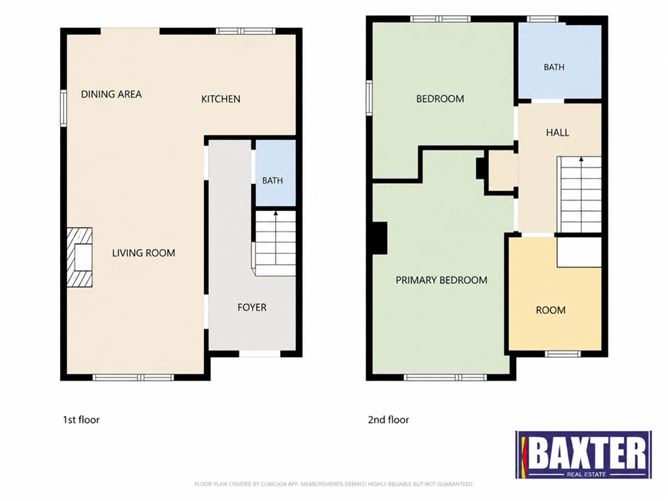
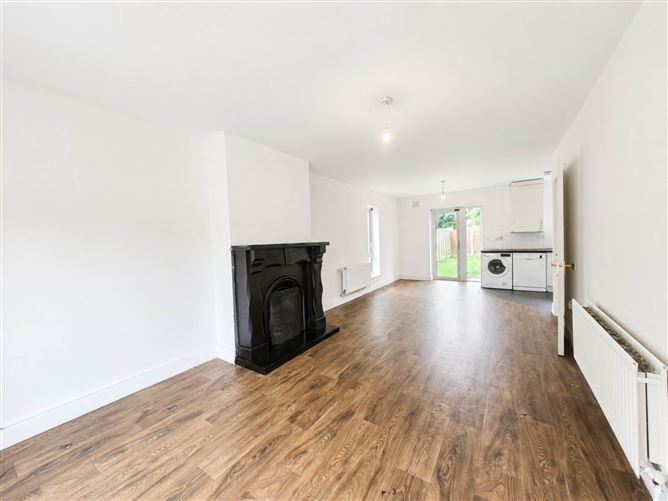
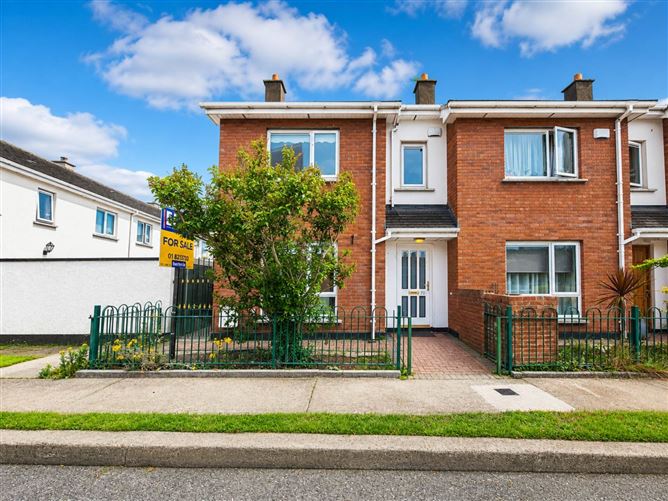
Baxter Real Estate are pleased to present to the market, this 3-bedroom/2-bathroom, end-of-terrace house, which extends to approximately 89 sq.m./958 sq.ft. On entering, you are greeted with a generous hallway with laminate flooring. This hallway leads to the open-plan kitchen/living/dining room. The living room area has a feature open fireplace, a large picture window and laminate flooring. The kitchen has a tiled floor, whilst the dual-aspect dining area has laminate flooring, and a door opening to the sunny, west-facing rear garden, complete with side access. A guest w.c., with tiled floor, completes this level. At first-floor level, there are three bedrooms: two doubles and a single. A family bathroom, with tiled floor and partially-tiled walls, completes the accommodation. This home has gas central heating, double-glazed uPVC windows, and communal parking. There are a wealth of amenities and facilities located close to this home, such as schools, shops, Blanchardstown Shopping Centre, Mulhuddart Village, and the National Aquatic Centre. Various national and multi-national businesses are also located in this area. The N3, which links to the M50, the national road network, Dublin City Centre and Dublin Airport, is only a short distance away. Dublin Bus also provides a regular bus service for the area. Please note that all descriptions, dimensions, references to condition, and necessary permissions for use and occupation, and other details, are given in good faith and are believed to be correct, but any intending purchaser should not rely on them as statements or representations of fact, but must satisfy themselves by inspection or otherwise as to the correctness of each of them. We have not tested any appliances, and all parties must undertake their own investigation into the condition of these appliances and to all other information provided. Accommodation
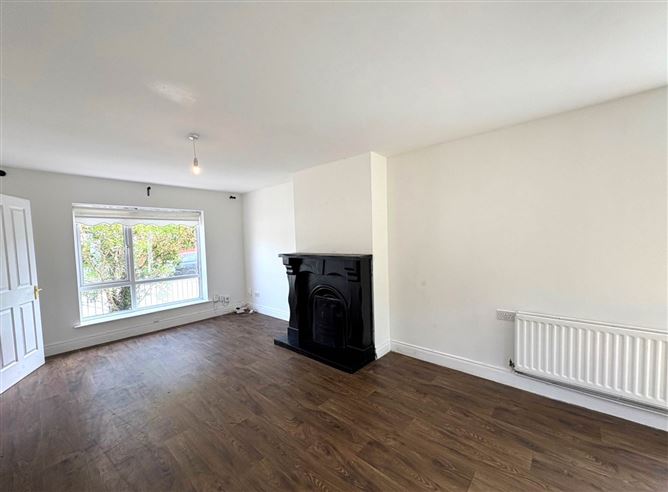
Living Room - 5.93m (19'5") x 3.36m (11'0")
Feature open fireplace, large picture window and laminate flooring.
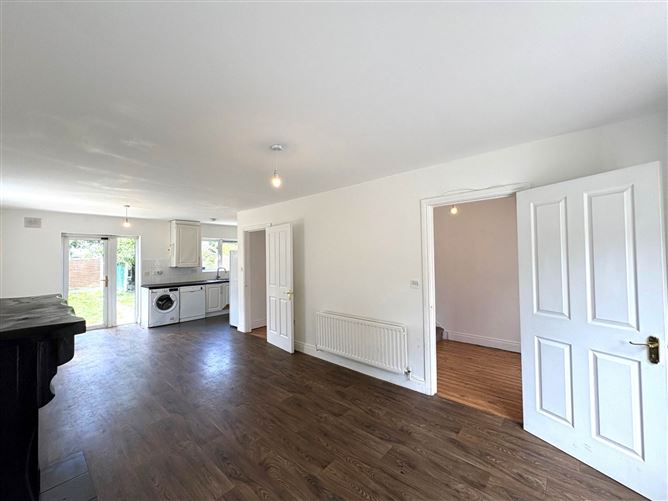
Kitchen/Diner - 5.41m (17'9") x 2.41m (7'11")
Dual aspect, with laminate and tiled flooring, and a door opening to the rear garden.
Guest WC - 1.58m (5'2") x 0.77m (2'6")
Tiled floor.
Bedroom 1 - 4.52m (14'10") x 3.33m (10'11")
Carpeted floor.
Bedroom 2 - 3.42m (11'3") x 2.85m (9'4")
Dual aspect, with a carpeted floor.
Bedroom 3 - 2.93m (9'7") x 2.2m (7'3")
Wooden floor.
Bathroom - 1.94m (6'4") x 1.82m (6'0")
Tiled floor and partially-tiled walls.
Notice
Please note we have not tested any apparatus, fixtures, fittings, or services. Interested parties must undertake their own investigation into the working order of these items. All measurements are approximate and photographs provided for guidance only. Features
- 3-bedroom/2-bathroom end-of-terrace house
- Situated in a popular family-friendly residential neighbourhood
- Sunny west-facing rear garden with side access
- Gas central heating
- Double-glazed uPVC windows
- Close to all local amenities including schools and shops
- Short drive to Blanchardstown Shopping Centre and the M50
- Short walk to Mulhuddart Village & Castlecurragh Public Park
- Area well-serviced by public transport
BER Details
BER: C3
BER No: 117530873
Energy Performance Indicator: 200.86 kWh/m2/yr Negotiator