Description
Accommodation
Features
- 2 Bedrooms
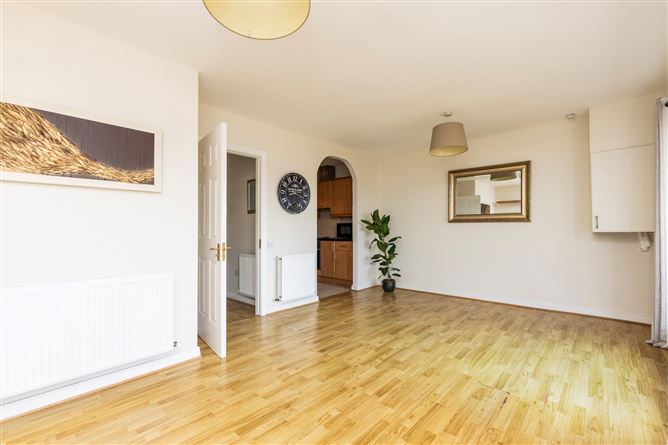
- Sunny Living \ Dining Room
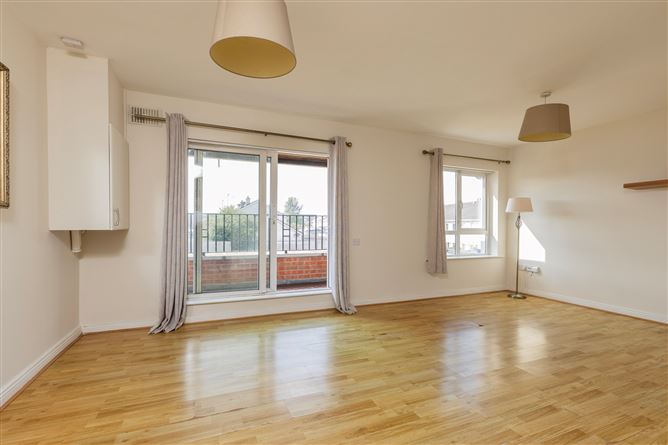
- Balcony off living area overlooking green space.
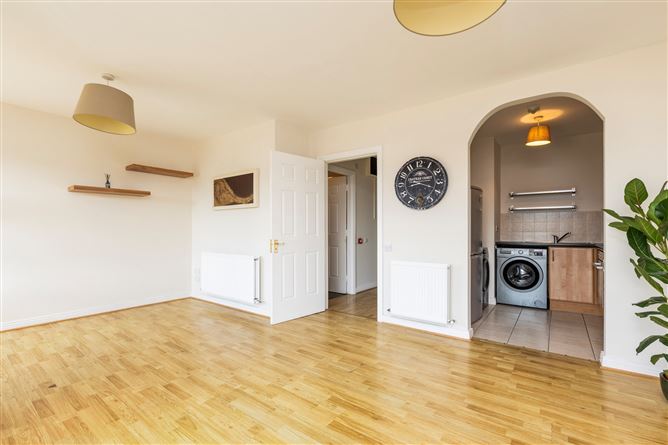
- Kitchen alcove
- Attic storage space
BER Details
Negotiator
Show more...

| Beds | 2 beds |
| Price | €245,000 |
| Property Type | Apartment |
| Size | 55 meters2 |
| Energy Rating | BER-C1 |
| Refreshed on | |
| Eircode | K56 P443 |
| Group Name | Sherry Fitzgerald Cumisky Kelly |
| Sales License Number | 002340 |
Description
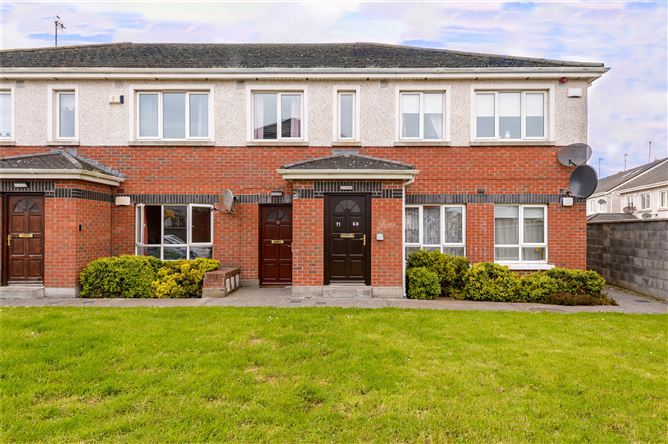
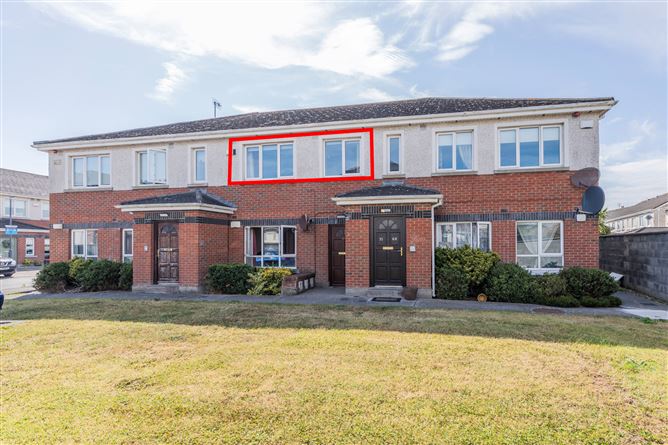
A bright, spacious and well-presented two-bedroom apartment with shared access, situated in a small, separate unit at the end of this popular and mature cul-de-sac development. The apartment fronts onto a lovely green space and benefits from well-proportioned rooms, along with a sunny balcony off the living room overlooking the rear green area. The living area faces west, so benefits from afternoon and evening sun while the balcony gets the sun from midday to sunset. The two bedrooms face east, so enjoy the morning sun. The property also has access to ample communal parking. The accommodation comprises an entrance hall, living room with dining area, kitchen, one double bedroom, one single bedroom and a family bathroom. In addition to the nearby beaches, a range of amenities are within easy reach, including the GAA club and sports complex, cricket and soccer clubs, primary school, proposed new secondary school and bus stop. There are excellent pedestrian and cycle links to the town centre via the nearby park, as well as open green space adjacent to the property and a playground close by. Rush town hosts a wide range of amenities including local shops, supermarkets, restaurants, Millbank Theatre, Library, primary and secondary schools, park, two beautiful beaches, an array of sporting facilities and brilliant network of community groups and clubs. The 33/33x & Fingal Express bus stop is just 200m away and there are regular commuter trains from Rush/Lusk railway station to Dublin offering fast access to Dublin City centre and connecting with Luas and Dart services. The M1, M50, Dublin Airport and Swords are all within a 10 - 25 minute drive.
Accommodation
Hall - 1.71m x 3.87m Closet - Living \ Dining Room - 5.64m x 3.81m Open plan with large window and patio doors overlooking the green making this a open light filled room, Laminate flooring, patio doors to Balcony - 3.68m x 1.13m Decked overlooking the green. Kitchen - 2.33m x 2.25m Range of wall and floor mounted units, inset hob with oven under and extractor over. Stainless steel sink unit, space and plumbing for washing machine, tiled floor. Bedroom One - 2.81m x 4.47m Window to front, built in wardrobe, laminate flooring. Bedroom Two - 2.07m x 3.58m Window to front, laminate flooring. Bathroom - 1.83m x 2.37m White suite comprising bath with tiled surround, shower overhead, WC, wash hand basin, laminate flooring.
Features
BER Details
BER: C1 BER No: 110903085 Energy Performance Indicator: 189.13
Negotiator
Joanne Finegan

Balcony


Date created: 21 May 2022Updated on: 8 Sept 2026