Description
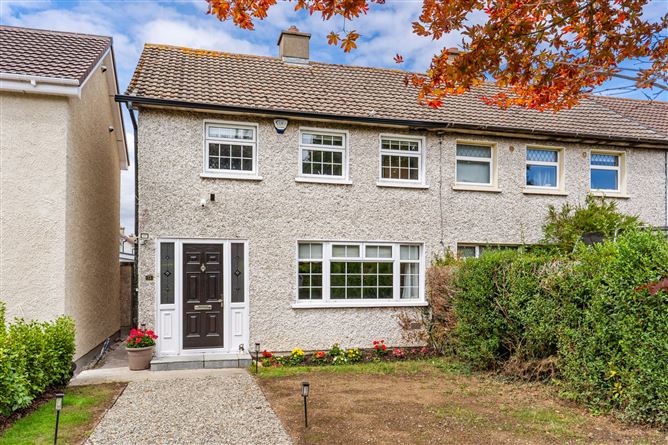
Introducing No.72 Ashlawn Park - a fine three-bedroom property within walking distance of a variety of shops, cafes, schools and excellent transport links. The property is offered for sale with a private rear garden and large front garden with generous off-streetcar parking.
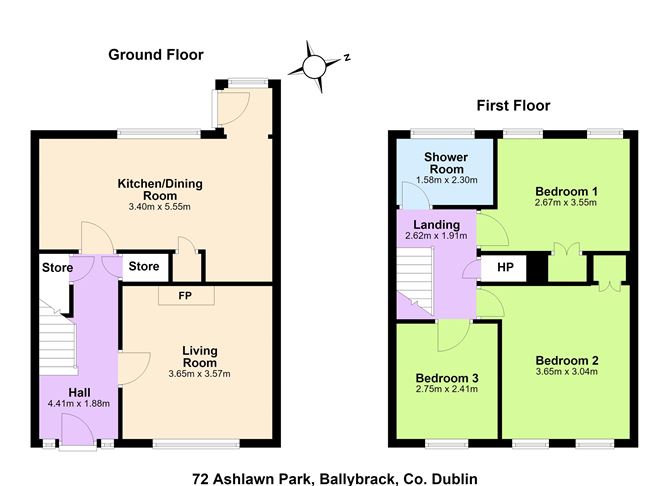
Internally the property comprises of a welcoming entrance hall with storage, a light filled front sitting room with feature gas fireplace, spacious kitchen / breakfast room opening directly onto the rear garden. Overhead, the bedroom accommodation is well proportioned, there are two double rooms, a single bedroom and main family bathroom with full bath.
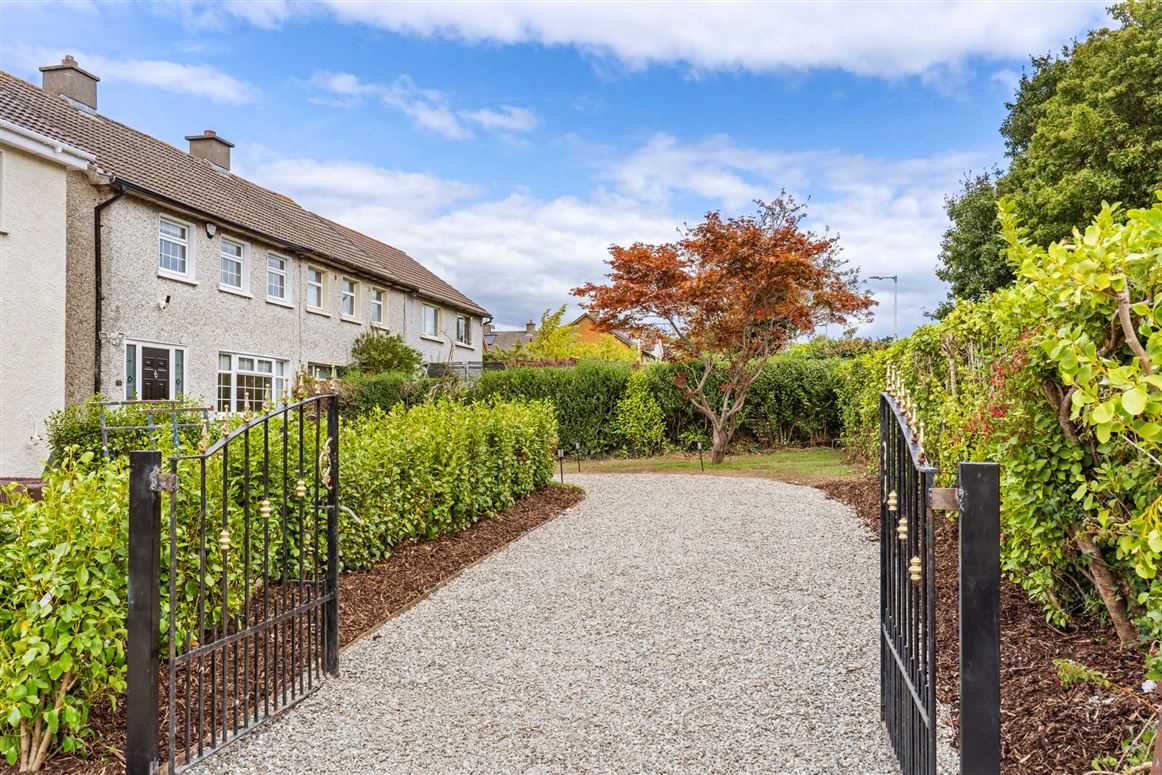
Uniquely, the property benefits from a large front garden approach by vehicular gates and a landscaped front garden that has recently been refreshed with new lawn, hedging and gravel driveway with off-street car parking. There is side access leading through to a rear garden laid with flagstones and planted with a variety of shrubbery and trees to include an apple tree.
The location could not be better, close to many amenities and leisure facilities such as Kilbogget Park, Killiney beach and Cabinteely Park. There are many excellent primary and secondary schools nearby as well as shopping centres at Killiney, Cornelscourt and Ballybrack with their array of shops, cafes and restaurants. The property is within easy reach of the Cherrywood Luas stop and Killiney Dart station as well as several QBC bus routes, with the N11 and M50 offering easy access to the city centre and beyond. Accommodation
Ground Floor -
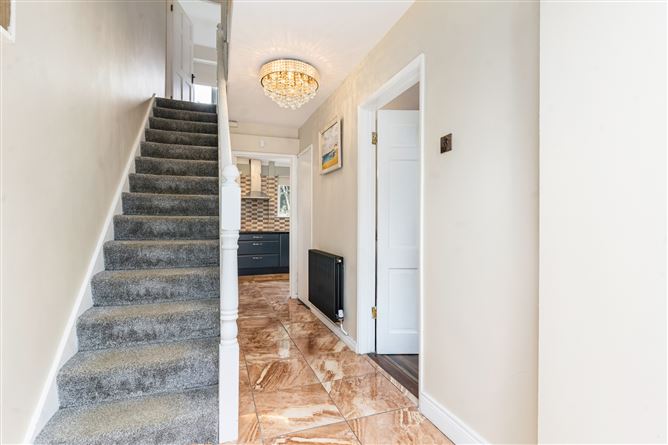
Entrance Hall -
With tiled flooring, hall storage and centre ceiling light.
Living Room -
A light filled room with feature gas fireplace, centre ceiling light and large picture window overlooking the rear garden.
Kitchen / Breakfast Room -
With tiled flooring, range of wall and base level storage cabinets, integrated microwave, oven and grill, integrated fridge / freezer, 4-ring electric hob, extractor fan, stainless steel sink unit and window overlooking the rear garden and door onto the rear garden.
Bedroom 1 -
Double room with wardrobe and windows onto the rear garden.
Bedroom 2 -
Double room with wardrobe and windows onto the front garden.
Bedroom 3 -
Single room with window onto the front garden.
Bathroom -
With tiled flooring and walls, wash hand basin, shower stall, w.c and window onto rear garden.
Features
- Gas fired central heating
- Proximity to excellent schools and transport links
- Newly fitted gas fireplace
- Updated radiators and gas boiler
- Landscaped front garden
- Walking distance to a variety of shops, cafes and pharmacy
- Close to the Luas at Cherrywood
- Ease of access to the M50 and N11
BER Details
BER: D
BER No: 112523394
Energy Performance Indicator: 234.28 kWh/m.sq. y) Negotiator