Description
Accommodation
Features
- Special features:
- B Rated BER
- Ground Floor Apartment
- Quiet Neighbourhood
- Walking distance to local retail
- Close to public transport
BER Details
Negotiator
Show more...

| Beds | 2 beds |
| Price | €400,000 |
| Property Type | Apartment |
| Size | 83 meters2 |
| Energy Rating | BER-B |
| Refreshed on | Jul 16, 2026 |
| Eircode | A63 K068 |
| Group Name | Sherry FitzGerald Greystones |
| Sales License Number | 002183 |
Description
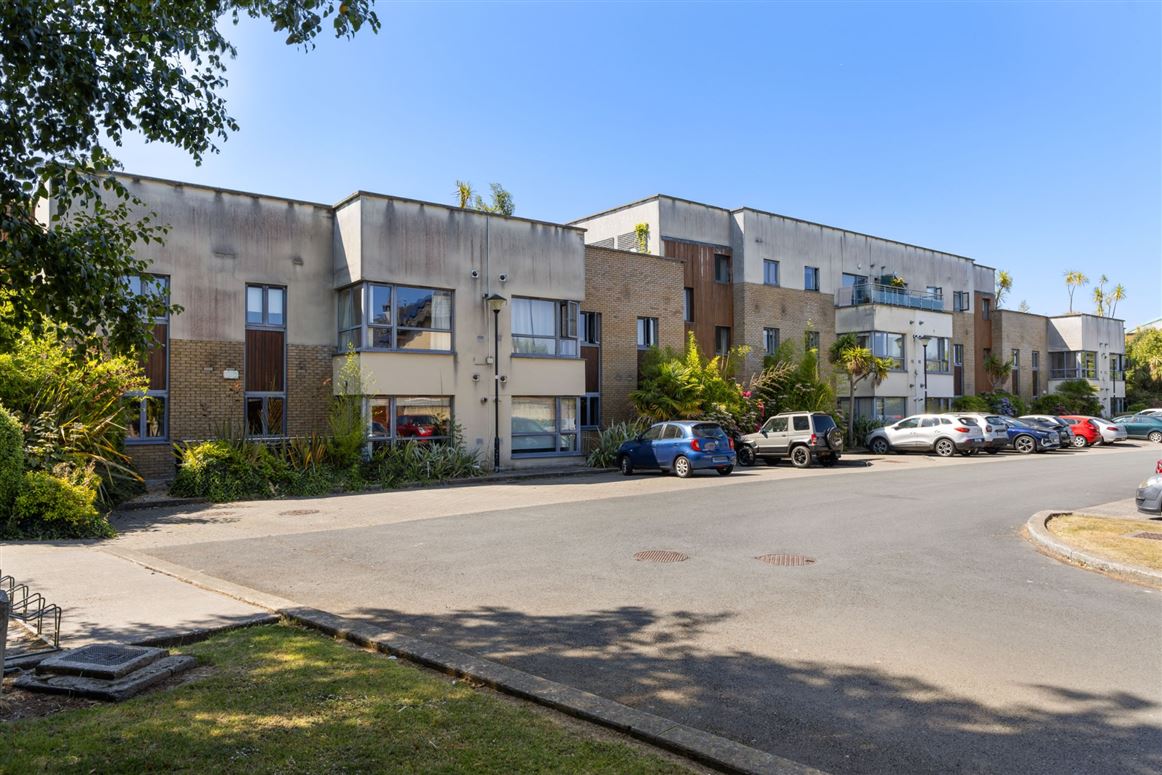
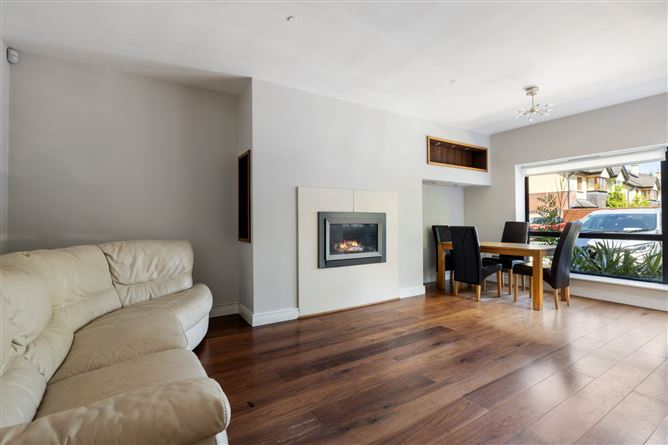
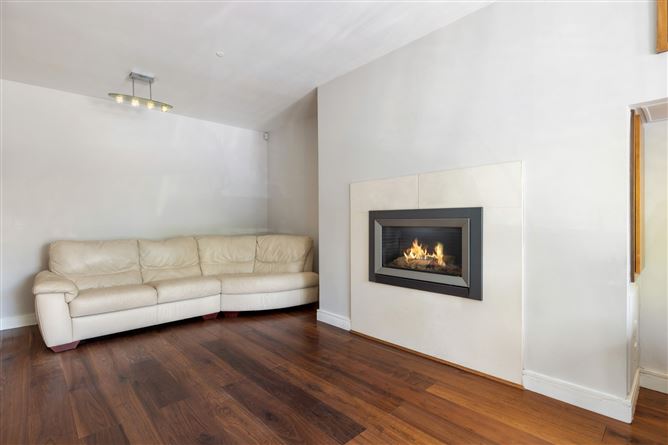
No. 72 is a wonderfully spacious two-bedroom ground floor apartment, ideally positioned within Blacklion Manor, a mature and well-regarded development in Greystones. Extending to approximately 83 sq.m / 893 sq.ft, this attractive apartment offers bright, well-balanced accommodation with generous room proportions, a practical layout and the added benefit of direct access to a private patio. Presented in excellent condition throughout, the apartment enjoys a lovely sense of space and light, with a particularly impressive open-plan living/dining room forming the heart of the home. With a B BER rating, gas-fired central heating and a thoughtful internal layout, No. 72 is likely to appeal to first-time buyers, downsizers and investors alike. Upon entering, a welcoming entrance hall leads to the main reception room, which is a notably generous and inviting space. Enjoying a dual aspect which allows natural light to fill the room, built-in shelving with a cozy gas fireplace creating a warm and comfortable atmosphere. Direct access to the patio provides a welcome connection to the outdoors. The kitchen, adjacent to the main living space, is well appointed with floor and eye-level cabinetry, quartz worktops, and a range of integrated appliances. Its position beside the living/dining room makes for a practical and sociable layout, while still allowing the kitchen to remain neatly defined. The bedroom accommodation comprises two generous double bedrooms. The principal bedroom is a particularly spacious double with fitted sliding wardrobes and is served by an en-suite shower room. The second bedroom is also a fine size, complete with fitted sliding wardrobes and shelving, offering flexibility for guests, or a home office depending on one's needs. A well-appointed family bathroom completes the internal accommodation. Outside, the private patio is a real highlight of the property, providing an ideal spot to sit out and enjoy a quiet morning coffee or evening drink. The apartment's ground floor position further enhances its ease of living, making it an especially convenient option for those seeking accessible, low-maintenance accommodation. The apartment enjoys a highly convenient position just north of Greystones town centre, with a wide range of everyday amenities close at hand including a supermarket, doctor's surgery, dental practice, local retail offerings and nearby bus routes. The property is also situated across the road from Gaelscoil na gCloch Liath, Greystones Educate Together and Temple Carrig Secondary School. For commuters, the DART, N11, M11 and M50 provide excellent connectivity to the city, while closer to home there is an abundance of sporting amenities for all ages including sailing, rugby, tennis and golf clubs within the village. Marina Village is a pleasant stroll away, while historic Delgany village is also close by and offers a further selection of hospitality options. Viewing is highly recommended to fully appreciate all that this fine home has to offer.
Accommodation
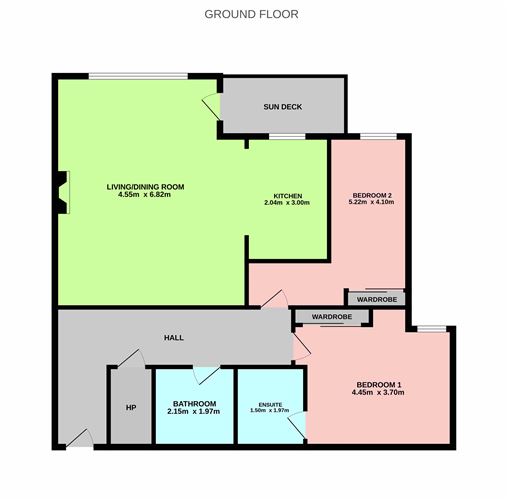
Entrace Hall: - 5.91m x 3.45m Laminate wood flooring, recessed lighting, alarm panel: access to: HP: - Wooden shelving for storage. Living/Dining Room - 4.55m x 6.82m Laminate wooden flooring, dual aspect room, built-in wooden shelving, gas fireplace, window looking to the front, access to patio. Kitchen - 2.04m x 3.00m Floor and eye-level cabinetry, tiled flooring, quartz countertop, along with tiled splashback, stainless steel sink, gas hob, extractor fan, integrated oven and microwave, fridge/freezer, dishwasher and washing machine. Family Bathroom: - 2.15m x 1.97m Tiled flooring and walls, WC, bath and shower, floating wash hand basin, stainless steel heated towel rail, wall mounted mirror, vanity light, Main Bedroom 1 - 4.45m x 3.70m Double bedroom, fitted wardrobe, served by: Ensuite Shower Room. - 1.50 x 1.97m Tiled flooring and walls, floating wash hand basin, step-in shower, stainless steel heated towel rail, WC, wall mounted mirror, vanity light. Bedroom 2 - 5.22m x 4.10m Double bedroom, fitted sliding wardrobe, fitted shelving, window to the front. Patio - Decked outdoor seating area.
Features
BER Details
BER: B BER No: 119467314 Energy Performance Indicator: 135.11
Negotiator
Chloe McCullagh





Date created: 16 Jul 2026Updated on: 25 Sept 2026