Description
Sherry FitzGerald is delighted to present 73 Hampton Square to the market.
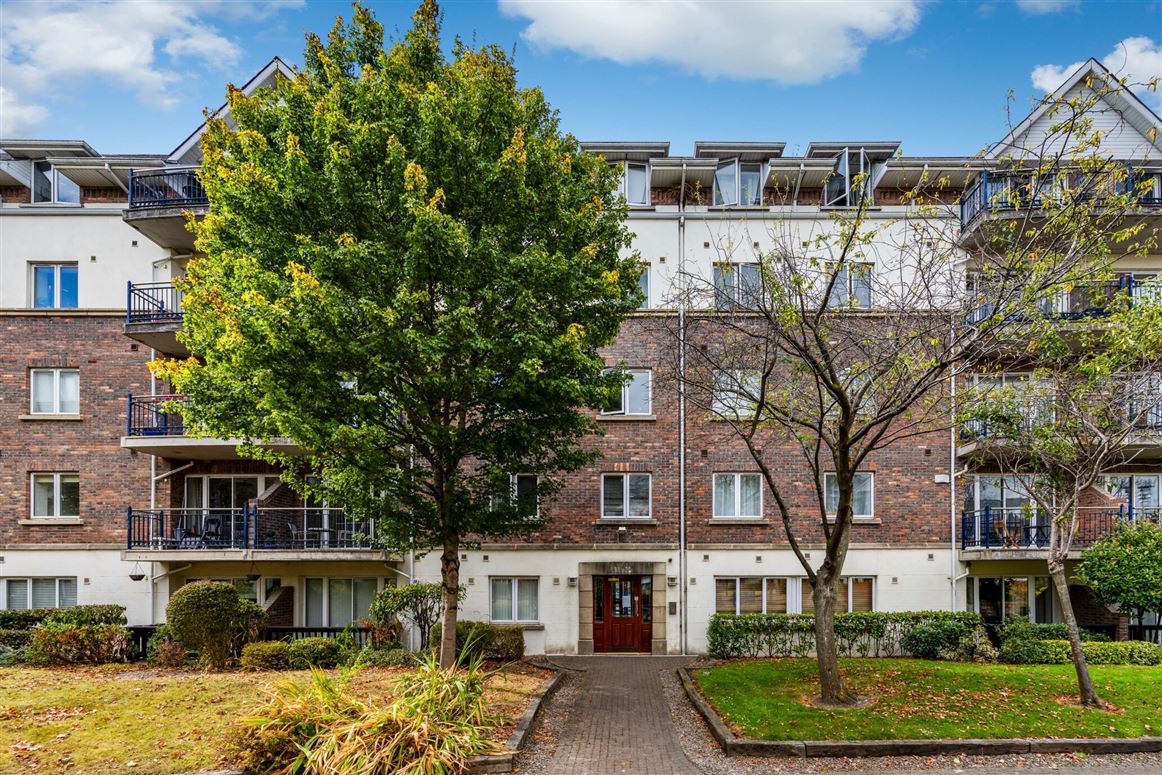
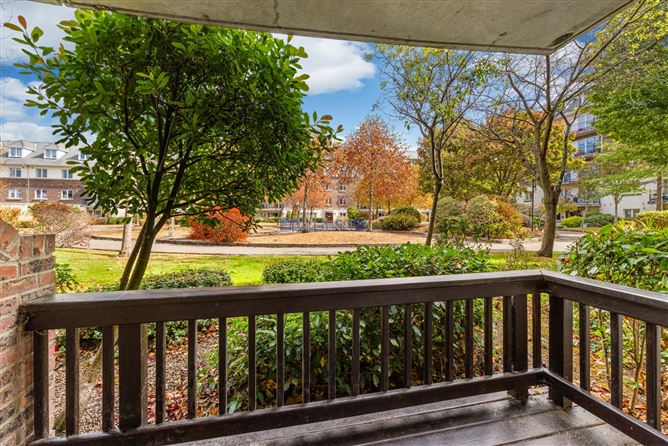
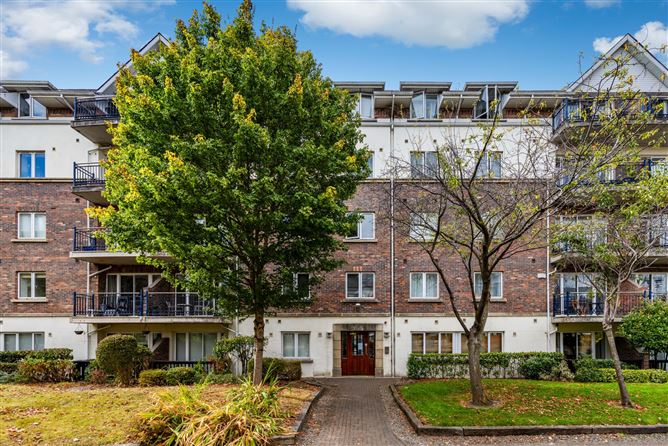
This well-presented two-bedroom ground floor apartment is ideally situated within the sought-after Hampton Square development, a mature and secure Cosgrave-built gated community. Extending to approximately 70 sq. m., the property offers bright and well-proportioned accommodation throughout and enjoys a pleasant outlook over the beautifully maintained communal gardens.
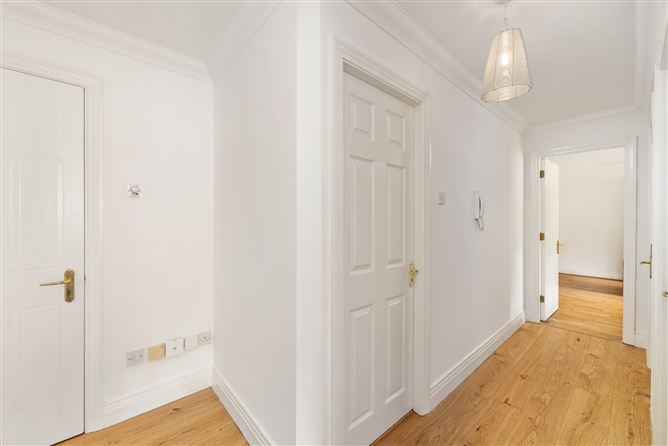
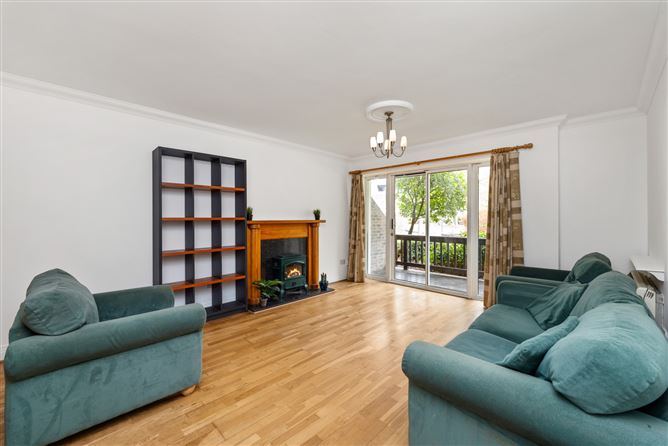
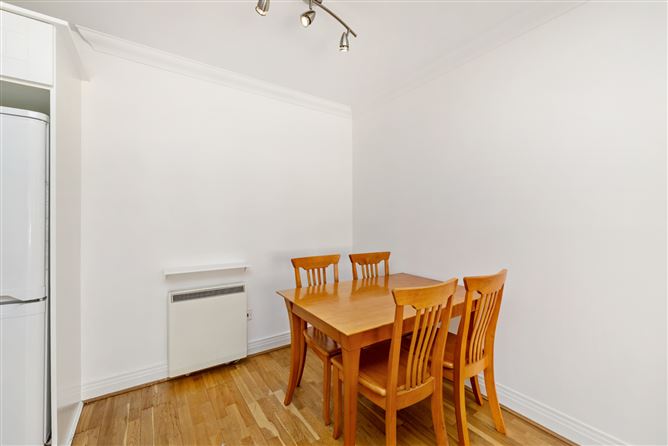
The property comprises a welcoming entrance hall with laminate flooring throughout, benefiting from additional storage and a hot press. The bright and spacious open-plan living/dining room features an electric stove fireplace and provides direct access to a patio area.
The kitchen is accessed off the living area and is fitted with a range of kitchen units, tiled splashback, oven and hob, and washing machine.
There are two generous double bedrooms, both benefiting from built-in wardrobes. Bedroom One further benefits from a fully tiled ensuite, fitted with a WC, Wash Hand Basin and shower. Completing the accommodation is the main bathroom, featuring tiled flooring and splashback, WC, Wash Hand Basin, bath and shower.
Hampton Square is a mature and well-maintained gated development set within landscaped communal grounds, benefiting from both underground and surface resident parking. The development enjoys a peaceful residential setting while remaining within easy reach of a wide range of amenities, including local shops, supermarkets, cafés, restaurants and leisure facilities.
The Phoenix Park and Dublin City Centre are both easily accessible, offering an excellent balance of urban convenience and outdoor recreation. The area is well served by public transport, with numerous Dublin Bus routes nearby providing convenient access across the city. In addition, the N3 and M50 road networks are within easy reach, while Dublin Airport is just a short drive away, making this an exceptionally convenient location. Accommodation
Hallway - 4.30m x 2.20m
Featuring laminate flooring, an intercom system and excellent storage space, including a hot press with storage.
Living/Dining Room - 4.00m x 5.00m
With laminate flooring and a fireplace with electric fire insert. The room provides direct access to a patio area overlooking the well-maintained communal gardens.
Kitchen - 5.10m x 2.00m
With tiled splashback, floor-to-ceiling fitted kitchen units, and washing machine.
Bedroom One - 3.20m x 3.90m
Spacious double bedroom featuring built-in wardrobes and the added benefit of an ensuite bathroom.
Ensuite - 1.60m x 1.60m
Recently renovated and fully tiled throughout, this contemporary shower room is fitted with a shower, WC and wash hand basin.
Bedroom Two - 3.20m x 3.90m
Double bedroom with built-in wardrobes.
Bathroom - 2.00m x 1.80m
With tiled flooring and tiled splashback, this bathroom comprises a WC, Wash Hand Basin, bath and shower,
Features
- Management fee: 2,204.88
- Approx. 70 sq. m.
- Secure Cosgrave-built gated development
- Secure parking
- Private balcony overlooking communal gardens
- Two spacious double bedrooms
- Landscaped communal grounds
- Close to Phoenix Park and Dublin City Centre
- Excellent transport links and local amenities nearby
BER Details
BER: C
BER No: 119720613
Energy Performance Indicator: 206.64 (kWh/m2/yr) Negotiator