Description
Accommodation
Features
BER Details
Show more...


| Beds | 4 beds |
| Price | €775,000 |
| Property Type | Semi-Detached House |
| Size | 130 meters2 |
| Energy Rating | BER-B |
| Refreshed on | Aug 17, 2026 |
| Eircode | D18 Y7P8 |
| Group Name | Vincent Finnegan |
| Sales License Number | 001756 |
Description
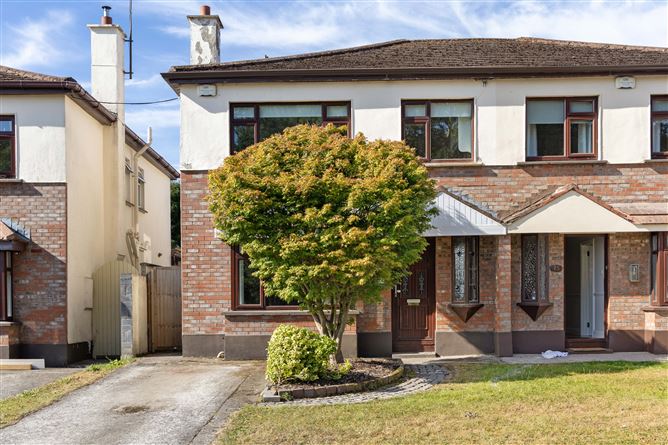
This spacious four-bedroom semi-detached family home has been extended to the rear, creating a bright and versatile living space ideal for modern family life. The well-designed accommodation comprises a welcoming entrance hall, guest WC, generous reception rooms, and an impressive rear extension with direct access to the sunny south-facing garden. Upstairs, there are four well-proportioned bedrooms, including a principal bedroom with en-suite, together with a family bathroom. While the property would benefit from some updating and modernisation, it is otherwise well maintained and offers an excellent opportunity for new owners to create a home tailored to their own style and requirements. To the front, the property overlooks an attractive green area and benefits from off-street parking. The private south-facing rear garden provides an ideal space for outdoor dining and entertaining, while a substantial block-built garden room with its own bathroom offers excellent versatility as a home office, gym, studio, guest accommodation, or recreational room. Mount Eagle enjoys a prime location, combining suburban tranquillity with outstanding convenience. The Glencairn LUAS stop is just a short walk away, providing easy access to Dundrum Town Centre, Sandyford Business District, Carrickmines Retail Park, Dublin City Centre, and beyond. The nearby M50, N11, and Dublin Bus routes, including the 44 and 47, ensure excellent connectivity. The area is particularly popular with families thanks to its selection of highly regarded schools, including St. Mary's National School, Gaelscoil Thaobh na Coille, Educate Together, Nord Anglia International School Dublin, and St. Benildus College. Residents also enjoy an excellent range of leisure amenities, with golf clubs, rugby, GAA, football, and tennis clubs all close by. Fernhill Park and Gardens, the Dublin Mountains, and Westwood Club at Leopardstown provide superb opportunities for walking, cycling, fitness, swimming, and outdoor recreation.
Accommodation
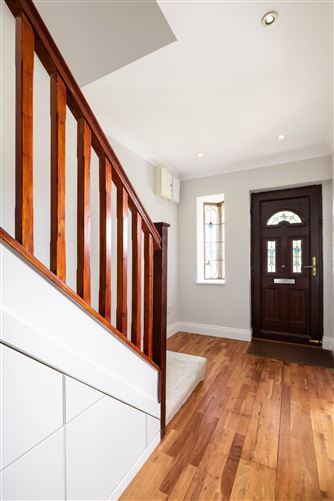
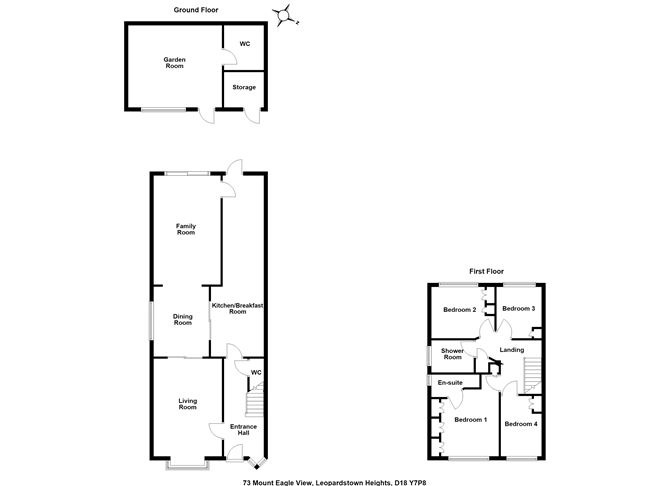
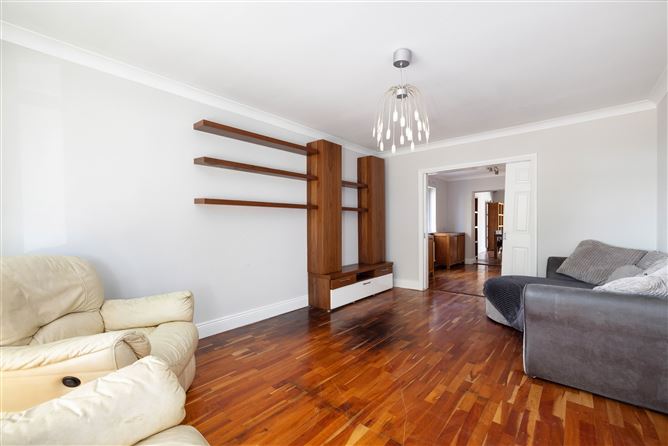
Entrance Hallway. Spacious entrance hall with timber floor, recessed lighting, ceiling coving and handy understairs storage. Guest WC and WHB. Living Room (Approx. 5.6m x 3.5m). Fine-sized living room with timber floor, ceiling coving and sliding patio doors to the rear garden. Dining Room (Approx. 3.6m x 2.8m). Timber floor, ceiling coving, sliding doors to the kitchen/breakfast room and opening to the family room. Family Room (Approx. 5.8m x 3.4m). Large reception room with vaulted ceiling, door to the kitchen and sliding patio doors to the rear garden. Kitchen/Breakfast Room (Approx. 9.5m x 2.8m). Fitted kitchen with an extensive range of built-in cupboards and drawers, high-quality Smeg oven, five-ring gas hob, integrated extractor fan and dishwasher. Part-tiled walls, fully tiled floor, recessed lighting and door to the rear garden. Upstairs Landing. Access to attic, hot press with dual immersion, recessed lighting and timber floor. Bedroom 1 (Approx. 3.6m x 3.4m). Full range of built-in wardrobes, timber floor and door to: En Suite. WC, WHB with storage under and fully tiled step-in shower unit. Bedroom 2 (Approx. 3.2m x 2.7m). Built-in wardrobes and timber floor. Bedroom 3 (Approx. 2.7m x 2.3m). Built-in wardrobes and timber floor. Bedroom 4 (Approx. 3.2m x 2.0m). Built-in wardrobes and timber floor. Bathroom. WC, WHB with storage under, mosaic-tiled step-in shower unit and tiled floor. Front Garden The front garden is predominantly laid out in lawn and enjoys a pleasant outlook over an attractive green area, creating a welcoming approach to the property. A private driveway provides valuable off-street parking for two cars, adding further convenience for residents and visitors alike. Rear Garden The sunny south-facing rear garden enjoys excellent privacy and provides an ideal space for relaxing, entertaining and family enjoyment. Predominantly laid out in attractive flagstone paving, it is low maintenance while offering an excellent setting for outdoor dining and leisure. A mature fruit-bearing apple tree adds further charm. The garden is further enhanced by a superb multi-purpose garden room with its own shower room, fully powered and suitable for a variety of uses including a home office, gym, studio or guest accommodation. The garden room is also plumbed for a washing machine and benefits from an additional side storage room.
Features
Special Features include Extended four bed semi detached family home in prime location Spacious accommodation of 130 sq mt / 1,400 sq ft Gas fired central heating Double glazed windows Alarm South facing rear garden Multi purpose garden room with bathroom (Approx 4.2m x 3.9m not including bathroom) Off street parking Guest WC and WHB Master bedroom en-suite BER B
BER Details
BER: B


Date created: 17 Aug 2026Updated on: 17 Aug 2026