Description
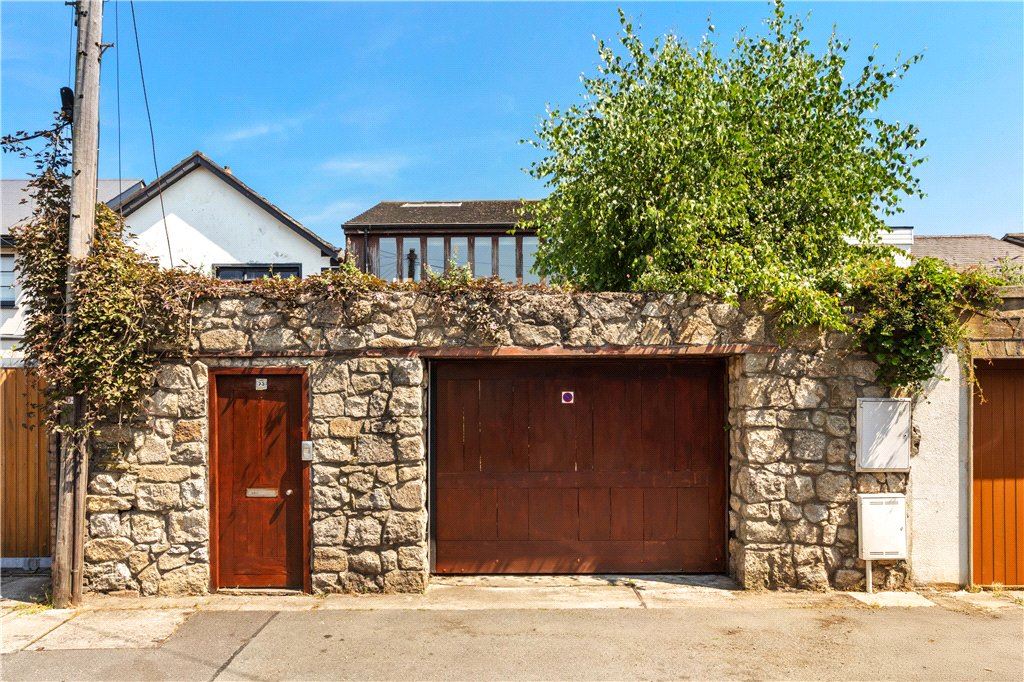
Located on this ever-popular mews lane between Upper Leeson Street and Burlington Road, 73 Waterloo Lane is a well-designed and unique mews house that has been carefully considered to maximise natural light and provide bright and spacious accommodation. Built approximately 23 years ago, the property enjoys well-proportioned reception rooms with excellent ceiling height, three generous bedrooms and plenty of outdoor space in this prime Dublin 4 location.
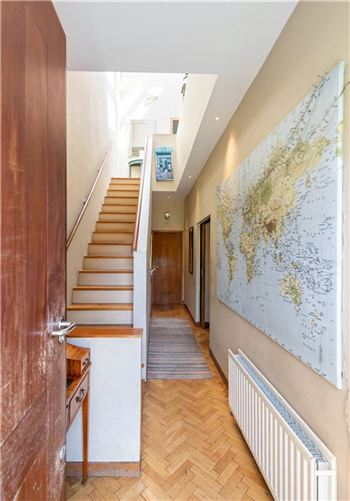
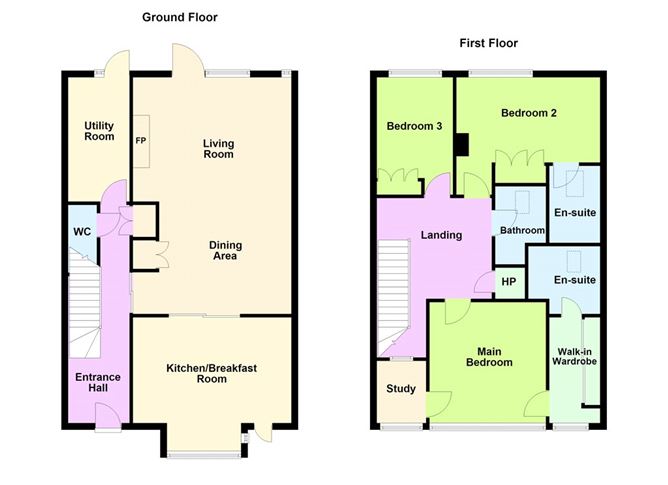
Approached by a front garden with off street parking for two cars, this suntrap patio opens into the entrance hallway and kitchen. The entrance hall benefits from under-stairs storage and a guest w.c., while a pocket door opens into the dining and living room. This spacious room boasts a magnificent limestone fireplace and glazed pivot door opening to the rear garden. An archway with sliding glazed door and window opens into the kitchen/breakfast room, with excellent storage and a feature picture window overlooking the front garden, as well as a separate glazed door to the patio. Also at this level is a generous utility room with door out to the rear garden. Upstairs, three double bedrooms and a family bathroom are accessed from a spectacular gallery landing with atrium rooflight, bathing the house in natural light. The main bedroom to the front enjoys a separate walk-in wardrobe, en-suite bathroom and home office, while the second bedroom also benefits from an en-suite shower room.
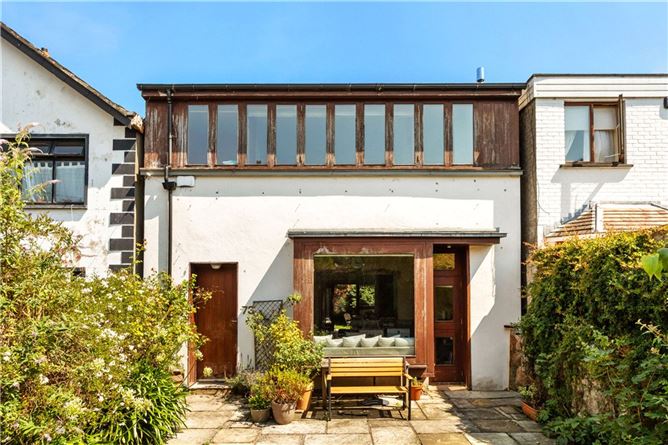
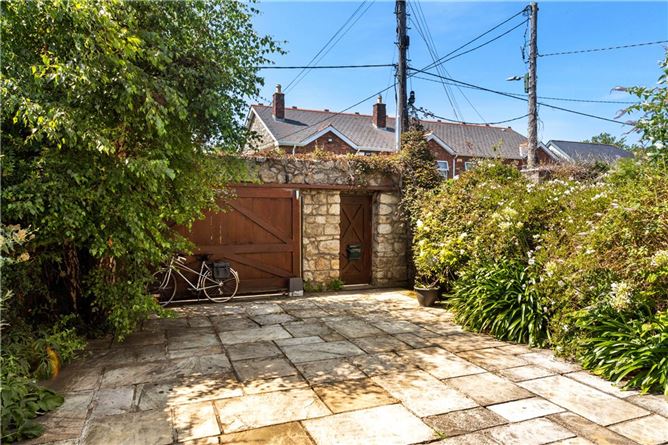
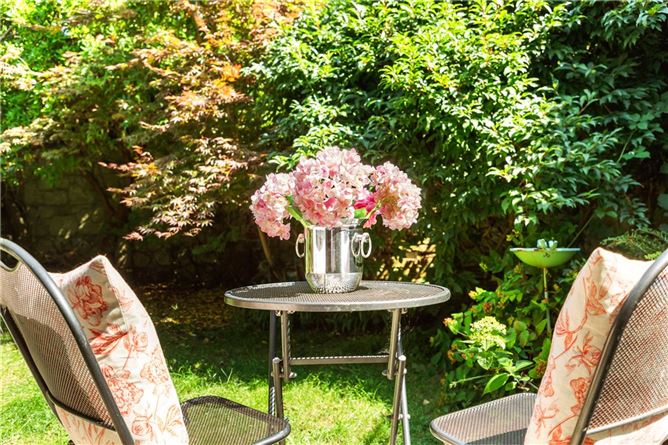
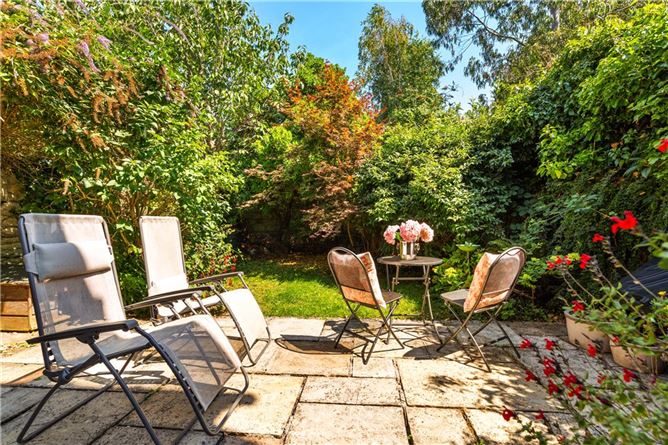
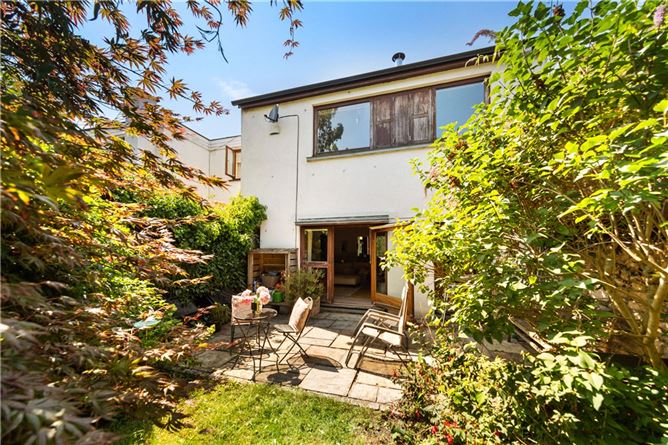
The outdoor space is a particular feature of this property. The peaceful and serene rear garden is completely private and provides an oasis of tranquillity in the heart of Dublin 4. The front garden is equally enjoyable, being private behind a sliding vehicular gate and usable as both parking and a suntrap patio throughout the day and into the evening.
The location of Waterloo Lane is second to none, located in the heart of Dublin 4 within easy reach of all surrounding amenities. The shops, cafes and restaurants at Baggot Street are only a short stroll away, while the villages of Donnybrook, Ballsbridge and Ranelagh are all within an easy walk of the property. Dublin City Centre is also within walking distance. Public transport options offer access to all of the surrounding areas, with the Dart at Lansdowne Road, the buses along Baggot Street and Leeson Street, and the Luas at Charlemont all within easy reach. Accommodation
Entrance Hallway - 1.85m x 6.6m
with built-in floor mat, timber herringbone floor, alarm panel, under stairs storage and door into
Guest WC -
With WC and wash hand basin.
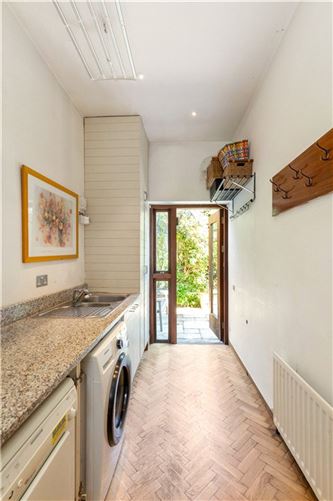
Utility Room - 1.85m x 3.8m
with utility cupboards, one and a half bowl stainless steel sink, space and plumbing for washing machine and tumble dryer, glazed door to the rear garden.
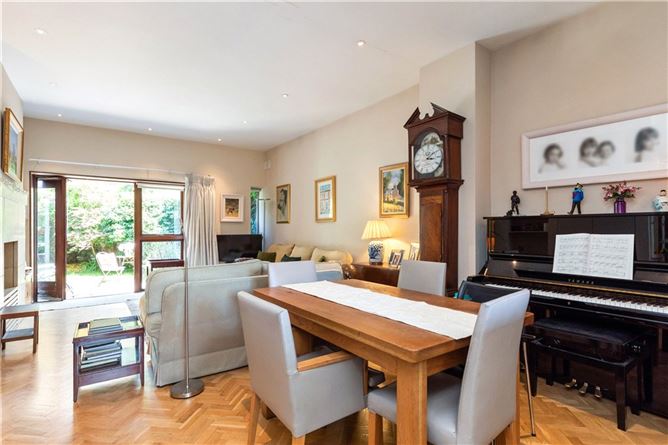
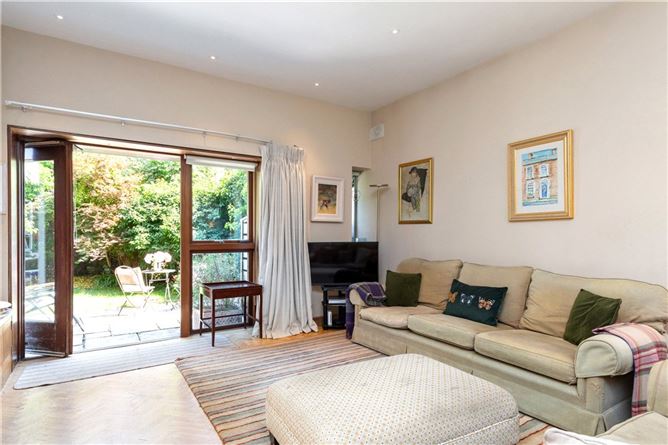
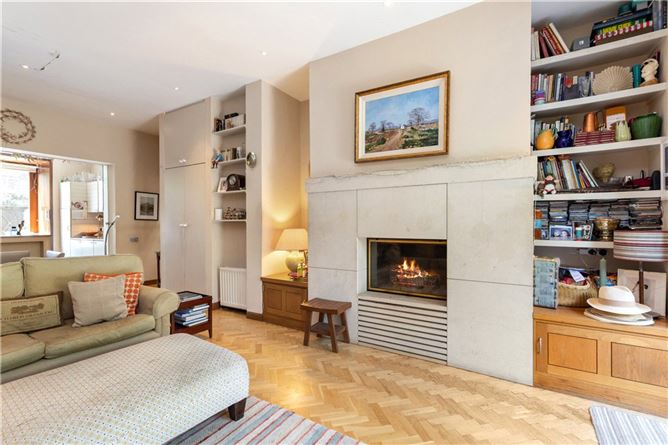
Living/ Dining Room - 4.7m x 7.05m
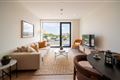
with continuation of the timber herringbone floor, built-in full-height storage, feature wood burning fire with limestone surround, large, glazed pivot door to the rear garden with window beside, archway through to
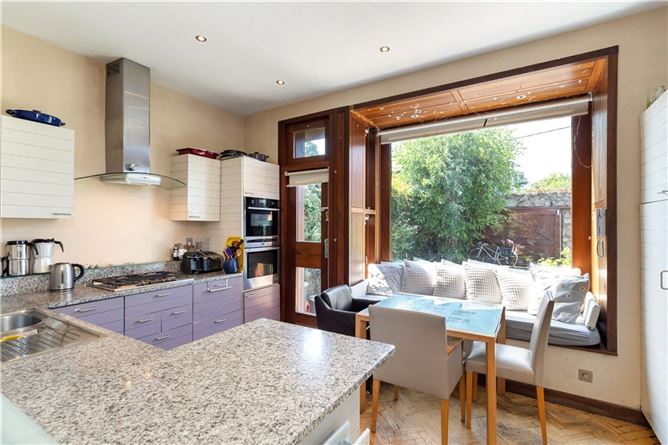
Kitchen / Breakfast Room - 4.75m x 3.05m
with continuation of the herringbone timber floor, a range of kitchen presses and drawers, space and plumbing for dishwasher, one and a half bowl stainless steel sink, four ring gas NEFF hob, integrated double oven, stainless steel extractor fan, space for a full height fridge freezer, bay window with window seat and door to the front garden.
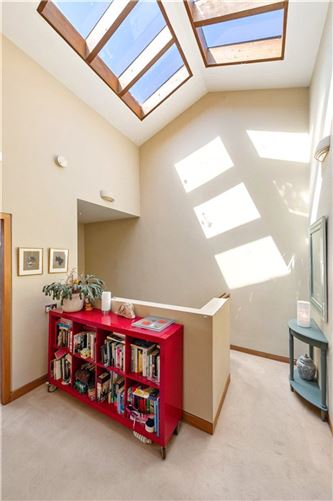
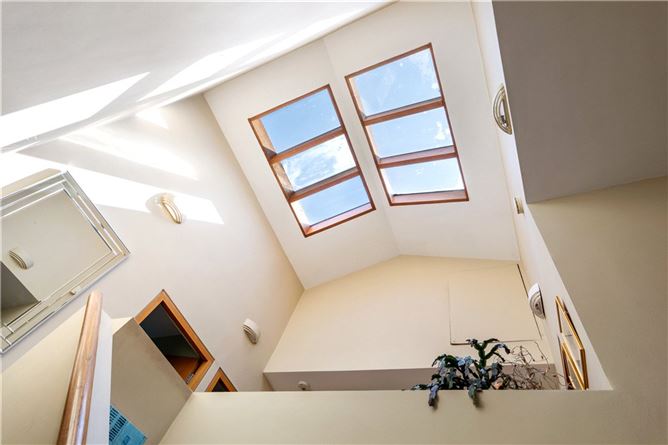
Landing - 3.45m x 3.05m
with atrium window and door to shelved hot press.
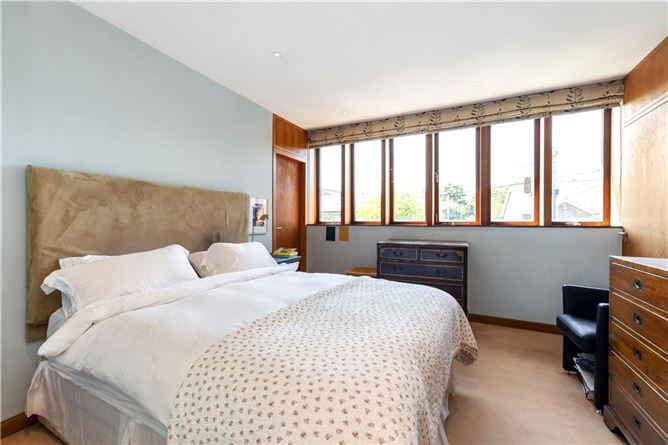
Bedroom 1 - 3.45m x 3.6m
with six picture windows overlooking the front garden, door through to
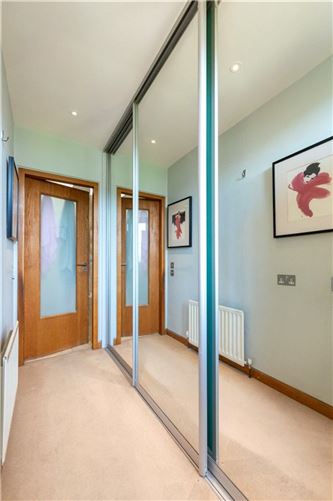
Dressing Room - 1.5m x 3.15m
with two picture windows overlooking the front garden, built-in mirrored sliderobes.
En-Suite Bathroom -
With tiled floors, tiled walls, roof light, bath with overhead shower, double sink, WC and heated towel rail.
Home Office - 1.55m x 1.8m
with two picture windows overlooking the front garden and feature portrait window into the gallery landing.
Family Bathroom -
With tiled floors, tiled walls, WC, wash hand basin, bath with overhead shower.
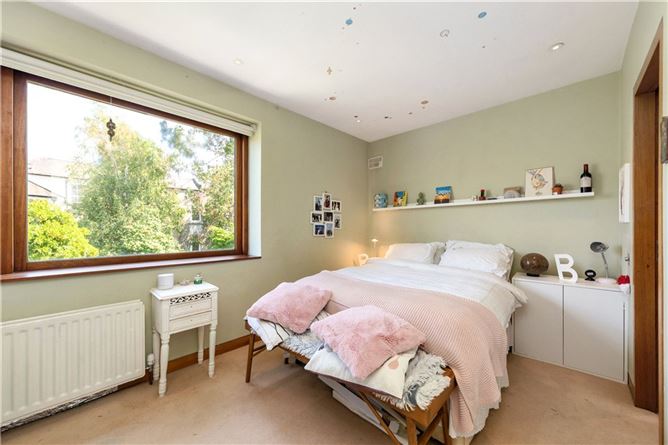
Bedroom 2 - 4.3m x 3.25m
with large picture window overlooking the rear garden, built in wardrobes and door to an
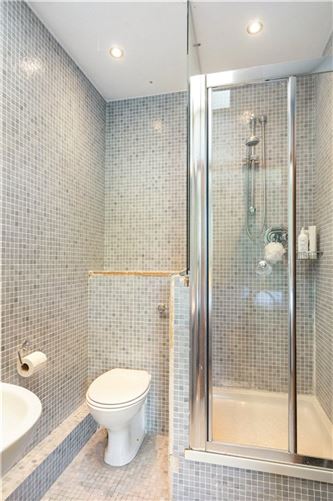
En-suite bathroom -
With tiled floors, tiled walls, step-in shower, WC, wash hand basin, roof light.
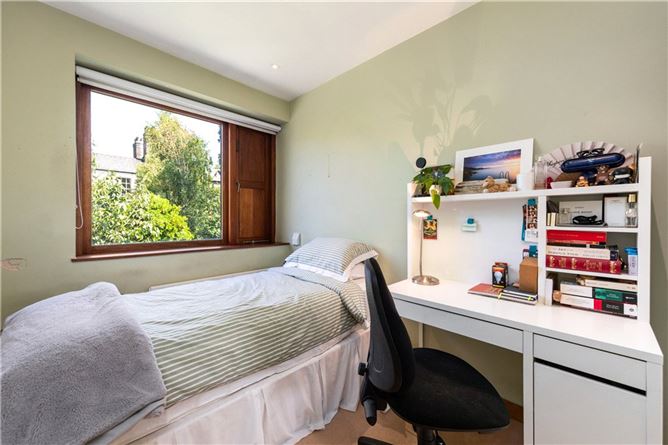
Bedroom 3 - 2.4m x 3.65m
with built-in wardrobe and picture window overlooking the rear garden.
Outside -
The rear garden is completely private and secluded with a range of mature shrubbery, trees and planting, as well as a suntrap limestone patio accessed from both the living room and the utility room and a timber shed. High granite walls surround the garden.
Features
- Unique architecturally designed mews house
- Excellent accommodation enjoying wonderful natural light
- Three generous bedrooms, two with en-suites
- Accommodation extending to approx. 142.9sqm (1,538sqft)
- Fabulous gardens to the front and rear enjoying complete privacy
- Located in the heart of Dublin 4 close to a wealth of amenities
- Short stroll into Dublin City Centre
- Gas fired central heating
- Wired for alarm
- Off street parking for two cars
BER Details
BER: C
BER No: 119619310
Energy Performance Indicator: 169.96 Negotiator