Description
Features
BER Details
Show more...

| Beds | 3 beds |
| Price | Sale Agreed |
| Property Type | Semi-Detached House |
| Size | 100 meters2 |
| Energy Rating | BER-A2 |
| Refreshed on | Apr 20, 2026 |
| Eircode | T45K227 |
| Group Name | Cohalan Downing |
| Sales License Number | 001641 |
Description

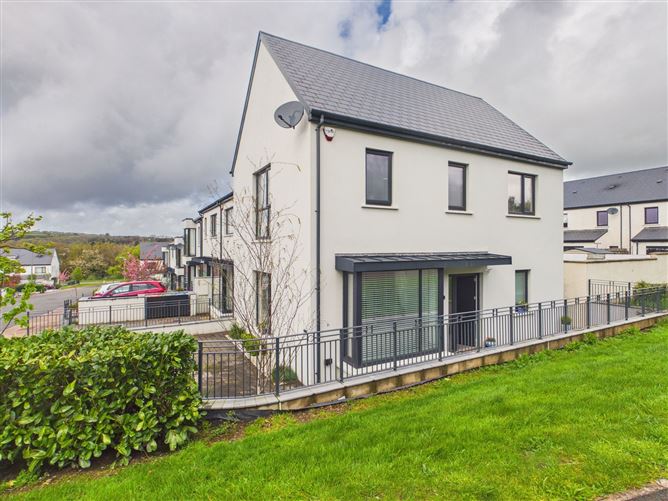
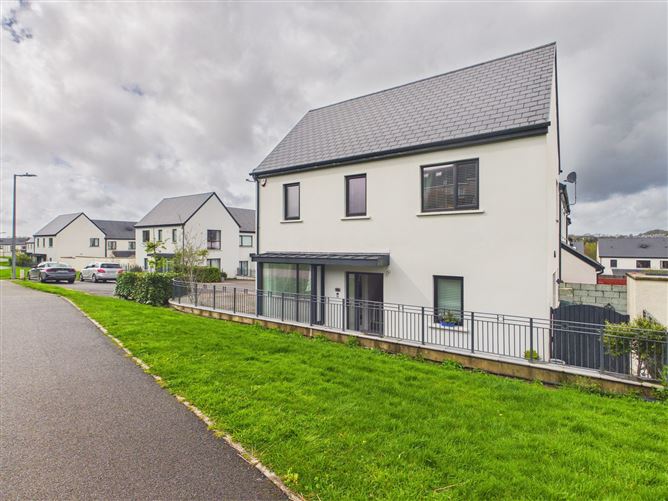
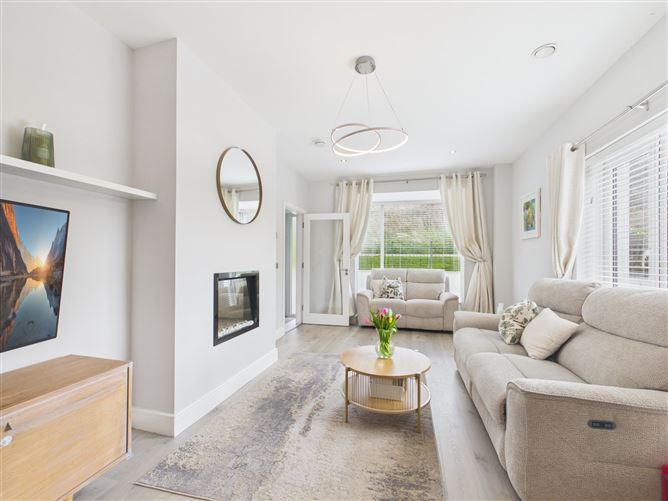
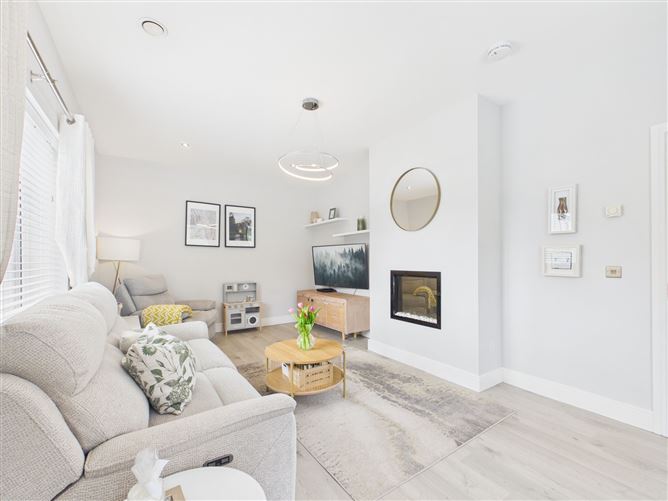
A superb three-bedroom semi-detached home extending to approximately 100 sqm, ideally positioned in a quiet cul-de-sac overlooking an attractive open green space and walkway that meanders around the perimeter of the development. No. 74 Mill View enjoys an exceptional sense of privacy and space, with a layout and aspect that give it the feel of a detached property. Presented in excellent condition throughout, the accommodation is bright, spacious, and tastefully decorated. Boasting a highly desirable A2 energy rating and situated in the ever-popular Ballinglanna development, this home benefits from close proximity to a wide range of local amenities, making it an ideal choice for modern family living Accommodation Entrance Hall Living Room with large dual aspect windows. Wall mounted electric effect fire. Kitchen cum dining area. Well fitted kitchen with eye and floor level units. Integrated fridge freezer, dishwasher and extractor fan. Electric hob and oven. Double Patio doors to rear garden with paved patio area, side gate, barna shed. Laundry room, plumbed for washing machines. Eye level cupboards. Plant room encompassing great storage area. Guest wc with toilet and wash hand basin. FIRST FLOOR Carpeted stairs and landing with feature wall panelling. Bedroom 1 – Carpeted. Extensive fitted wardrobes. Ensuite, tiled floor to ceiling with shower, wc and wash hand basin. Bedroom 2 – Laminate floor covering. Double Room with Fitted wardrobes. Bedroom 3 – Laminate floor covering. Generous single room Bathroom. Tiled to wet areas. Bath with shower over, wc and wash hand basin. Linen cupboard shelved for storage.
Features
- Air to Water heat pump provides central heating with underfloor heating to ground floor and radiators to first floor. - Attractive 9ft ceilings to ground floor. - Made to measure wood effect venetian blinds window treatments (incl in sale). - Private driveway for two cars over cobblelock driveway and path to front of house. - Visitor parking available in close proximity. - Attic access via a fitted folding attic stairs (floored for light storage). - Side gate fitted. - Burglar alarm.
BER Details
BER: A2


Date created: 20 Apr 2026Updated on: 24 Jun 2026
