Description
Accommodation
BER Details
Negotiator
Show more...

| Beds | 4 beds |
| Price | €320,000 |
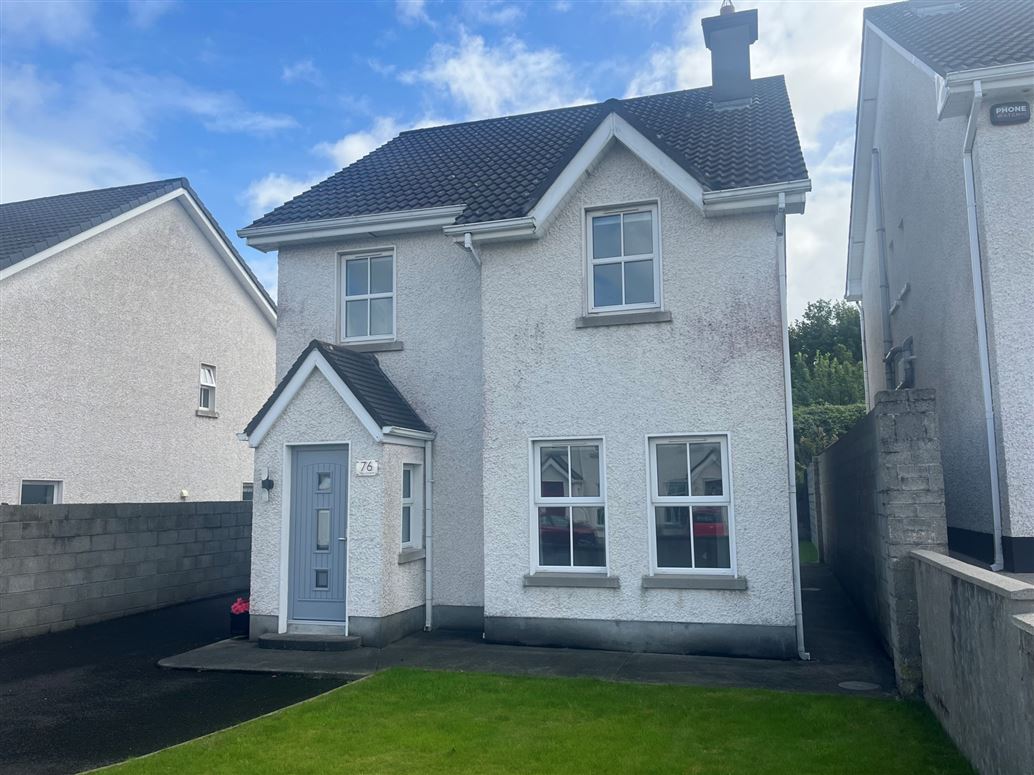
| Property Type | Detached House |
| Size | 114 meters2 |
| Energy Rating | BER-C2 |
| Refreshed on | Aug 24, 2026 |
| Eircode | F26 E7D0 |
| Group Name | Sherry FitzGerald Feeney West |
| Sales License Number | 001987 |
Description
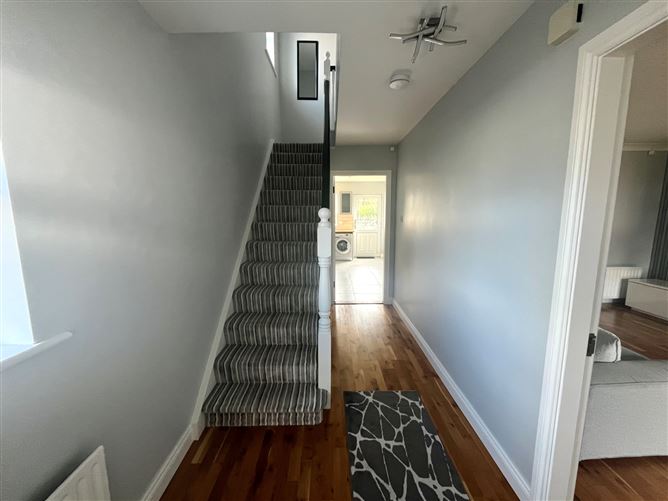
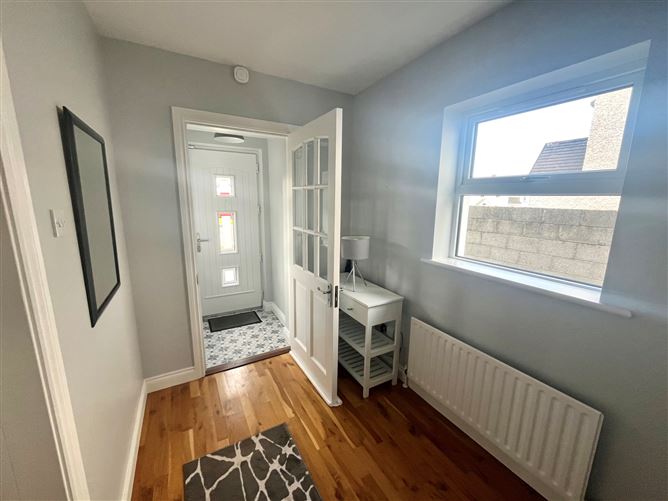
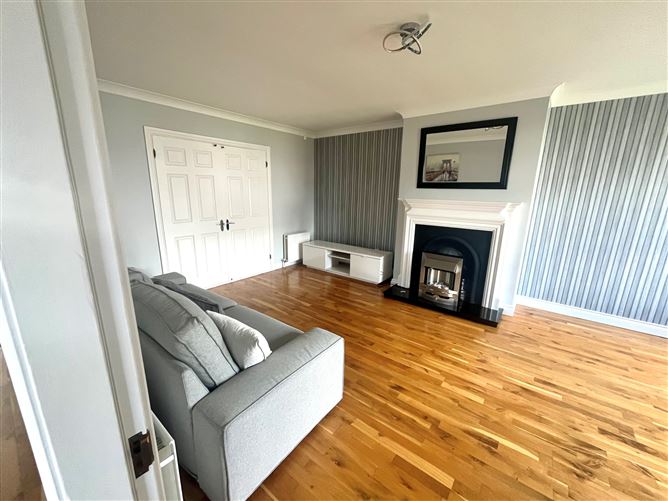
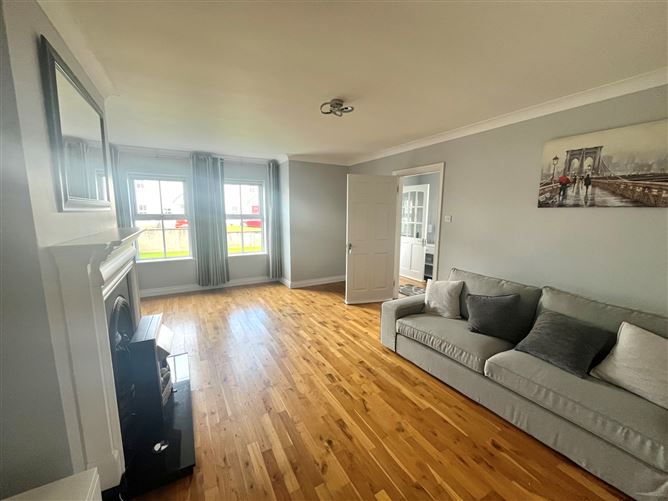
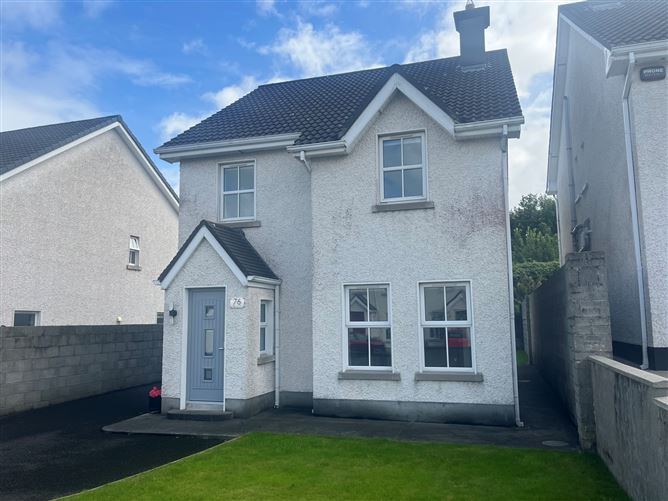
Situated in the sought-after area of The Glebe, Ballina, this attractive detached family home enjoys a convenient and desirable location, within easy reach of Ballina town centre and a wide range of local amenities, schools, shops and recreational facilities. The property offers spacious and well-proportioned accommodation throughout, making it an ideal home for families and first-time buyers. Extending to approximately 113.8 sq. m., the accommodation provides excellent living space with a practical layout designed for comfortable modern living. The ground floor comprises of a welcoming entrance porch, a spacious living room, a versatile dining room/home office, and a light-filled kitchen overlooking the rear garden. The kitchen provides access to the property's private garden which includes a large garage. Upstairs, the property features four generously sized bedrooms, providing ample space for family living, guests or home working, together with a modern family bathroom. As a detached house, the property offers excellent privacy and outdoor potential, with space surrounding the home and opportunities to create an attractive garden and outdoor living area. With its generous accommodation, four bedrooms, two reception rooms and two bathrooms, this property represents an excellent opportunity to acquire a spacious family home in The Glebe, Ballina. Early viewing is highly recommended.
Accommodation
Porch - 1.03m x 1.16m Tiled floor Entrance Hall - 5.28m x 1.87m Timber floor Living Room - 4.06m x 6.00m Timber floor, open fireplace Dining Room - 3.25m x 4.47m Timber floor Kitchen - 2.72m x 4.63m Tiled floor, fitted units Bedroom 1 - 3.40m x 3.01m Carpet floor Bedroom 2 - 3.40m x 2.85m Carpet floor Bedroom 3 - 3.46m x 2.40m Carpet floor, fitted wardrobe Bedroom 4 - 3.16m x 3.40m Carpet floor, fitted wardrobe Ensuite - 1.59m x 2.17m W.H.B, electric shower, fully tiled Landing - 1.38m x 2.27m Carpet floor Bathroom - 3.05m x 1.87m W.H.B, electric shower, fully tiled
BER Details
BER: C2 BER No: 112397674 Energy Performance Indicator: 193.79 kWh/m2/yr
Negotiator
Penny West



Date created: 24 Aug 2026Updated on: 25 Sept 2026
