Description
Accommodation
BER Details
Negotiator
Show more...

| Beds | |
| Price | €440,000 |
| Property Type | Detached House |
| Size | 132 meters2 |
| Energy Rating | BER-C |
| Refreshed on | Aug 6, 2026 |
| Eircode | Y25Y068 |
| Group Name | DNG Pierce Properties Auctioneers & Letting Agents |
| Sales License Number | 001416 |
Description
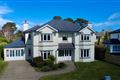
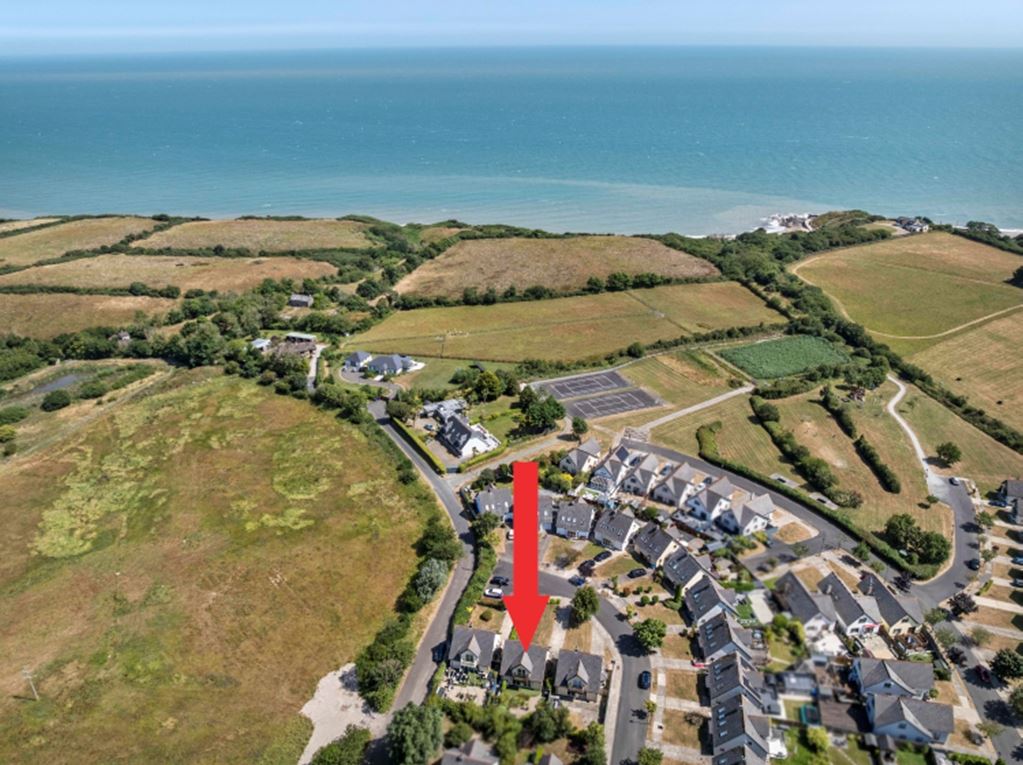
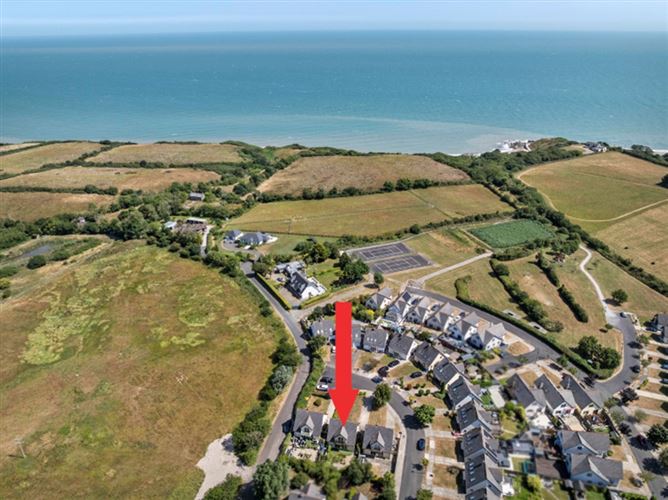
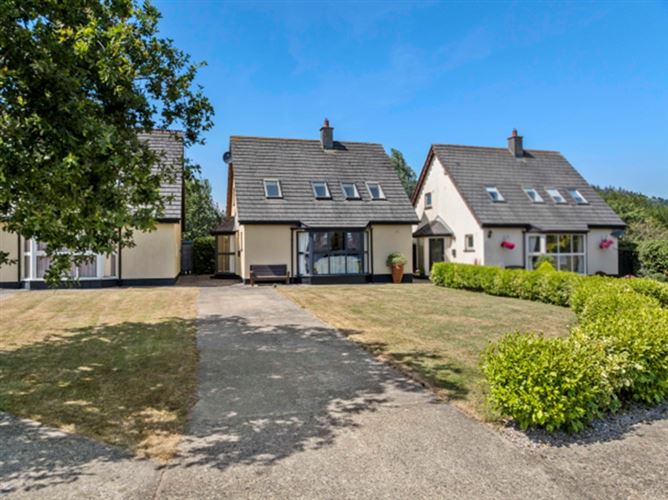
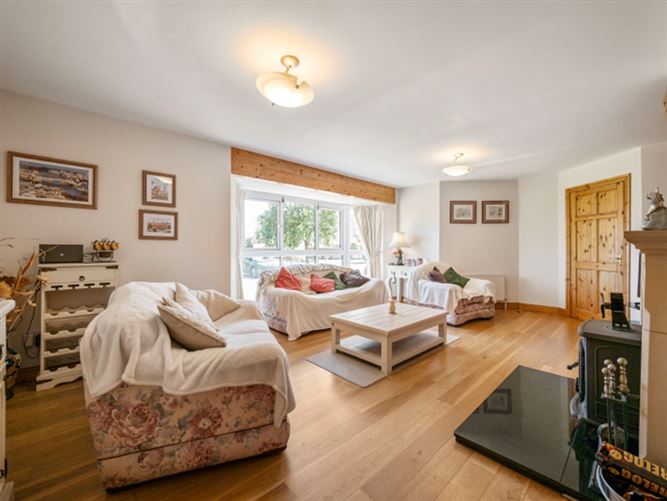
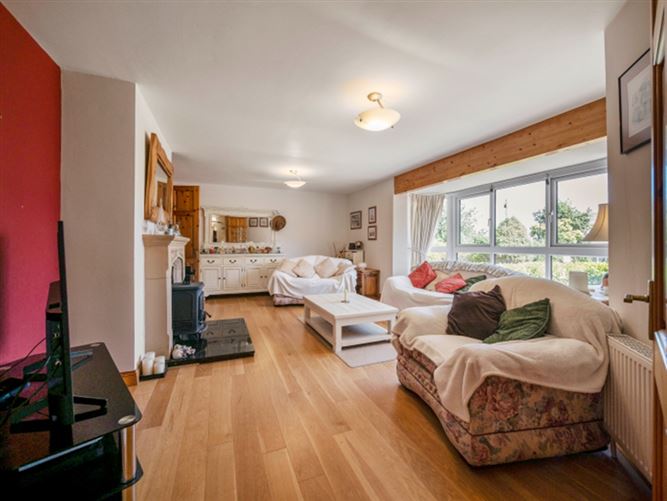
A Beautifully Presented Detached Coastal Home in an Exclusive Beachside Development Nestled within the highly sought-after Sandycove development, No. 77 is a beautifully presented three-bedroom detached residence enjoying an enviable position just minutes walk from the development's private beach access and exclusive residents' tennis courts. Designed with comfortable coastal living in mind, the property offers bright, spacious accommodation throughout. The welcoming entrance hallway leads to a generous front sitting room featuring a large bay window and an attractive fireplace with a solid fuel stove, creating a warm and inviting atmosphere. From here there is access to the kitchen/dining room and living area which provides the perfect space for modern family living and entertaining. Two patio doors open directly onto the landscaped rear garden, seamlessly blending indoor and outdoor living and making it ideal for summer barbecues and alfresco dining. A convenient ground floor shower room/guest WC completes the accommodation on this level. Upstairs, there are three well-proportioned bedrooms, including a spacious ensuite master bedroom with a west facing balcony overlooking the landscaped garden. A spacious family bathroom serves the remaining bedrooms. Outside, the private rear garden has been thoughtfully landscaped for low-maintenance enjoyment, featuring artificial grass, gravel areas, mature shrubs, and established hedging that provides excellent privacy. To the front, there is ample off-street parking. Sandycove is an exclusive, gated coastal development finished to an exceptional standard, offering residents access to a range of superb amenities including private beach access, tennis courts, and a children's playground, all within beautifully maintained surroundings. Ideally located just outside the charming village of Ballymoney, the property is only 7km from Gorey and approximately one hour's drive from Dublin, making it the perfect permanent residence, weekend retreat, or holiday home. The surrounding area offers an abundance of sporting and leisure facilities, including renowned golf courses, scenic coastal walks, and a wealth of cultural and recreational amenities. No. 77 Sandycove presents a rare opportunity to acquire a superb detached home in one of Wexford's most desirable coastal developments, where privacy, quality, and seaside living combine to create an exceptional lifestyle. Viewing is highly recommended
Accommodation
Hallway: - 2.89m x 3.12m Bright and spacious, tiled flooring, carpeted stairs Livingroom: - 5.21m x 6.79m Feature fireplace with solid fuel stove, and granite hearth. Large Bay window overlooking the front of the property, laminate flooring, door leading to the Kitchen area. Sitting/family room: - 3.33m x 3.78m Tiled flooring, patio door to the rear garden, double French doors to the kitchen. Kitchen/dining room: - 4.46m x 3.96m Fitted wall and floor units, Cooker, integrated extractor fan, sink, tiled back splash, patio doors leading to the enclosed rear south facing garden, tiled flooring, storage. Door to the living room. Guest wc/ Shower room: - 2.58m x 1.95m Tiled shower unit, Whb, Wc, tiled walls & flooring.Landing: (0.96m x 2.49m) Stira to the attic, carpet flooring Bedroom 1: - 3.39m x 4.63m Built-in wardrobe, laminate flooring, semi-vaulted ceiling, timber beam. 2 Velux windows. Bedroom 2: - 3.39m x 3.13m Built-in wardrobe, laminate flooring, semi-vaulted ceiling, timber beam. 2 Velux windows. Master Bedroom - 3.33m x 4.69m Laminate flooring, semi-vaulted ceiling, timber beam, Sliding doors to the Balcony Ensuite: - 2.96m x 1.22m Tiled shower unit with electric shower, Whb, Wc, tiled walls & flooring. Balcony: - 0.79m x 2.05m Timber railing, artificial grass. Bathroom : - 2.93m x 1.72m Bath with overhead mixer shower tap, tiled back splash,Whb & Wc. tiled walls & flooring
BER Details
BER: C BER No: 119695237
Negotiator
Frank Pierce


Date created: 6 Aug 2026Updated on: 6 Aug 2026