Description
Accommodation
Features
BER Details
Show more...


| Beds | 2 beds |
| Price | Sale Agreed |
| Property Type | End of Terrace House |
| Size | 155 meters2 |
| Energy Rating | BER-B3 |
| Refreshed on | May 25, 2026 |
| Eircode | D12X229 |
| Group Name | City Homes |
| Sales License Number | 002985 |
Description
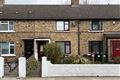
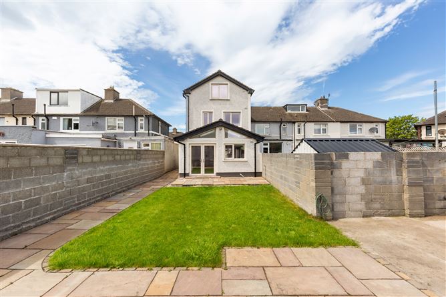
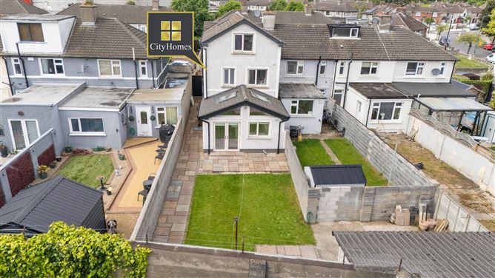
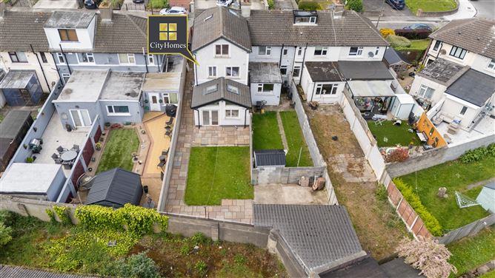
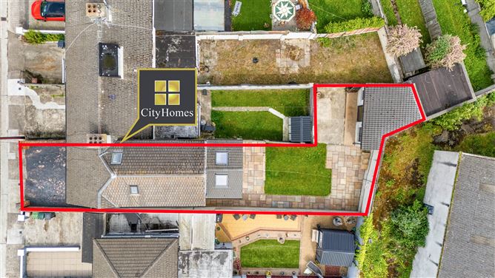
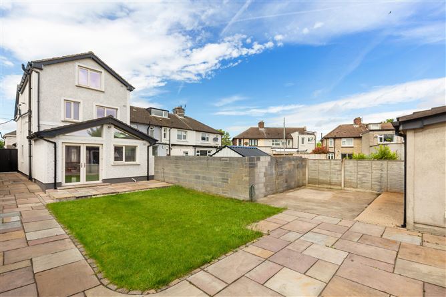
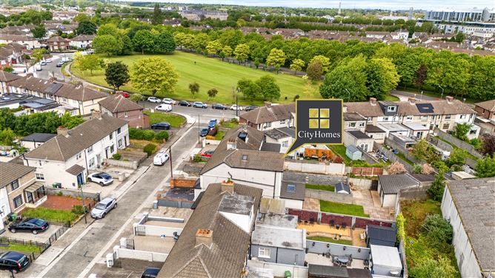
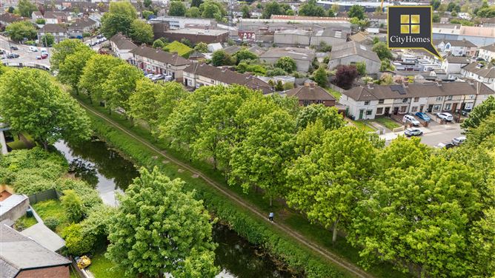
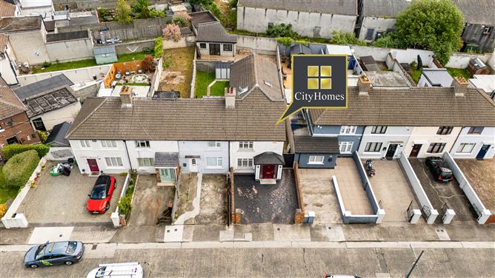
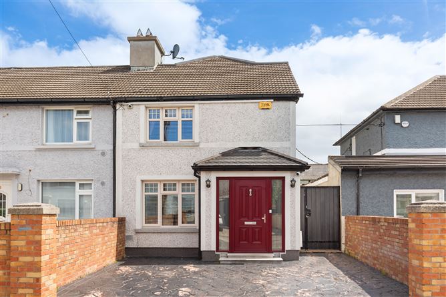
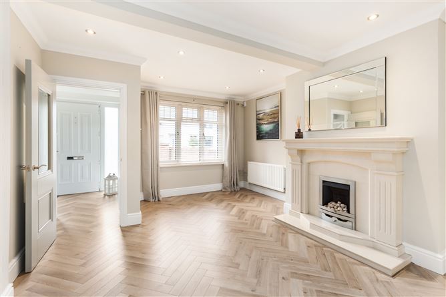
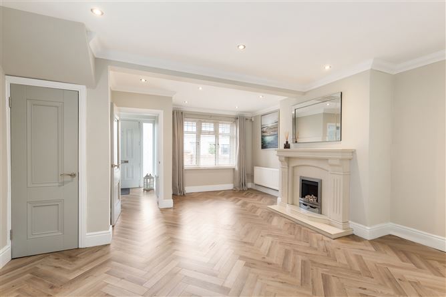
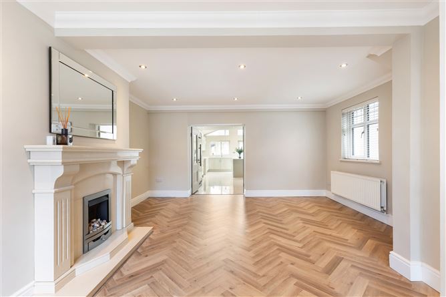
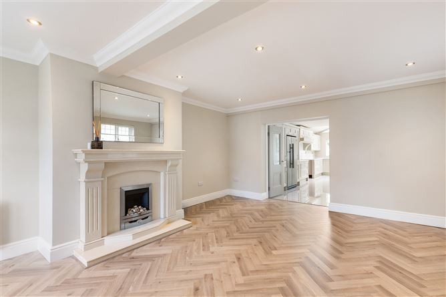
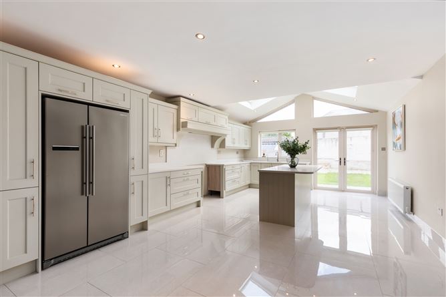
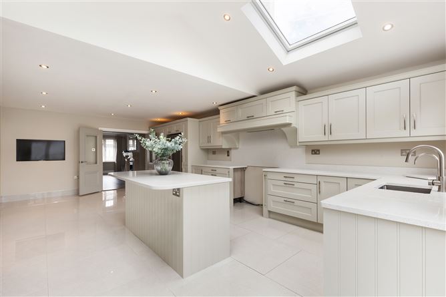
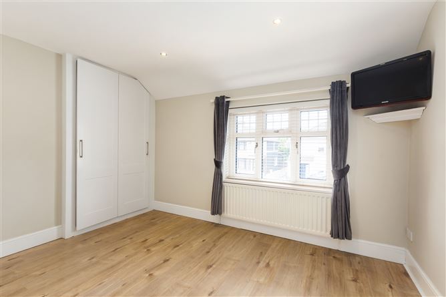
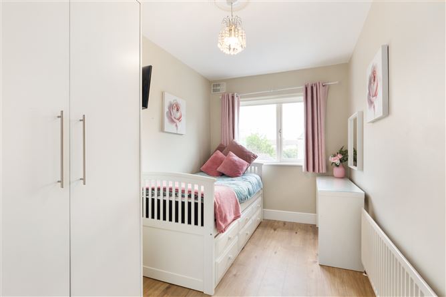
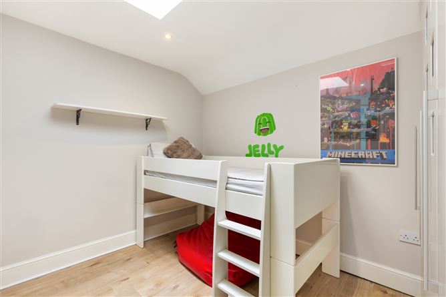
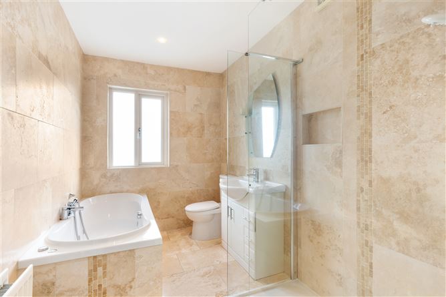
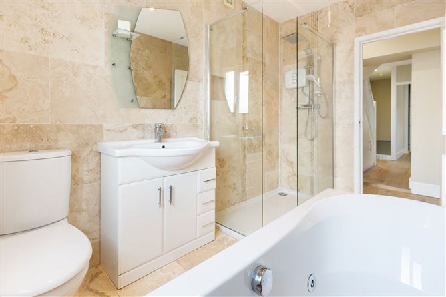
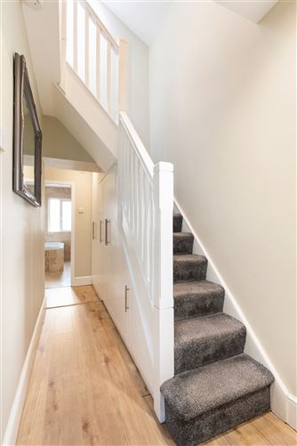
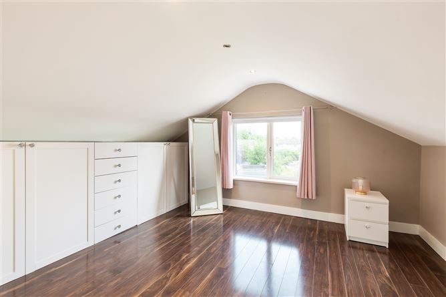
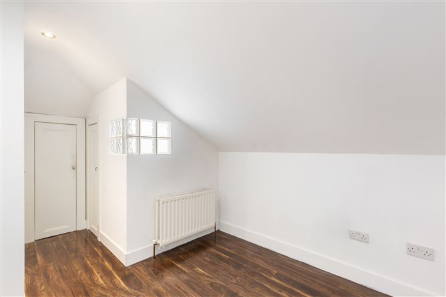
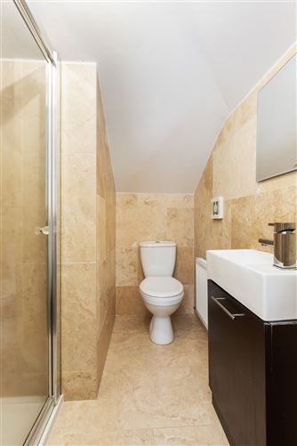
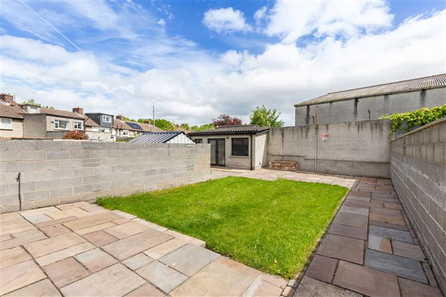
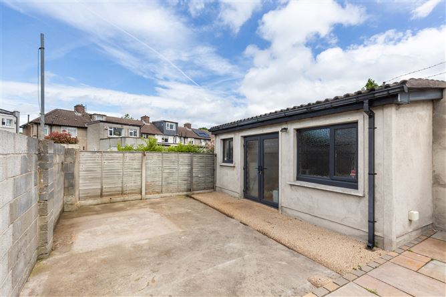
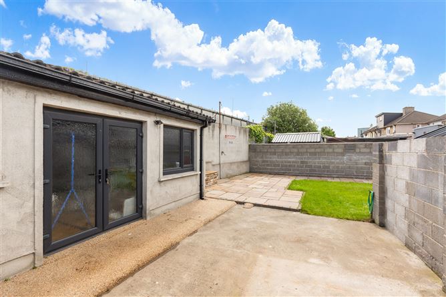
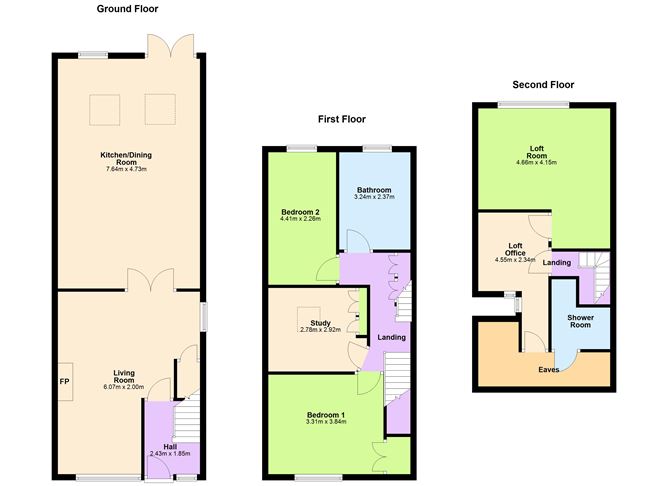
City Homes are Dublin 12's local estate agents and we are thrilled to offer this truly unique and superior residential family home to the open market for sale. Number 78 provides space, style, convenience and an impressive level of features that will without doubt stir immediate interest. The property is spread over 3 floors which combine to create an unusually large living space of c.155m2 / 1,668ft2. Located on the verge of the Grand Canal, this end of terrace home is positioned just a couple of minutes walk from the thriving village setting of Rialto which hosts a number of shops, popular bars, restaurants and amenities. Stephens Green can be reached by foot in approximately 40 minutes and the Luas Red line is just 8 minutes walk away. The cleverly designed interiors are bright throughout with the ground floor layout consisting of an entrance hallway, a substantially sized lounge room with glass panel double doors leading to a stunning modern fitted kitchen & dining room. The 1st floor accommodation is separated with a landing and comprises of a large double bedroom to the front with fitted storage, a 2nd large double bedroom at the rear with fitted wardrobes, a study with fitted wardrobes and skylight and a large family bathroom with a jacuzzi bath, separate walk-in shower, toilet and whb. The top floor converted loft with high ceiling height includes a spacious room at the rear, an office space and a further shower room suite. To the front is off-street parking for 2 cars and side access leads to a sizeable L-shaped garden with dual orientation - one directly south facing and one east facing. A large workshop / studio space with electricity connection also offers a variety of uses to its new owners. Further features within this exceptional home are in plentiful supply and include full rewiring, replastering and replumbing which were completed c.2007, external wrap-around insulation, further internal wall insulation, GFCH with an A-rated Viessman boiler system, an alarm system, A-rated triple glazing, a composite hall door and granite stonework to the front.
Accommodation
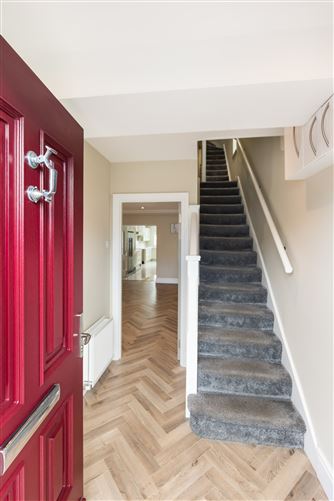
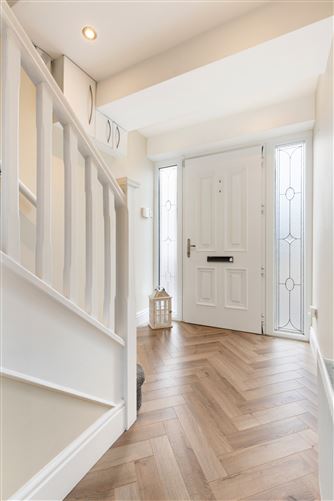
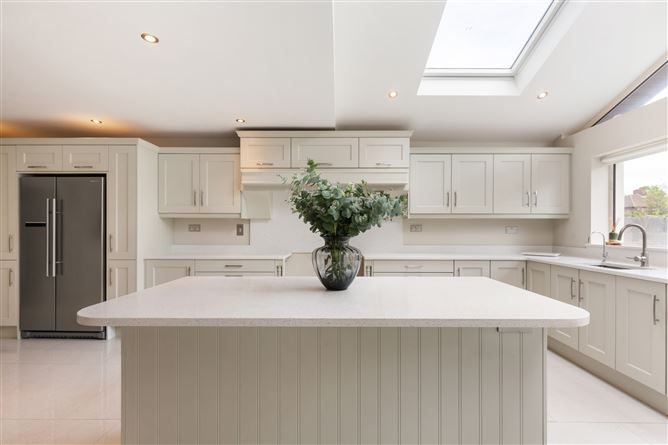
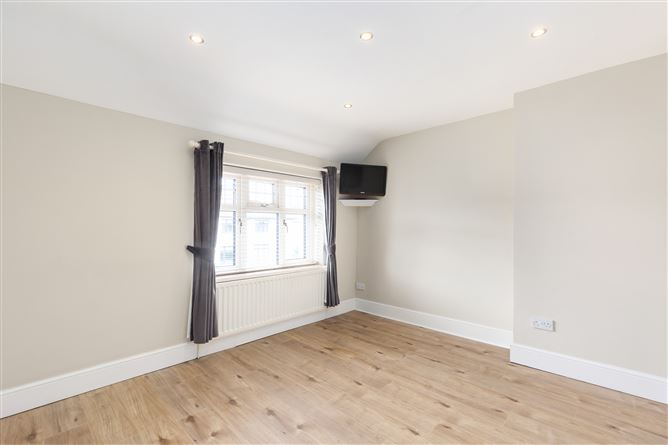
**please see floor plan for dimensions Hall *With high quality Herringbone laminate flooring and alarm control panel Lounge *An enlarged dual aspect living room with high quality Herringbone laminate flooring, recessed spot lights, a centerpiece fireplace, under-stairs storage and double door access leading to the kitchen Kitchen / Dining *A bright & sleek fitted kitchen with part pitched roof, full height windows, a center island with breakfast counter, dining area, porcelain tiled flooring and quartz work surfaces Bedroom 1 *A double bedroom to the front with laminate wood flooring and fitted wardrobes Bedroom 2 *A double bedroom to the rear with fitted wardrobes and laminate wood flooring Study Room *A study with skylighting, laminate flooring and fitted storage Family bathroom *A large fully tiled family bathroom suite with a walk-in shower and a jacuzzi bathtub Loft room 1 *A sizeable room positioned at top floor level with fitted storage, laminate flooring and a large window opening Loft room 2 *An office space with laminate flooring Loft shower room *A fully tiled shower room suite
Features
An exceptional residential home spread over 3 floors (155m2 / 1,668ft2) High quality finish throughout End of terrace with side access to the rear Large L-shaped rear garden with dual orientation (South facing & East facing). Workshop with electricity connection BER - B2 (will qualify for 'Green energy' mortgage). External insulation, internal insulation, Triple glazing, composite hall door, A-rated Viessman boiler) Re-wired, re-plastered & re-plumbed c.2007 Off-street car parking for 2 cars within walled garden Quiet cul-de-sac setting on the verge of the Grand Canal Short walk to the village of Rialto & Rialto Luas station. Stephens Green c.40 minute walk. M50 motorway c.12 minute drive Mature residential location with schools, shops, supermarkets, bars & restaurants in the vicinity
BER Details
BER: B3


Date created: May 25, 2026