Description
Accommodation
BER Details
Negotiator
Show more...

| Beds | 1 bed |
| Price | Sale Agreed |
| Property Type | Apartment |
| Size | 0 meters2 |
| Energy Rating | BER-C |
| Refreshed on | Aug 17, 2026 |
| Eircode | D15RH10 |
| Group Name | DNG Phibsboro |
| Sales License Number | 004017 |
Description
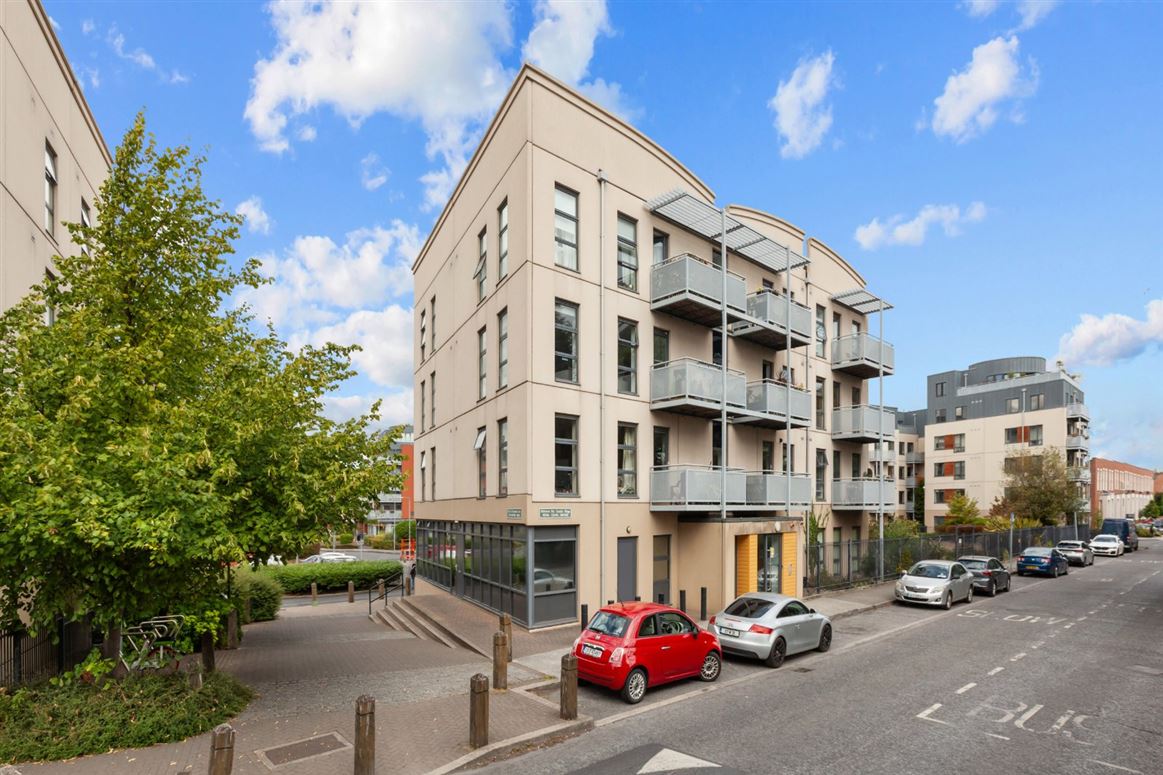
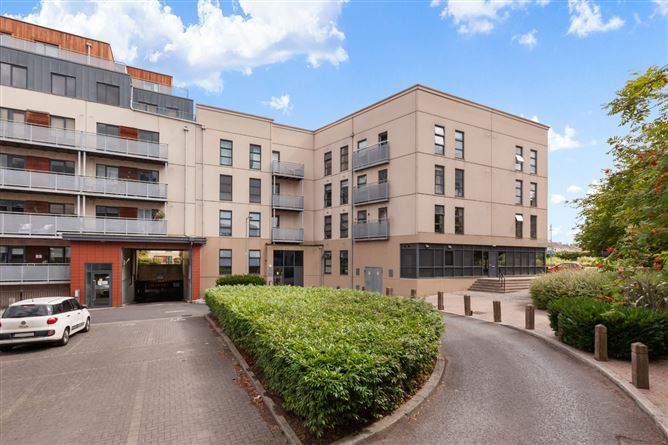
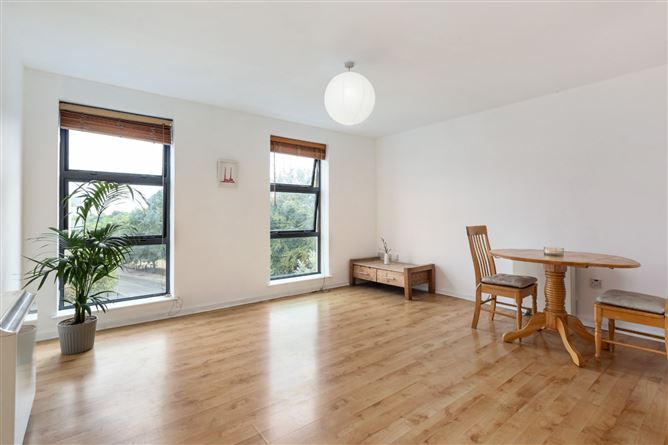
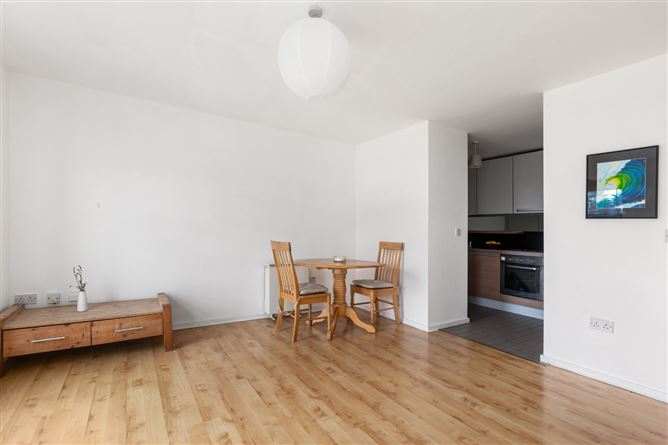
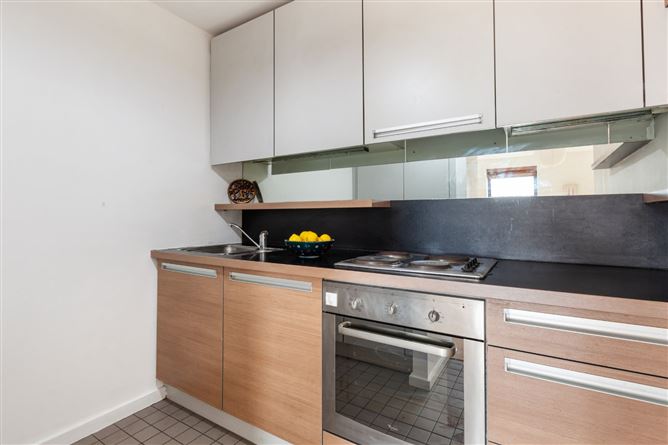
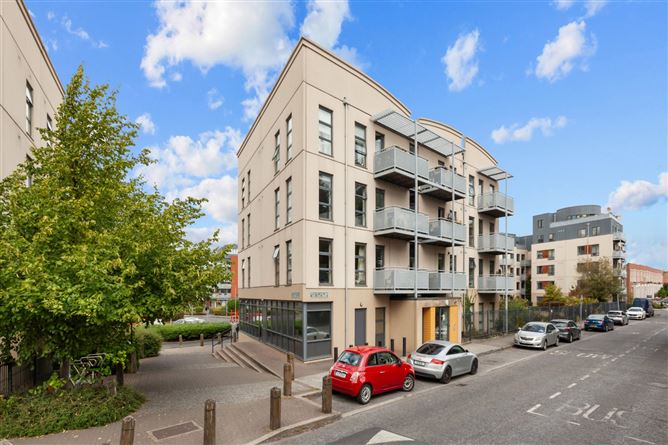
DNG are delighted to introduce to the market Number 79 Watermint Court. This bright and spacious 1 bedroom top floor apartment with a lovely view of the canal and Dublin Mountains from the living room.The location offers a wealth of amenities at your door step.This property has a secure underground parking space. The accommodation briefly comprises of: entrance hallway, spacious open plan living/dining/kitchen area, a double bedroom, a family bathroom, utility store and hot press. The location provides every conceivable amenity with a Centra, cafe,nail boutique and a gym located in the development, Ashtown Village with its wide variety of shops and restaurants is within a short stroll. The Phoenix Park is nearby and the Royal Canal which runs adjacent to Royal Canal Park provides ample opportunity for walking enthusiasts. Ashtown is also well serviced by excellent public transport links which includes a QBC from the Navan Road and The Pelletstown train station which provides easy access to Dublin City Centre. The property also is accessible to the Green Luas line at the Broombridge station which is approx .1km away. Viewing is highly recommended for those looking to set up home in the highly sought after surrounds of Ashtown. Viewing is highly recommended. Service charge approx. 1800 with Kingfisher management company and gym membership is included.. Viewing is by appointment with the DNG Phibsboro office. Please contact DNG on 01 8300989 Local Agents Brian McGee MIPAV, Ciarán Jones MIPAV, Michelle Keeley MIPAV, Isabel O`Neill, Leah Barry and Vincent Mullen MIPAV.
Accommodation
Entrance Hall - 2.45m x 2.05m Entrance Hall with laminate floor there is access to a utility area and a storage area both with shelving for additional storage. Utility Store - 0.86m x 2.49m Utility Store with shelving for storage. Bathroom - 1.77m x 2.25m Bathroom with tiled floor there is a W/C, W.H.B and bath. Bedroom - 4.07m x 23.85m Double bedroom with built-in storage.There is laminate flooring. Living/dining Room - 4.3m x 3.75m Living/dining room onto common garden area.There is good light. Kitchen - 2.45m x 2.25m Kitchen with floor and wall presses there is a tiled floor. Outside - There is an assigned underground car park space.
BER Details
BER: C BER No: 119523876
Negotiator
Brian McGee


Date created: 17 Aug 2026Updated on: 8 Sept 2026