Description
Accommodation
Features
BER Details
Show more...

| Beds | 5 beds |
| Price | Sale Agreed |
| Property Type | Semi-Detached House |
| Size | 173 meters2 |
| Energy Rating | BER-B3 |
| Refreshed on | Apr 30, 2026 |
| Eircode | D13FD39 |
| Group Name | Corry Estates |
| Sales License Number | 001437 |
Description

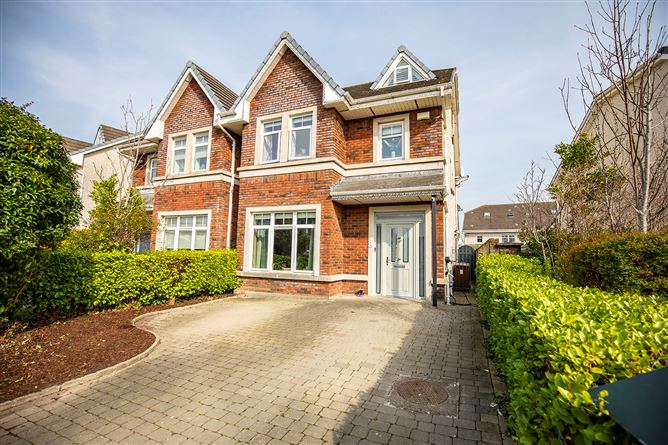
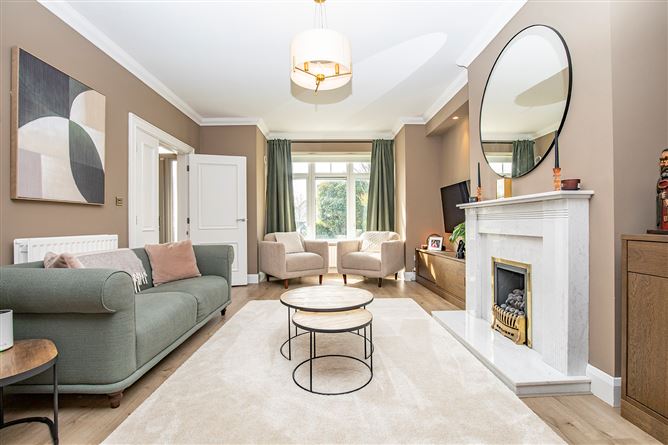
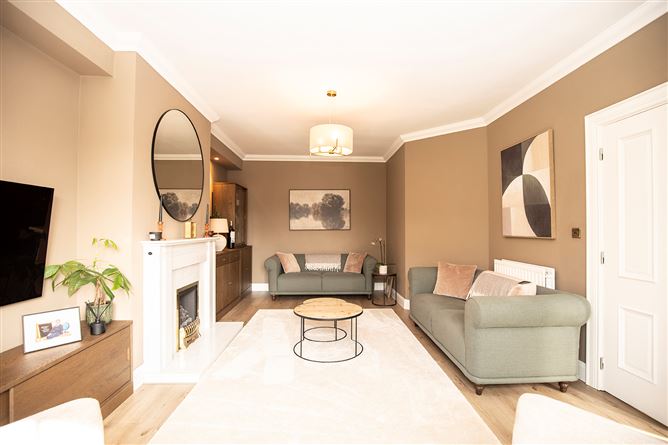
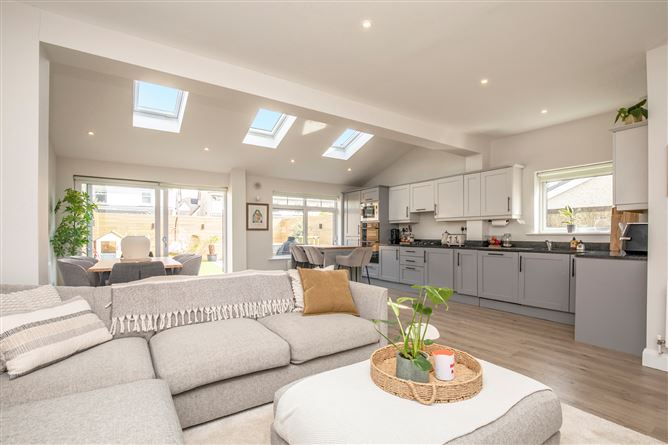
Corry Estates are delighted to present to the market 8 Castlemoyne an attractive red brick fronted 5 bedroom semi-detached family home with the added benefit of a landscaped rear garden and a very impressive open plan kitchen / living / dining area. Upon entering viewers will be extremely impressed by the stylish decor and bright and spacious living accommodation that extends to 173 square meters / 1,861 square feet over 3 floors. Comprising of reception hall with double doors that lead to a large lounge complete with feature marble fireplace. To the rear of the house there is a magnificent open plan kitchen/living/dining area, a utility room and guest w.c complete the ground floor accommodation. First floor comprises of 4 bedrooms with one en-suite and a family bathroom. The master suite is on the second floor and comprises of a walk in wardrobe, en-suite and built in wardrobes. Further features include a landscaped rear garden, PVC double glazed windows, modern en-suite replaced in 2024, gas fired central heating and burglar alarm system. Ideally located in this much sought after Shannon home built development Castlemoyne is just minutes from the villages of Portmarnock, Malahide and Howth with transport links from both Portmarnock and Clongriffin Dart stations. Two primary schools are also within very close proximity. Viewing comes highly recommended to appreciate all this fine home has to offer.
Accommodation
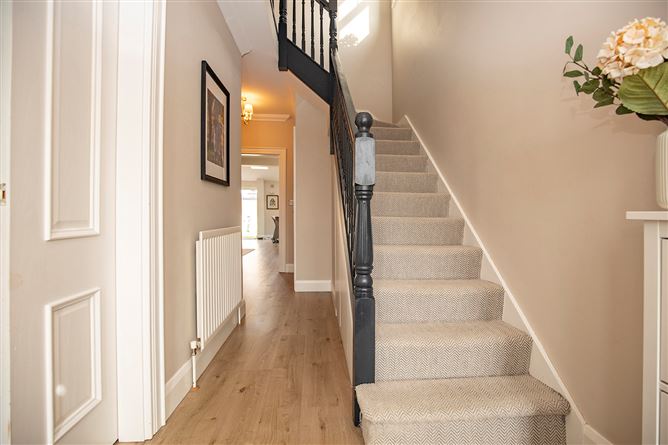
Reception Hall 5.67m (18'7") x 1.81m (5'11") Laminate flooring. Understairs storage. Guest WC Comprising of w.c. & w.h.b. Tiled floor. Living Room 5.67m (18'7") x 3.94m (12'11") (Bay window 0.9m x 2.42m) Feature marble fireplace with gas fire inset. Ceiling coving. Recessed lighting. Laminate flooring. Open Plan Kitchen/Living/Dining Room 7.37m (24'2") x 5.93m (19'5") Range of fitted press units. Granite worktop. Laminate flooring. Recessed lighting. 3 x Velux windows. Sliding door to rear garden. First Floor Landing 4.48m (14'8") x 2.9m (9'6") Bedroom 1 4.05m (13'3") x 2.89m (9'6") Built-in wardrobes. Ensuite 2.28m (7'6") x 1.59m (5'3") Comprising of shower, w.c. & w.h.b. Tiled floor and part tiled walls. Bedroom 2 4.38m (14'4") x 3.05m (10'0") Bedroom 3 2.53m (8'4") x 2.89m (9'6") Built-in wardrobes. Bedroom 4 2.51m (8'3") x 2.75m (9'0") Built-in wardrobes. Bathroom 2.37m (7'9") x 1.7m (5'7") Comprising of bath, w.c. & w.h.b. Part tiled walls. 2nd Floor Landing 2.04m (6'8") x 2.23m (7'4") Bedroom 5 (Master Bedroom) 5.67m (18'7") x 3.59m (11'9") (Bay window 0.72m x 1.51m) Built-in wardrobes. Walk-In Wardrobe 1.44m (4'9") x 2.25m (7'5") Shelving. Ensuite 1.81m (5'11") x 2.22m (7'3") Modern suite comprising of double shower tray, w.c. & w.h.b. Heated towel rail. Outside: Garden to front with cobblelock driveway and side entrance. Landscaped garden to rear with patio areas and astro turf grass.
Features
Exceptional 5-bed 4-bath semi-detached family home In showhome condition throughout Magnificent open plan kitchen/dining/living area Extending to 173 square meters / 1,861 square feet Driveway to front and landscaped rear garden Convenient and sought-after development
BER Details
BER: B3

Parking
En-suite
Central Heating
Garden
Alarm

Date created: 30 Apr 2026Updated on: 22 Jun 2026
