Description
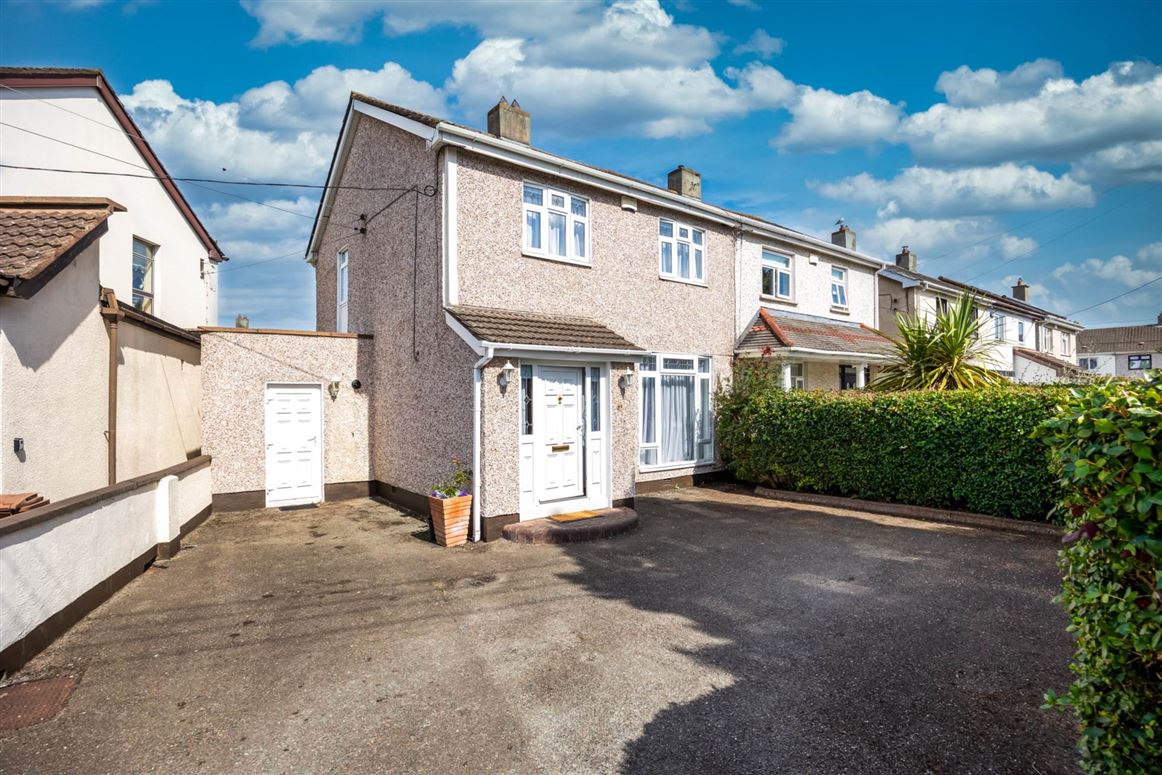
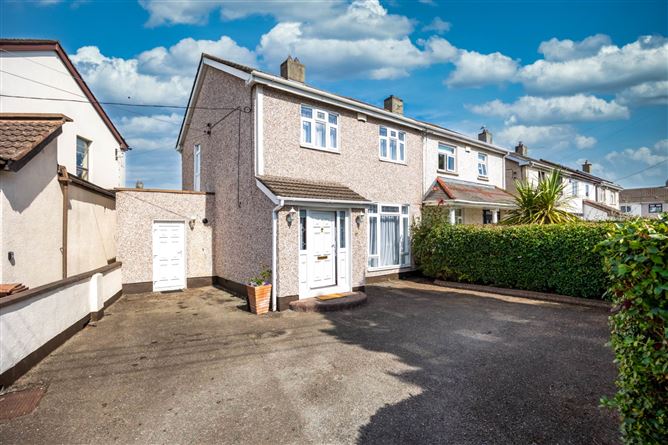
Flynn Estate Agents have pleasure in presenting 8 Grange Park Close to the sales market. This beautifully presented and much loved 3 bedroomed semi-detached family home with room to side suitable for a variety of uses or to extend subject to the necessary planning permission being obtained, has been meticulously maintained and upgraded by its current owners over the years to include; a newly fitted kitchen and contemporary bathroom suite. The property is further complimented by a private rear garden with beautiful Indian sandstone patio for Al Fresco dining, providing the perfect finishing touches to this wonderful home. This is an exciting opportunity for house hunters to acquire a solidly built home in a much sought after and convenient location with a wide choice of amenities available on your doorstep. Viewing highly recommended to appreciate all that this property has to offer.
The location is second to none, with every conceivable amenity available within walking distance, choice of schools, shops, restaurants, coffee shops, churches and library. Nearby DART station and bus links to the city centre are easily accessible from the house. Dublin International Airport, M1/M50 motorways and East Point Business Park are easily accessible. St. Anne`s Park, Coastal promenade/cycle track and Dollymount Beach are other nearby amenities. Accommodation
Porch Entrance
PVC double glazed front door.
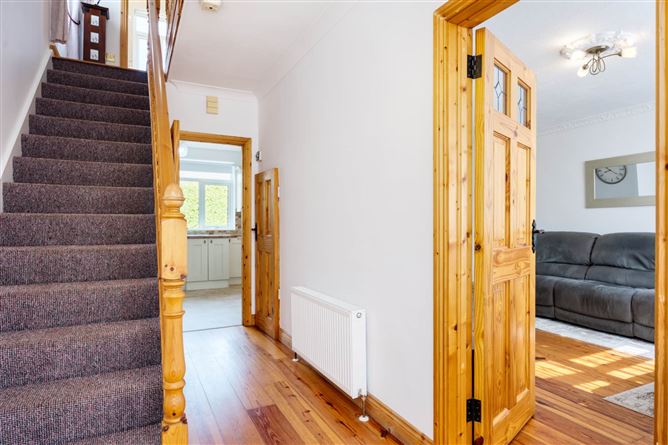
Reception Hall
Understairs storage. Solid flooring.
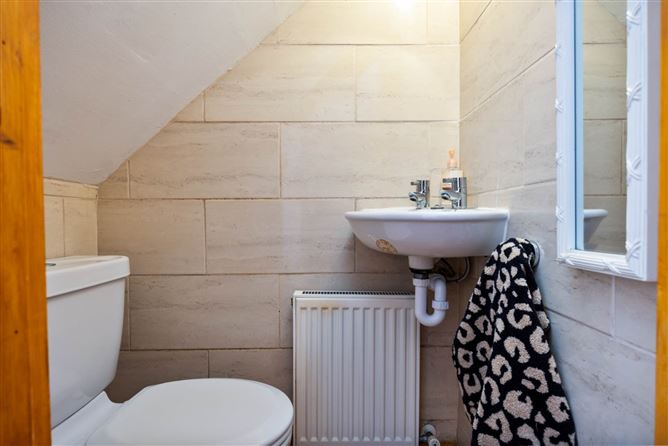
Downstairs wc & whb
Tiled walls. Solid hardwood flooring.
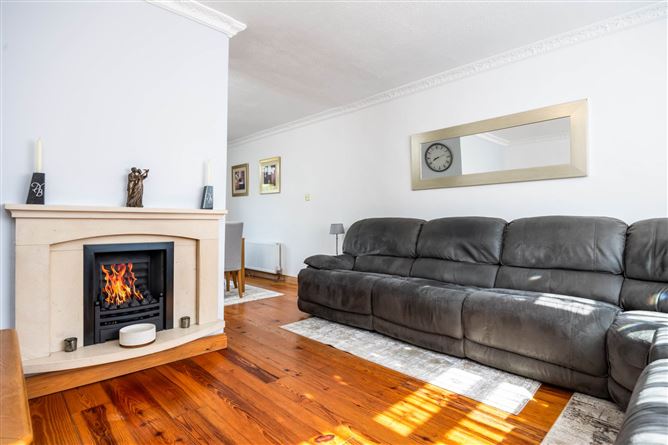
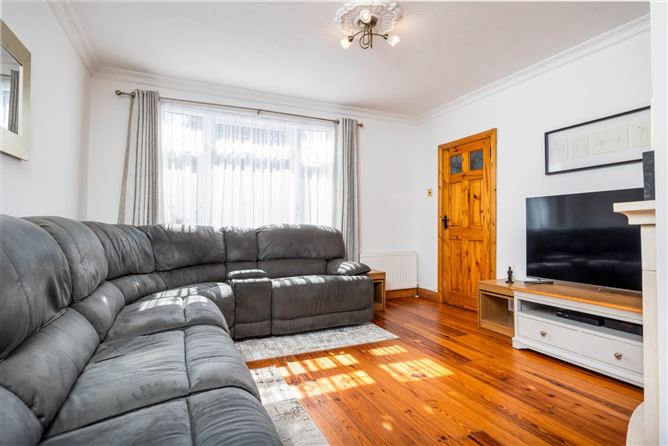
Lounge - 3.93m (12'11") x 3.5m (11'6")
Natural stone fireplace with gas fire. Solid flooring.
Dining Room - 3.3m (10'10") x 3.15m (10'4")
Solid flooring. French doors to rear.
Kitchen - 3.39m (11'1") x 2.71m (8'11")
Extensive range of newly fitted press units. Tiled behind worktop. Laminate flooring. NOTE: Integrated appliances oven, hob, extractor fan, dishwasher, washer/dryer and fridge freezer included in the sale.
Covered-in Side Passage - 4.04m (13'3") x 1.9m (6'3")
Currently in use as a study/music room. Power. Laminate flooring.
Landing
Pull-down attic ladder. Attic floored. Velux window.
Bedroom 1 - 3.79m (12'5") x 3.26m (10'8")
Sliderobes. Solid flooring. Ensuite: shower tray, power shower, whb and wc. Fully tiled floor & walls.
Bedroom 2 - 3.75m (12'4") x 3.24m (10'8")
Sliderobes. Solid flooring.
Bedroom 3 - 2.77m (9'1") x 2.47m (8'1")
Sliderobes. Solid flooring.
Bathroom - 2.08m (6'10") x 1.7m (5'7")
Bath, whb, wc and electric shower. Fully tiled floor & walls.
Features
- PVC double glazed windows & doors
- Gas central heating (boiler c. 4 years)
- Downstairs wc
- Ensuite off master bedroom
- 5 minute walk to nearby DART station
- Covered in side passage with electricity
- Off street parking
- Burglar alarm system
- Concrete shed
BER Details
BER: F
BER No: 119707438
Energy Performance Indicator: 360.26 kWh/m2/yr Negotiator