Description
Accommodation
BER Details
Negotiator
Show more...

| Beds | |
| Price | €320,000 |
| Property Type | Detached House |
| Size | 82 meters2 |
| Energy Rating | BER-D |
| Refreshed on | Jul 22, 2026 |
| Eircode | Y25KC57 |
| Group Name | DNG Pierce Properties Auctioneers & Letting Agents |
| Sales License Number | 001416 |
Description
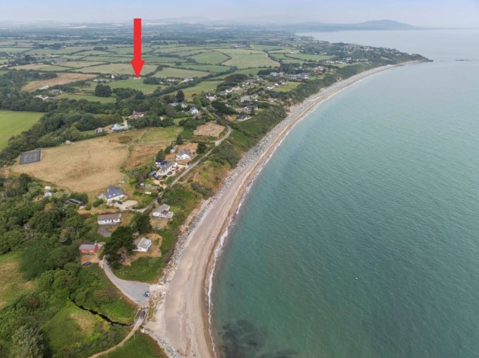
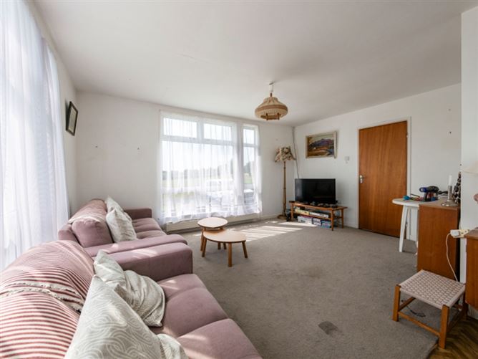
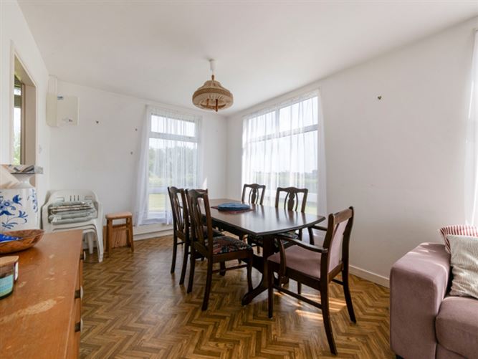
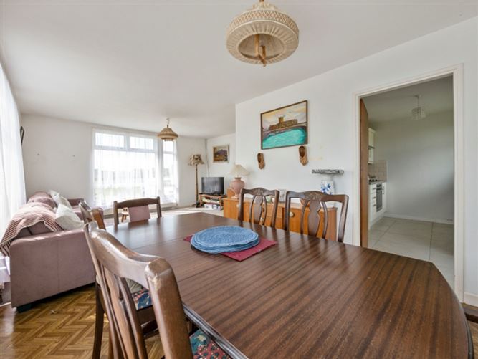
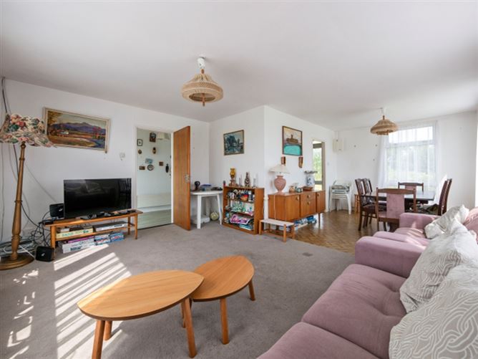
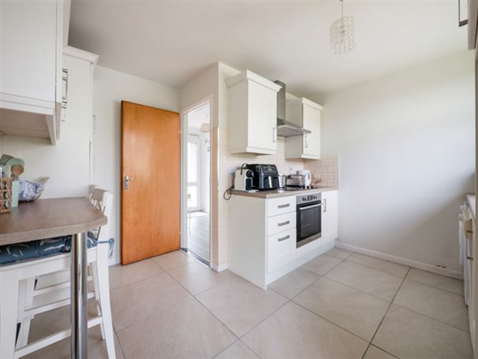
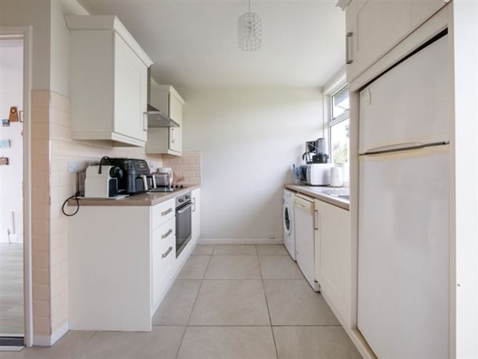
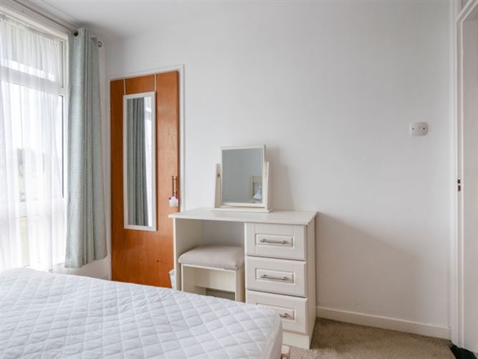
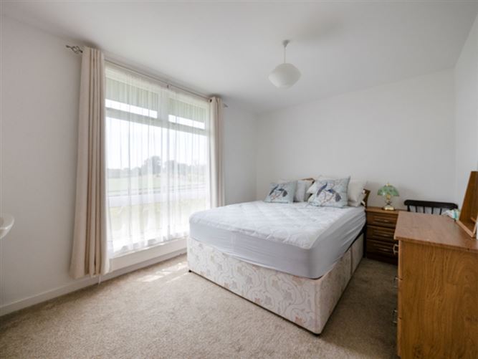
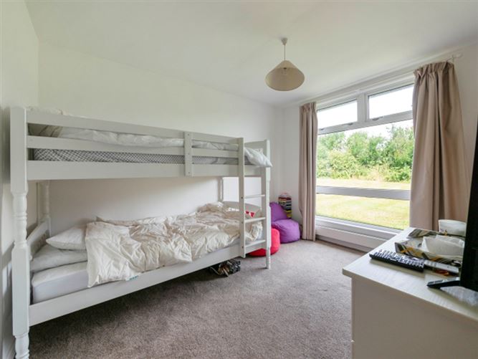
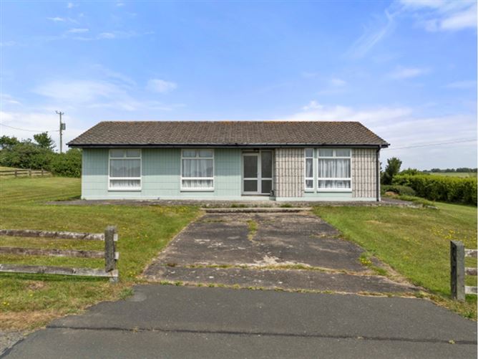
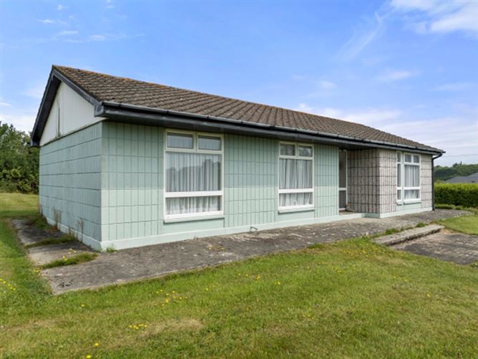
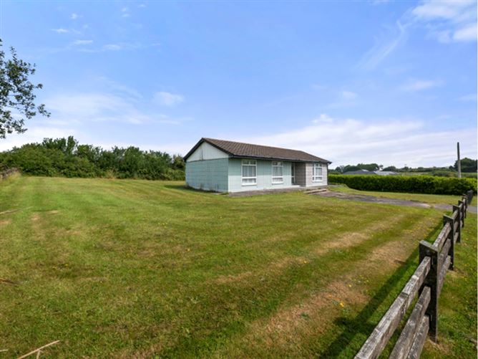
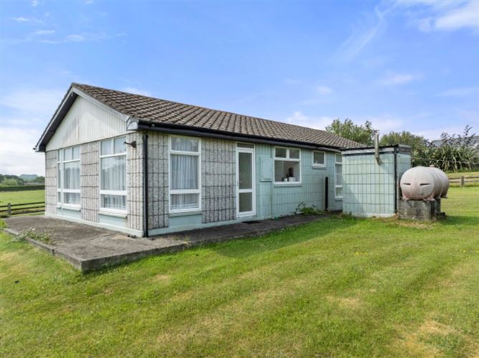
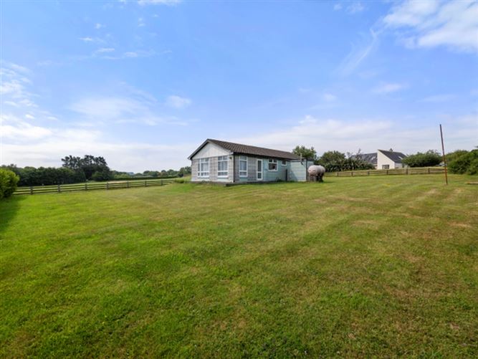
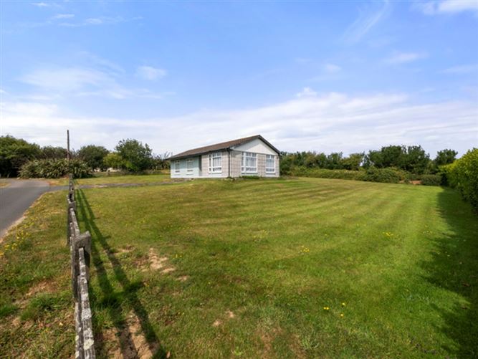
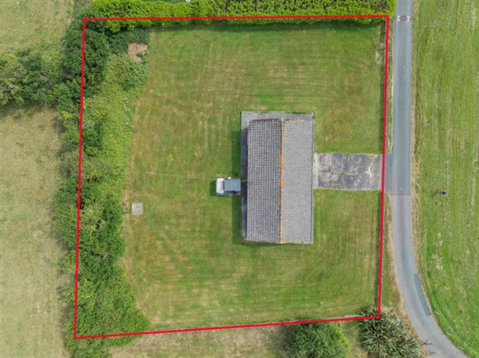
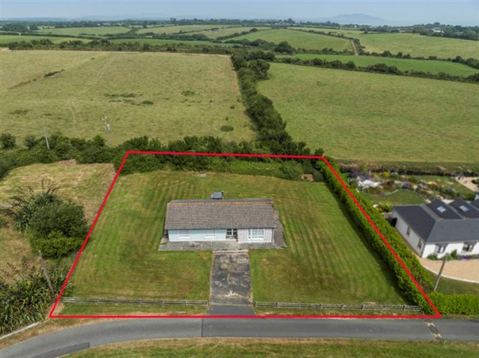
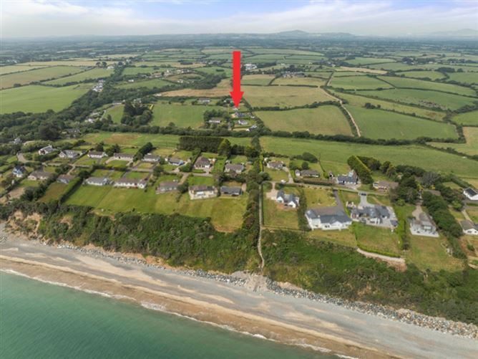
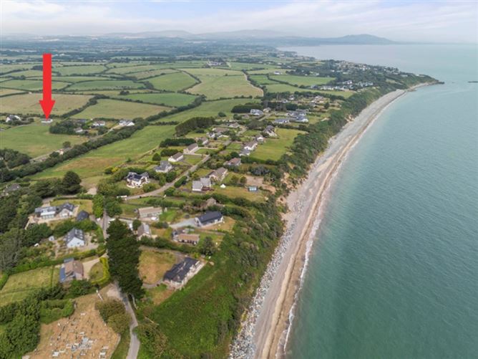
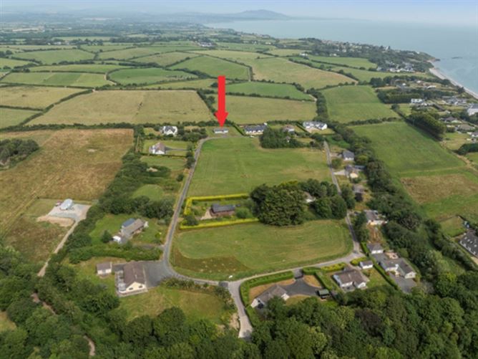
DNG Pierce Properties are delighted to present to the market No. 8 Greenacres, Donaghmore a lovely four-bedroom detached bungalow in one of County Wexford's most desirable coastal locations. Set on a generous c. 0.42-acre site, this charming home offers the perfect escape from the pace of everyday life while remaining within easy reach of excellent local amenities. Just a short stroll from the beautiful Donaghmore Beach, the property also enjoys close proximity to Ballygarrett Village, the scenic Cahore Point, and is only a 15-minute drive from Gorey Town and the M11 motorway, making south Dublin accessible in approximately one hour. The bright and spacious accommodation is perfect for comfortable family living. A welcoming entrance hallway leads to a bright and spacious triple-aspect living/dining room, flooded with natural light and offering ample space for entertaining. The dining area connects to the modern fitted kitchen, complete with integrated appliances, a feature extractor fan, and direct access to the rear garden. The home boasts four generously proportioned bedrooms, each benefiting from its own walk-in wardrobe, while a well-appointed family bathroom completes the accommodation. Outside, the property is surrounded by mature hedging and fenced boundaries and is laid mainly in lawn, offering plenty of space for outdoor living, family activities, or future landscaping opportunities. Whether you're seeking a permanent family home, a coastal retreat, or a holiday residence, No. 8 Greenacres offers an enviable lifestyle in a truly exceptional location. Viewing comes highly recommended to fully appreciate all this wonderful coastal home has to offer.
Accommodation
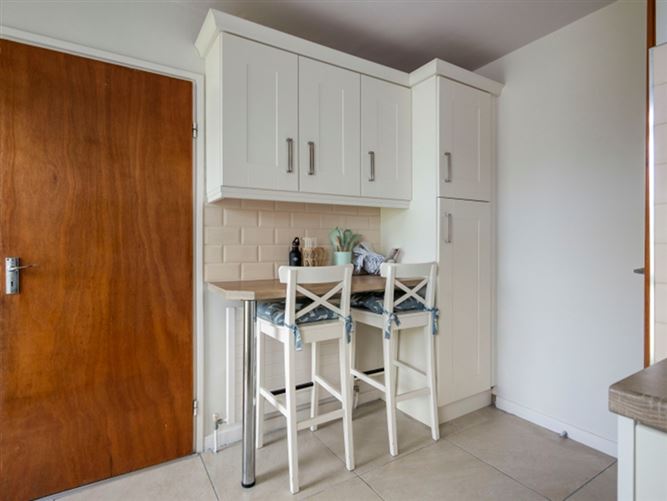
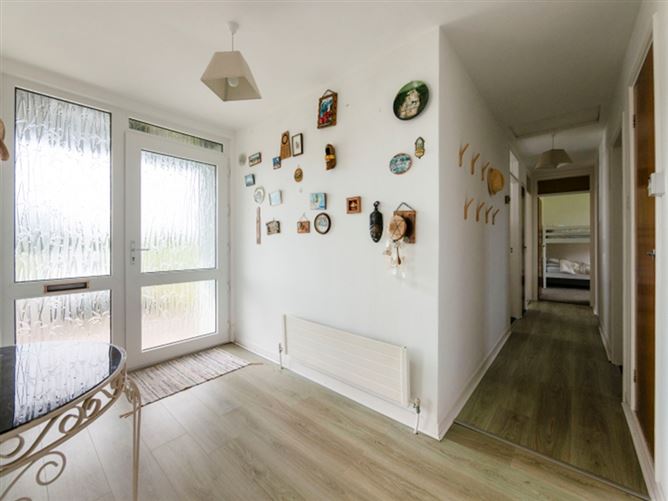
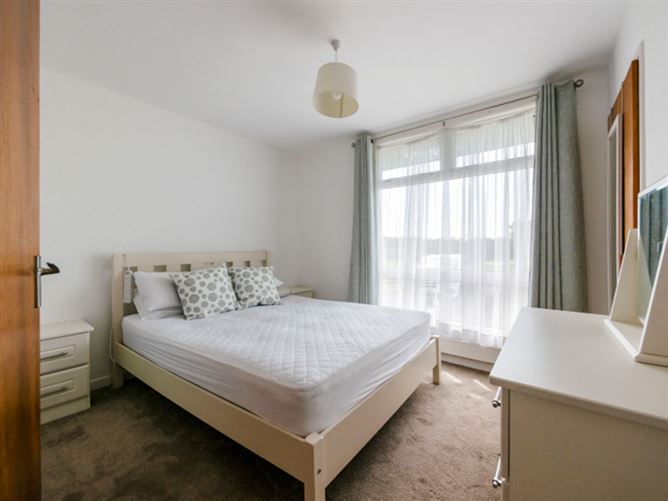
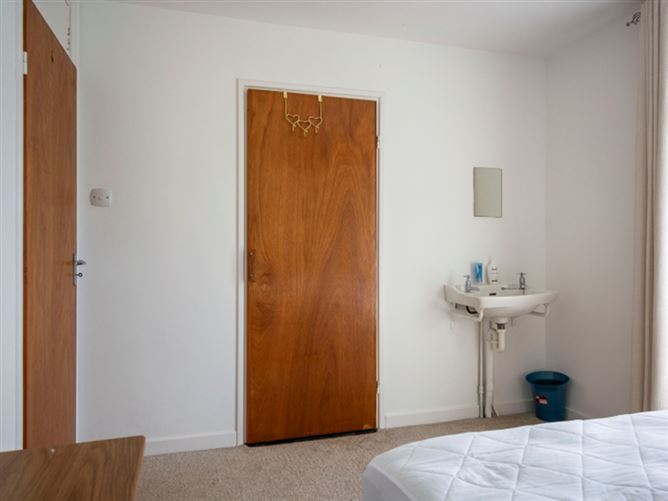
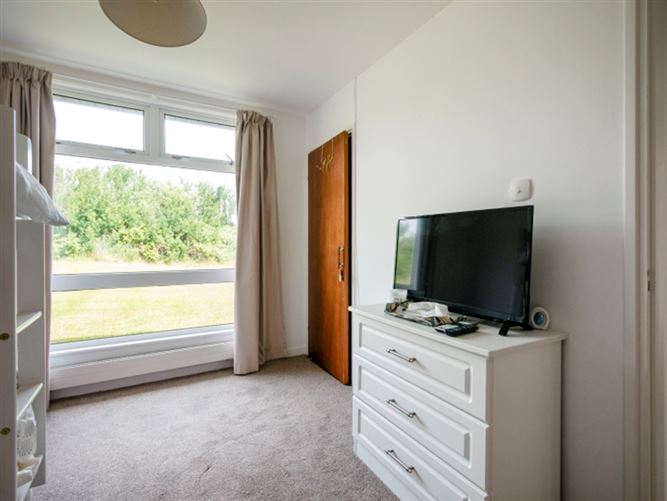
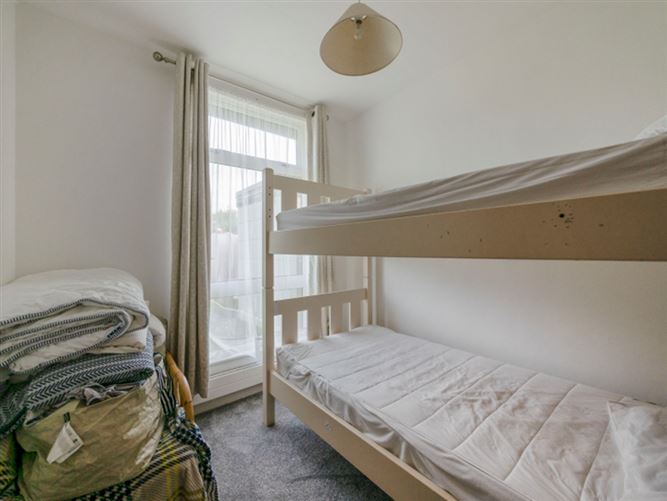
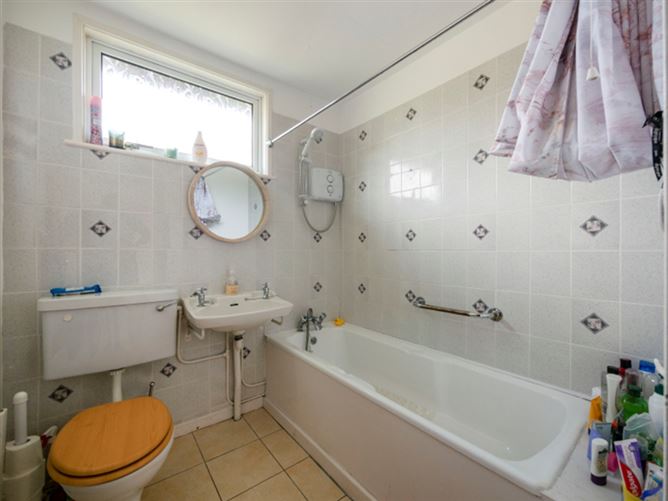
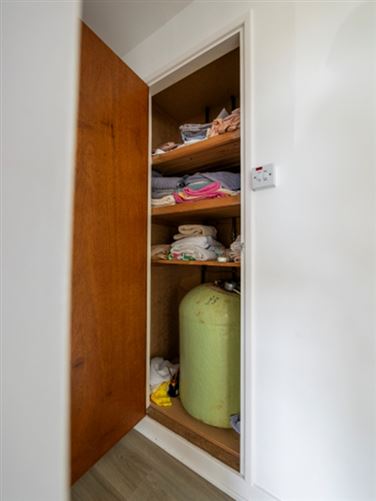
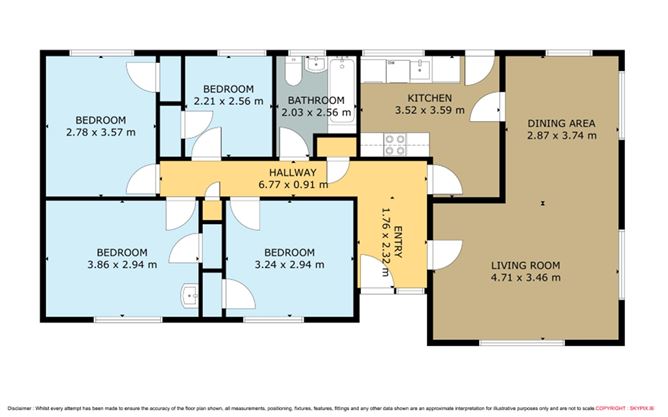
Entrance hall: - 1.76m x 2.32m Laminate flooring. Corridor - 6.77m x 0.91m Laminate flooring, hot press Living room area: - 4.71m x 3.46m Dining area: - 2.87m x 3.74m Living/diningroom : Triple aspect windows, laminate flooring, accessed from the entrance hallway and kitchen. Kitchen: - 3.52m x 3 & 3.59m Fitted units, integrated oven and hob and feature extractor fan, tiled back splash, breakfast bar & tiled flooring. Back door to the rear garden. Bedroom 1: - 3.24m x 2.94m Double bedroom, walk-in closet, carpet flooring, window overlooking the front. Bedroom 2: - 3.86m x 2.94m Double bedroom, walk-in closet, Whb, carept flooring, window overlooking the front. Bedroom 3: - 2.78m x 3.57m Walk-in closet, carpet flooring, window to the rear garden. Bedroom 4: - 2.21m x 2.56m Walk-in closet, carpet flooring, window to the rear garden. Bathroom : - 2.03m x 2.56m Bath with shower taps & electric shower overhead, w.c., w.h.b. partially tiled walls and tiled flooring.
BER Details
BER: D
Negotiator
Frank Pierce


Date created: Jul 22, 2026