Description
Accommodation
Features
BER Details
Directions
Viewing Details
Show more...


| Beds | 2 beds |
| Price | Sale Agreed |
| Property Type | Terraced House |
| Size | 74 meters2 |
| Energy Rating | BER-C1 |
| Refreshed on | Jul 7, 2026 |
| Eircode | D04 H6C5 |
| Group Name | Hunters Estate Agent |
| Sales License Number | 001631 |
Description
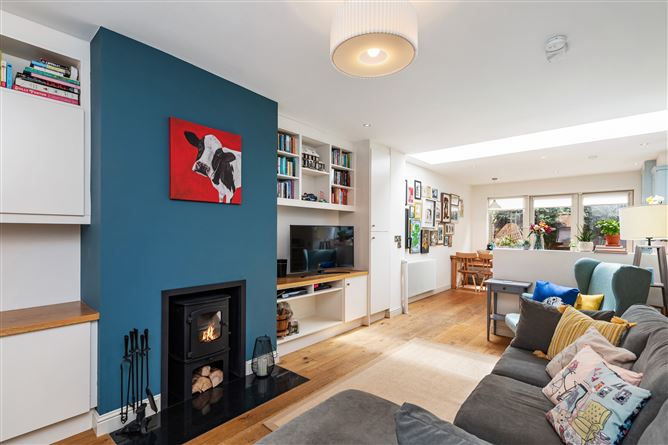
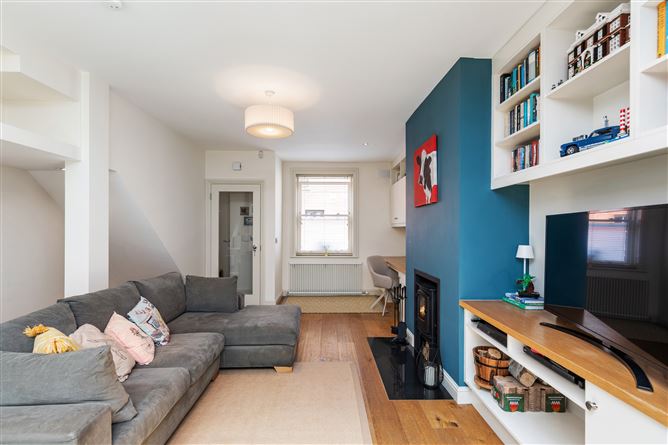
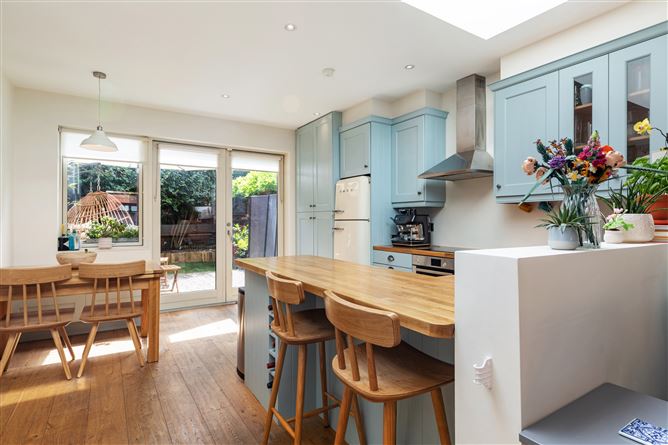
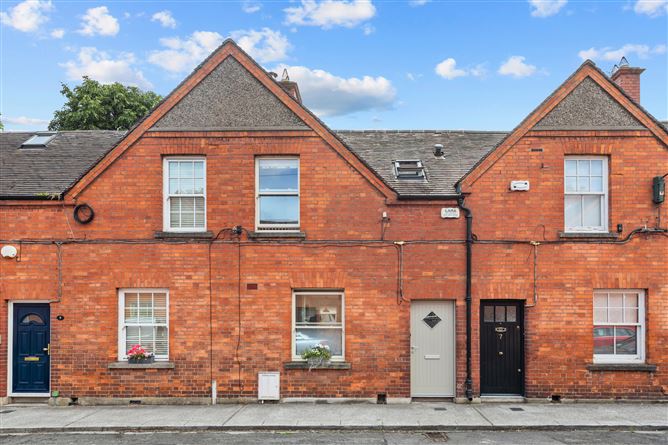
Hunters Estate Agent are proud to bring this splendid two bedroom home to the market. Number 8 is an oasis of calm tucked away in the heart of Donnybrook. This mid-terrace house has been recently fully refurbished to the highest standard. The house was originally built in the early 1900's with attractive red-brick and benefits from a sunny rear garden. The accommodation extending to c. 74 sqm/797 sq.ft, briefly comprises entrance hallway, living room, kitchen / dining room on the ground level, rising upstairs there is a landing area leading to two double bedroom, both ensuite. There is also the added benefit of a sunny south east garden to the rear, ideal for al fresco dining, laid out in a mixture of mature shrubs and planting and overlooking the marvellous Herbert Park. To the front of the property there is on street disc parking. Located at a mere 30 seconds stroll to the side gate of Herbert Park, this ideally located two bedroom period property is within walking distance of both Donnybrook and Ballsbridge Villages, with their local restaurants, bars and a host of recreational amenities and within easy access to city centre. This delightful home will appeal to a wide range of purchasers including those seeking a home close to the city centre, yet enjoying the green open space that Herbert Park provides. Viewing is highly recommended.
Accommodation
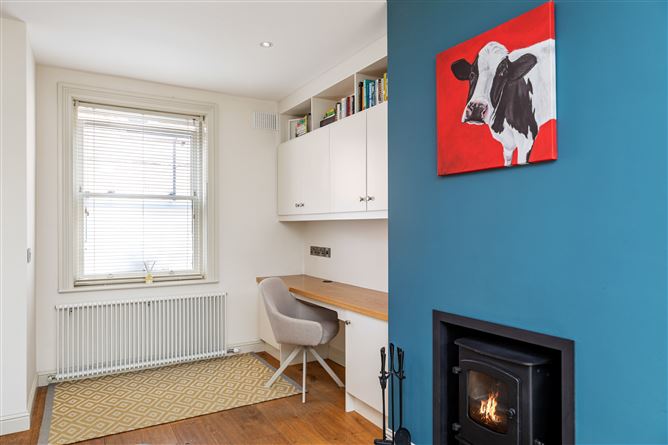
Entrance Hall 1.84m x 0.77m Tiled flooring, recessed ceiling lighting, stairs leading to the first floor. Living Room 6.13m x 4.43m Solid wood flooring, pendant lighting, wood burning stove, recessed under stairs storage area, sash window to front. Kitchen / Dining Room 4.21m x 3.9m Solid wood flooring, recessed ceiling lighting, skylight, doors and window opening to garden flooding the room with natural sunlight. Built in above and below counter kitchen units proving an abundance of storage space. Utility cupboard housing Wolf gas boiler, Bosch and Neff washing machine and dryers. Bosch double oven and induction hob, Elica extractor hood, SMEG fridge / freezer, Bosch integrated dishwasher. Landing 1.73m x 0.85m Roof light drawing in natural light to the carpeted stairs and landing. Recessed ceiling lighting. Bedroom One 2.88m x 2.69m Solid wood flooring, pendant lighting, attic access, sash window overlooking back garden. Bedroom Two 3.1m x 2.69m Solid wood flooring, pendant lighting, built in wardrobes, sash window overlooking front. Ensuite One 2.0m x 1.46m Fully tiled and incorporating side shower cubicle, w.c., wash hand basin, mirror, heated towel rack, extractor fan and side window. Ensuite Two 1.62m x 1.39m Fully tiled and incorporating corner shower cubicle, w.c., wash hand basin, mirror, heated towel rack and Velux window. Garden 6.86m x 4.53m Charming redbrick walled south east facing garden overlooking Herbert Park. A superb patio area ideal for al fresco dining on those long summer nights. Floor Plan For identification purposes only. BER BER Rating: C1 BER Number: 107565087 Energy Performance Indicator: 165.06 kWh/m²/yr
Features
• Fully refurbished two bedroom home. • Approx. 74 sqm/797 sq.ft. • Gas fired central heating. • South east facing garden ideal for outdoor dining. • Superb location adjacent to Herbert Park. • Residential Disc Parking (Subject to DCC approval). • Within minutes stroll of Donnybrook and Ballsbridge Villages and all the amenities they have to offer.
BER Details
BER: C1
Directions
From Dublin City proceed through Donnybrook Village along Morehampton Road. Take the left turn onto Victoria Avenue and take a right onto Home Villas. Number 8 is situated a short distance further along the right hand side.
Viewing Details
Viewing by appointment only with sole selling agents. Please call Hunters Estate Agent, City Centre on 01 668 0008 or Email: info@huntersestateagent.ie

En-suite
Washing Machine
Dryer
Central Heating
Garden
Patio

Date created: 7 Jul 2026Updated on: 4 Aug 2026