Description
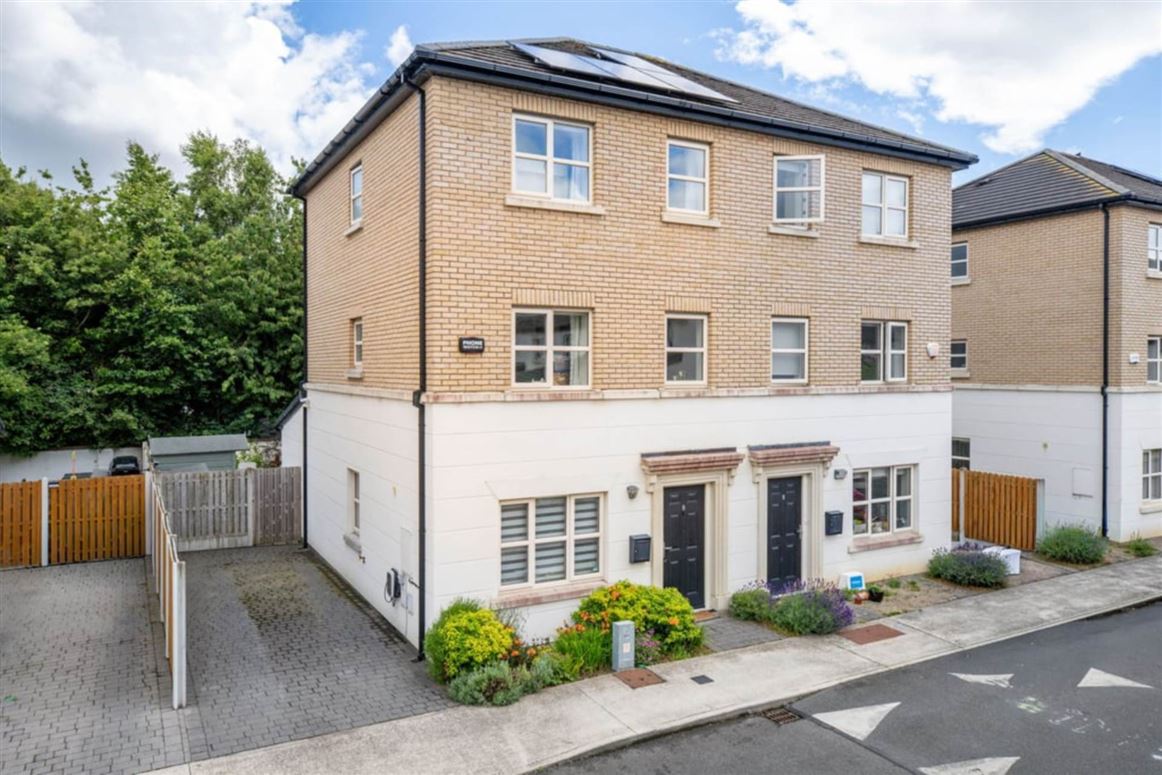
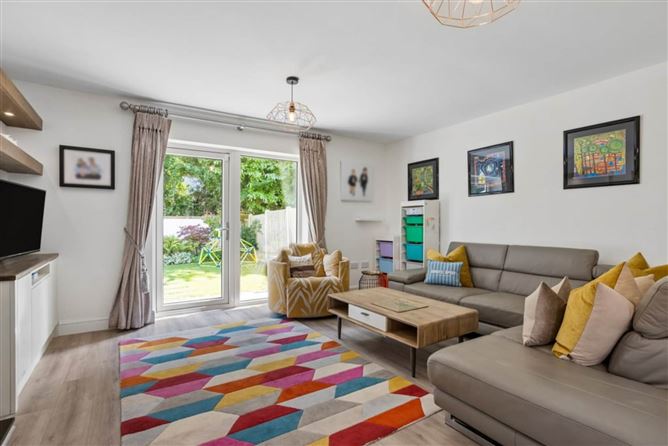
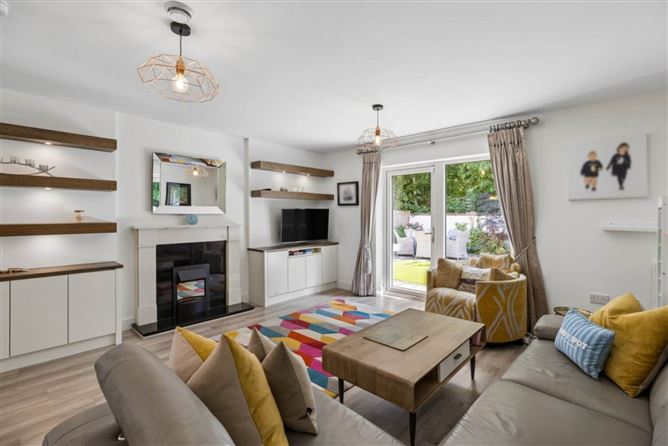
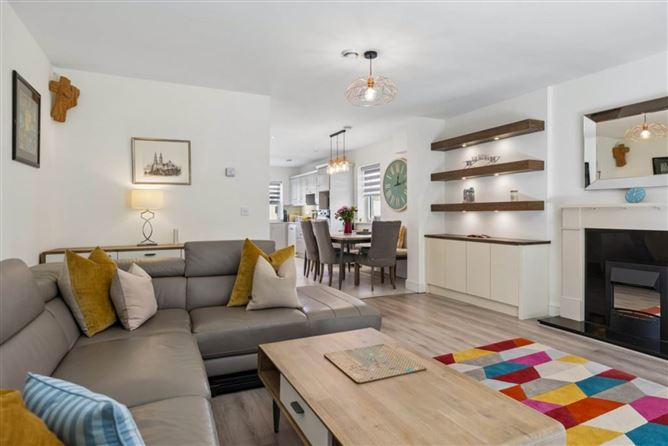
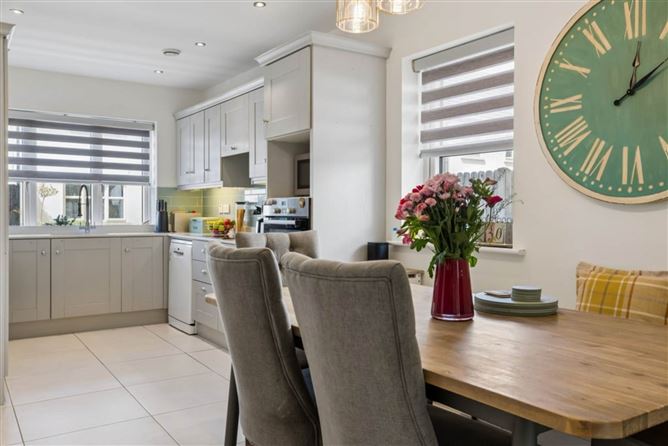
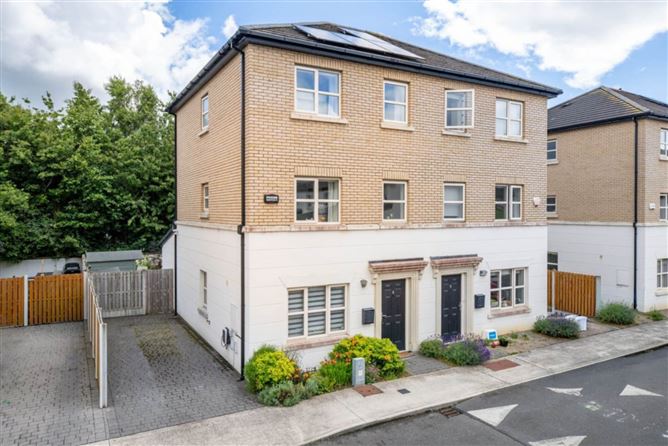
Built in 2017 and with the added benefit of full planning permission for a two-storey extension to the side and a single-storey extension to the rear (s.p.p.), this superb A Rated family home is presented in excellent condition and benefits from a number of thoughtful features, including off-street parking for two cars, gated side access, solar panels and privacy to the rear. The ground floor comprises a light-filled kitchen positioned to the front of the property, flowing effortlessly into a generous, full-width reception area. The reception room opens directly onto the secluded rear garden, creating an ideal space for both everyday family living and entertaining. A spacious guest cloakroom is conveniently located on this level, while useful under-stair storage provides an additional practical touch.
Upstairs, the first floor accommodates two generous and bright bedrooms, both benefiting from fitted wardrobes, together with a well-appointed family bathroom. The top floor is home to two further double bedrooms, including the principal bedroom which enjoys the added benefit of an en-suite shower room. A generous attic provides additional storage and is easily accessed via a Stira staircase.
Belmont is a much sought-after, family-friendly development, ideally positioned close to an excellent range of services and amenities. Belarmine Plaza is just a stone`s throw away and offers a supermarket, pharmacy, medical centre, dental practice, gym, hair salon, launderette, eateries and playgrounds. The property is also within easy reach of Stepaside and Sandyford villages, as well as Leopardstown, Foxrock and Dundrum.
For those who enjoy the outdoors, there is an exceptional choice of recreational facilities nearby, including numerous golf clubs, pitch and putt, equestrian facilities, extensive hill-walking routes and a wide selection of rugby, soccer and GAA clubs. Fernhill Gardens, with approximately 80 acres of beautiful parkland, is also close by, while Dundrum Town Centre, Sandyford Business Park, Beacon Hospital, Beacon South Quarter and Leopardstown Racecourse are all within easy reach.
Families are particularly well catered for, with an excellent selection of primary and secondary schools nearby, including Gaelscoil Thaobh na Coille, Kilternan Church of Ireland National School, Stepaside Educate Together, St Benildus, St Killian`s German School, Rosemont School, Loreto Foxrock and Nord Anglia International School.
For commuters, transport links are excellent. The Luas Green Line at Glencairn is approximately a 15-minute walk away, while Dublin Bus routes 44, 47 and 118 provide convenient access to the city and direct links to UCD. The M50 and N11 are also readily accessible, making this an ideal location for those commuting throughout Dublin and beyond. Accommodation
Entrance Hallway
Kitchen/Dining Area - 19'5" (5.92m) x 8'10" (2.69m)
Reception - 16'1" (4.9m) x 15'9" (4.8m)
Guest W.C.
Master Bedroom - 15'9" (4.8m) x 9'6" (2.9m)
En suite
Bedroom 2 - 15'9" (4.8m) x 9'6" (2.9m)
Bedroom 3 - 10'6" (3.2m) x 8'10" (2.69m)
Bathroom
Bedroom 4 - 15'9" (4.8m) x 9'10" (3m)
Notice
These particulars are issued by Mark Kelly & Associates (MKA) on the understanding that all negotiations are conducted through us. They are provided in good faith for guidance only and do not form part of any offer or contract. MKA has not tested any apparatus, fixtures, fittings, services or equipment, and purchasers must satisfy themselves as to their condition and working order. All descriptions, measurements, dimensions, maps, plans, photographs, condition, permissions, licences, access, prices, rents, outgoings and other information are approximate, for guidance only and may be subject to change without notice. Maps and plans are not to scale. Photographs are provided for presentation and guidance purposes. Where appropriate, AI-assisted enhancement, refinement or virtual furnishing may be used to improve presentation or assist purchasers in visualising layout, scale or potential. Such imagery is not intended to materially alter or misrepresent the structure, layout, condition or features of the property. Neither MKA nor its staff or representatives have authority to make or give any representation or warranty in relation to the property.
Features
- 4 bedroom, semi-detached house
- A-Rated with air to water heat pump and heat recovery system
- Many upgrades incl. smart under stair storage, solar panels, EVC point
- Attic with Stira access for additional storage
- Master en suite shower room
- Downstairs cloakroom
- Private rear garden with side access
- Designated parking for 2 cars
- Close access to Sandyford and Stepaside Villages
- Access to Luas Green Line and bus routes
BER Details
BER: A
BER No: 110310349
Energy Performance Indicator: 57.83 kWh/m2/yr Negotiator