Description
Accommodation
BER Details
BER No: 110199395
Energy Performance Indicator: 208.94 kWh/m2/yr
Viewing Details
Negotiator
Show more...

| Beds | 3 beds |
| Price | €295,000 |
| Property Type | Semi-Detached House |
| Size | 108.54 meters2 |
| Energy Rating | BER-C3 |
| Refreshed on | Sep 7, 2026 |
| Eircode | V95 N406 |
| Group Name | Location Location Ltd |
| Sales License Number | 003928 |
Description
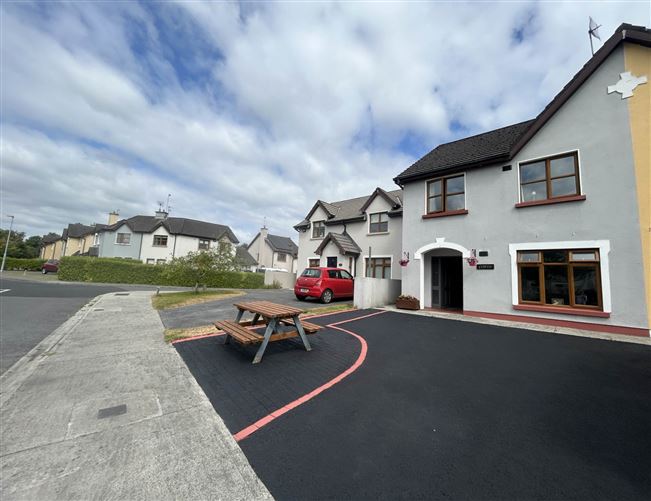
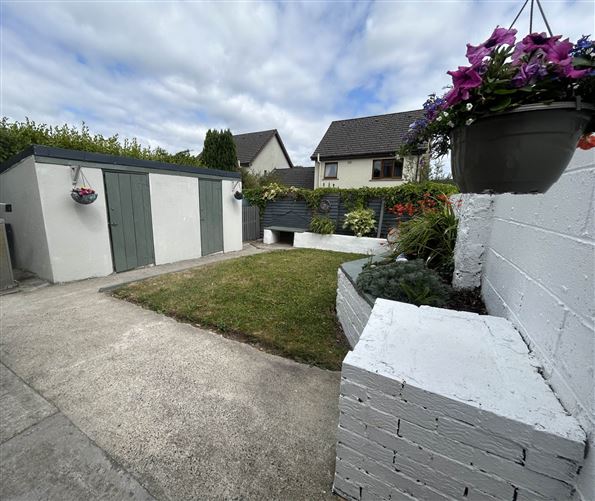
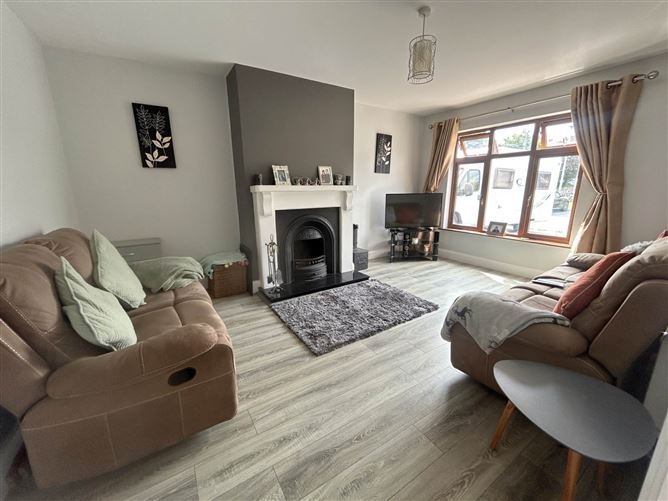
Presented to the market in superb condition, No. 8 Inchicronan is a spacious and beautifully maintained three-bedroom semi-detached family home extending to approximately 108 sq.m. (1,168 sq.ft.), ideally positioned in a quiet cul-de-sac development overlooking the picturesque village of Crusheen. Offering bright, well-proportioned accommodation and an excellent standard of finish throughout, this turnkey property is perfectly suited to first-time buyers, growing families and commuters alike. The home combines generous living space with practical features including a stira stairs, block-built storage sheds and a beautifully maintained rear garden. The welcoming entrance hall leads to a spacious front-aspect living room, complete with timber flooring and an open fireplace, creating a warm and comfortable setting for everyday living. To the rear of the property, the open-plan kitchen and dining room forms the heart of the home, offering an excellent range of fitted wall and base units, generous worktop space, a five-ring gas hob and French doors opening directly onto the landscaped rear garden. A separate utility room provides additional storage and practicality. Upstairs, there are three generous double bedrooms, including a superb master suite with a walk-in wardrobe and contemporary ensuite. A stylish family bathroom and a Stira folding stairs, complete the first-floor accommodation. Outside, the southeast-facing rear garden has been thoughtfully landscaped and enjoys excellent privacy. Bounded by block-built walls and fencing, it features raised planting beds, secure gated side access and a substantial block-built double-door shed. Exterior lighting and outdoor power sockets further enhance this attractive outdoor space. Ideally located just 100 metres from the heart of Crusheen Village and only 400 metres from the M18 motorway, the property offers exceptional convenience with easy access to Ennis, Shannon, Limerick and Galway. Crusheen provides a range of local amenities including a primary school, shop, church, community centre and sporting facilities, while school transport services to Ennis, Tulla and Gort are readily available. This is an outstanding opportunity to acquire a turnkey family home in one of North Clare`s most convenient and well-connected residential locations. Features Spacious three-bedroom semi-detached family home / Superb turnkey condition throughout Extending to approximately 108 sq.m. (1,168 sq.ft.) / Built in 2004 Quiet cul-de-sac overlooking Crusheen Village Just 100 metres from the village centre / Only 400 metres from the M18 motorway Spacious front living room with open fireplace Bright open-plan kitchen/dining room with French doors to the garden Master bedroom with ensuite and walk-in wardrobe Contemporary family bathroom and ensuite Three generous double bedrooms / Stira folding stairs Deanta fire doors with brushed chrome handles throughout Southeast-facing landscaped rear garden Block-built double-door storage shed / Secure gated side access Block boundary walls and raised planting beds/ Exterior lighting and outdoor power sockets Excellent commuter location with easy access to Ennis, Shannon, Limerick and Galway School transport services to Ennis, Tulla and Gort.
Accommodation
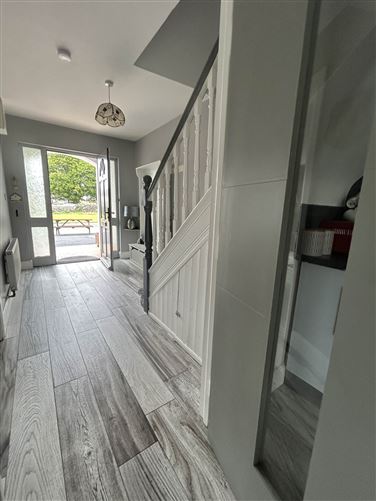
Entrance Hall - 2.02m (6'8") x 4.92m (16'2") Entrance door with glass panelling, tiled flooring & carpeted stairs to first floor. Understairs storage. Reception - 4.29m (14'1") x 3.56m (11'8") Front aspect Livingroom with wood flooring & open fireplace with wood surround. Kitchen Diningroom - 5.82m (19'1") x 3.39m (11'1") Fitted kitchen offering ample wall & base units, generous worktop space, stainless steel sink with mixer tap. 5 ring gas hob with chrome extractor hood. Open plan to dining area with French double doors that open onto an east facing patio & rear garden. Utility - 1.48m (4'10") x 2.37m (7'9") Tiled flooring, Plumbed for washing machine & dryer, wc & worktop space. Landing Carpet flooring, stira stairs to attic. Hotpress housing immersion & shelving. Master Bedroom - 3.63m (11'11") x 3.11m (10'2") Rear aspect east facing double bedroom with wood flooring & walk in wardrobe. Ensuite - 1.64m (5'5") x 1.64m (5'5") Contemporary with white low level wc, washstand with built in storage, electric shower, glass sliding doors, fully tiled & electric vent Main Bathroom - 2.35m (7'9") x 2.79m (9'2") Contemporary bathroom Suite to include low level wc, washstand with storage, electric shower over bath & chrome fittings. Bedroom 2 - 2.95m (9'8") x 3.38m (11'1") Front aspect double room with wood flooring. Bedroom 3 - 3.55m (11'8") x 2.71m (8'11") Front aspect with wood flooring & fitted wardrobe. Rear Garden Rear garden bound by block boundary walls & fencing. Secure gated side access & a block built shed with clad roof. Raised bedding & planting. Notice Please note we have not tested any apparatus, fixtures, fittings, or services. Interested parties must undertake their own investigation into the working order of these items. All measurements are approximate and photographs provided for guidance only.
BER Details
BER: C3
BER No: 110199395
Energy Performance Indicator: 208.94 kWh/m2/yr
Viewing Details
Attended by Thomas Maleady
Negotiator
Thomas Maleady


Date created: 7 Sept 2026Updated on: 7 Sept 2026