Description
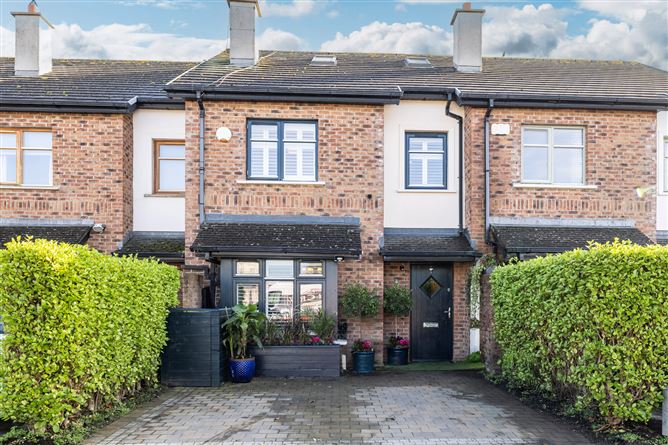
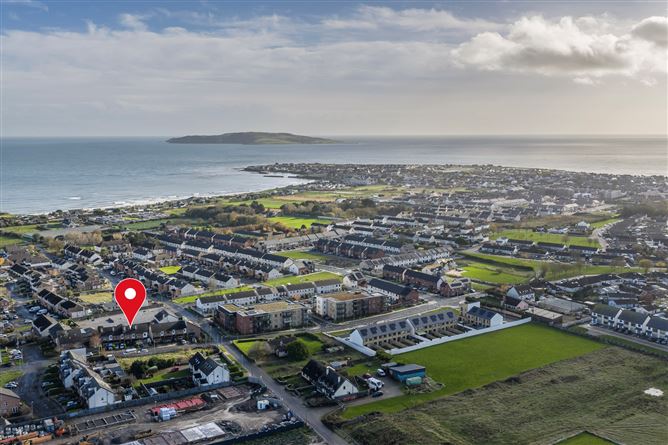
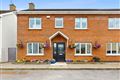
This impressive three-bedroom terraced home with attic conversion is ideally located in a small, peaceful development just off Palmer Road in Rush. Modern, energy-efficient, and tastefully finished throughout, the property offers bright, well-proportioned accommodation designed for comfortable family living.
The ground floor features a welcoming entrance hall, guest W.C., a spacious living room with box bay window, and a stylish, recently renovated kitchen/dining area with separate utility space. The kitchen opens to a covered outdoor seating area and a sunny, low-maintenance rear garden.
Upstairs there are three bedrooms, including a generous primary with ensuite, a contemporary family bathroom, and a versatile attic conversion.
Outside, the property benefits from private driveway parking and a mature rear garden with a superb garden room. Complete with two rooms, a bathroom, and an enclosed porch area, it's the perfect escape for teenagers or adults! It would also make a superb work from home space or a creative studio.
This home offers both comfort and charm and is just a short stroll from the breathtaking North Beach, Rush village, and a host of local amenities.
Rush is conveniently located for access to the M1, M50, and Dublin Airport being only a 10-15 minute drive away. Public transport is well catered for with the commuter trains from Rush and Lusk station giving direct access to Dublin city centre, as well as Dublin bus services. Accommodation
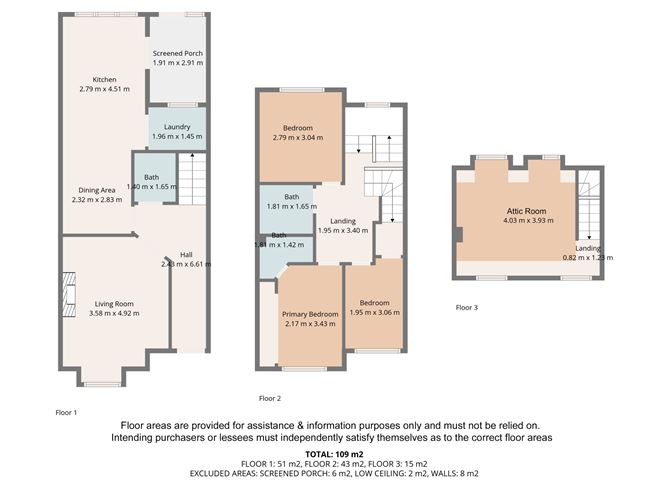
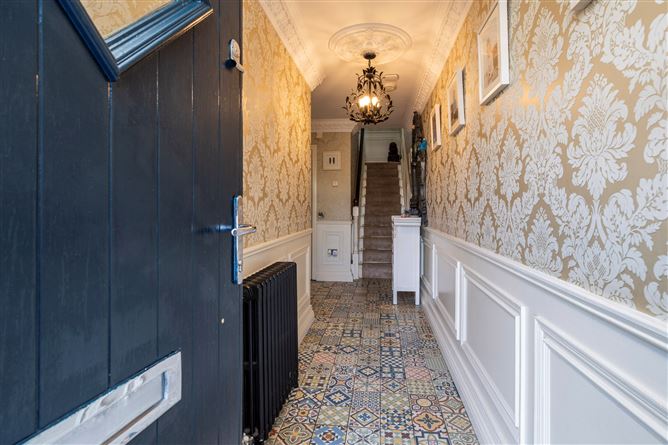
Entrance Hall - 2.43m x 6.61m
With tiled flooring, ornate coving to ceiling, ceiling rose, wainscoting, cast iron radiator, under stairs storage.
Guest WC - 1.40m x 1.65m
With tiled flooring, coving to ceiling, wainscoting, heated towel rail, w.c., w.h.b., and wall mirror.
Living Room - 3.58m 4.92m
With walnut floors, cast iron radiator, coving, ceiling rose, shutters to windows, feature inset gas fire, box bay window.
Kitchen /Dining Room - 2.79m x 4.51m / 2.32m x 2.83m
This room is full of natural light, with wainscotting, floor tiles, cast iron radiator, feature panel wall, feature brick wall. The dining area has built in storage seating. The kitchen has been recently renovated, fully fitted hand painted kitchen with double Belfast sink, integrated dishwasher, fridge freezer, oven & hob. Kitchen Island with seating and storage. Door to rear porch.
Utility Room - 1.96m x 1.45m
With built in storage and plumbed for washing machine and room for dryer.
Covered Porch - 1.91m x 2.91m
With wooden seating and French doors to rear garden.
Upstairs -
Bedroom 1 - 2.17m x 3.43m
With laminate flooring, shutters to windows, built in wardrobes and door to ensuite.
Ensuite - 1.81m 1.42m
With tiled flooring, half paneled walls, mirrored wall, w.c., w.h.b., & Shower.
Bedroom 2 - 2.79m x 3.04m
With laminate flooring, shutters to window, built in wardrobes.
Bedroom 3 / Office - 1.95m x 3.06m
Good double room with laminate flooring, shutters to window and cast iron radiator.
Bathroom - 1.81m x 1.65m
Contemporary space tiled wall to ceiling, w.c., w.h.b with vanity, bath with shower over.
Attic Conversion - 4.03m x 3.93m
This is a wonderfully versatile space full of natural light with an abundance of built in storage space, cast iron radiator, sea views from velux.
Outside -
The rear garden is a true sanctuary, beautifully designed for relaxation and easy upkeep with a blend of artificial grass, decking, comfortable seating, and lush mature planting. To the rear, a stylish covered porch with integrated seating opens into a superb garden room. Fully insulated and fitted with electricity and heating, this versatile space comprises two rooms and a fully equipped bathroom. Whether used as a home office, studio, or leisure retreat, it offers endless possibilities for modern living.
Features
- Impressive three-bedroom home
- Excellent attic conversion
- GFCH
- Cast iron radiators throughout
- Private driveway parking
- Superb garden room.
- Short walk to Beach, Rush village, and a host of local amenities.
BER Details
BER: C1
BER No: 118934207
Energy Performance Indicator: 160.45 kWh/m2/yr Negotiator