Description
Accommodation
Features
BER Details
Viewing Details
Show more...

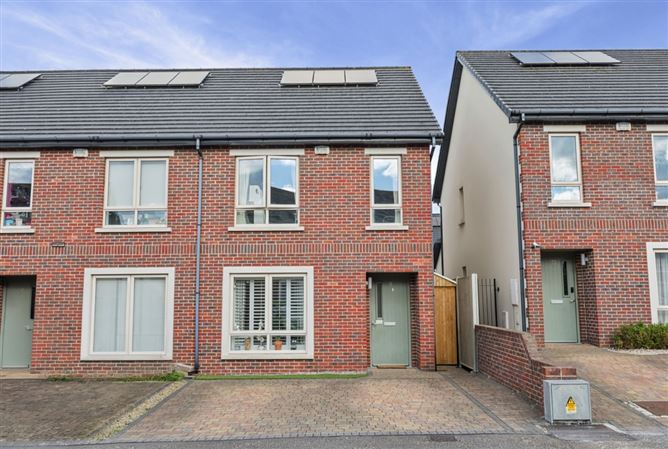

| Beds | 3 beds |
| Price | €580,000 |
| Property Type | End of Terrace House |
| Size | 120 meters2 |
| Energy Rating | BER-B |
| Refreshed on | Sep 25, 2026 |
| Eircode | D13A7K3 |
| Group Name | Noel Kelly Auctioneers Ltd |
| Sales License Number | 003533 |
Description
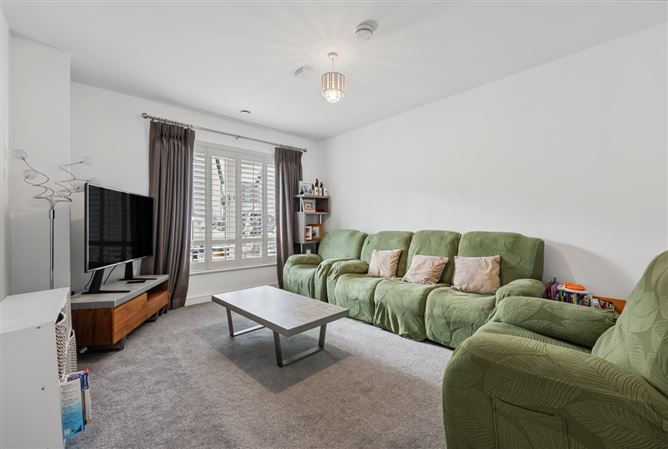
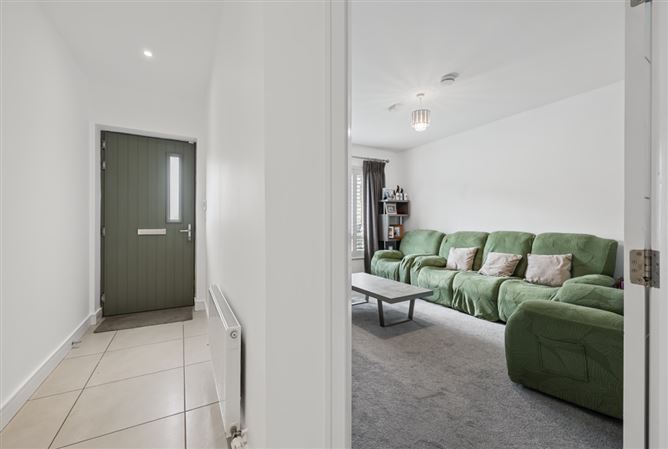
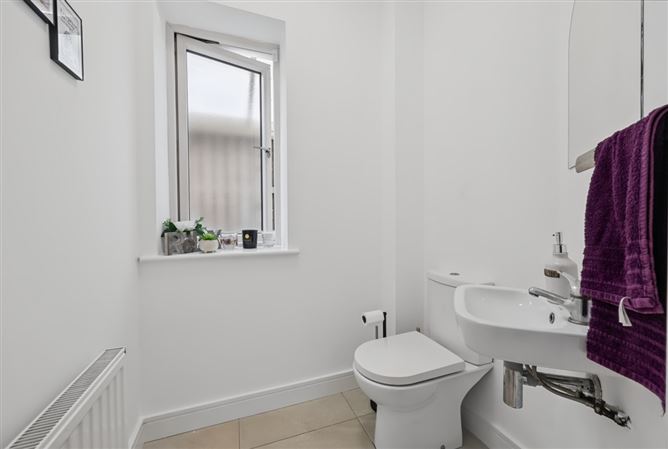
Noel Kelly Auctioneers presents this truly magnificent, extended 3-bedroom home with attic conversion boasting high spec features throughout. This energy efficient and well-proportioned property enjoys all the comforts of modern day living in the ever-popular Parkside development. Upon entry you are greeted by a light filled entrance hall with storage closet, upgraded guest wc, spacious lounge, fully fitted kitchen/dining area with a large utility and dining room extension with double doors to a tastefully landscaped rear garden. On the first floor there are 3 large bedrooms with fitted wardrobes, master bedroom en-suite and a family bathroom. 8 Parkside Close also boasts an attic conversion which features two rooms that could be used as a bedroom and office space. Parkside is the perfect estate for families, close to schools, shops, cafes, Clongriffin Dart station, Dublin Airport, M1/M50 and whole host of other fantastic amenities close by.
Accommodation
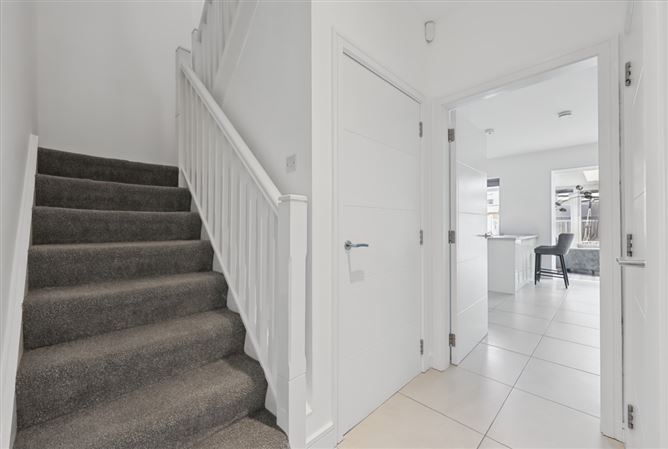
Hall 4.74 x 1.14 Tiled floor, wired for security alarm, recess lights, large storage Guest WC 1.58 x 1.41 Tiled floor, dome light, wc, whb Lounge 4.60 x 3.79 Carpet floor, blinds Kitchen /Dining 4.94 x 4.93 Tiled floor, recess lights, fully fitted kitchen with tiled splashback, dishwasher, fridge freezer, built in microwave, double oven, hob, extractor, boiler, blinds Dining Room Extension 3.60 x 2.85 Decorative timber floor. Roof light, recess lights, doors to rear garden Utility Room with Alcove Plumbed for washing machine and dryer, large extra storage space Stairs/Landing Hot press, carpet floor Master Bedroom 3.58 x 3.76 Fitted wardrobes, carpet floor, blinds Ensuite 2.49 x 1.20 Tiled floor & walls, wc, whb, walk in shower, shaving light, heated rail Bedroom 2 4.21 x 2.78 Fitted wardrobes, carpet floor, blinds Bedroom 3 4.10 x 2.11 Fitted wardrobes, carpet floor, blinds Bathroom 2.93 x 1.69 Heated rail, tiled floors & walls, shaving light, walk in shower, fitted bath suite, wc, whb Attic Conversion 4.66 x 5.09 Extra storage, 2 x velux, currently in use as office and bedroom Garden Landscaped, garden shed, fenced, artificial grass, patio area, lean-to side passage (extra weather-proof outdoor storage for bikes etc)
Features
• Zoned Gas fired central heating with smart controls • Upvc High-Performance double-glazed windows • Off Street Parking & Visitor Parking Available • Attic Conversion &Utility room with extra alcove and huge storage capacity • Extended downstairs • End of Terrace
BER Details
BER: B
Viewing Details
Please call the office on 018462752 to make an appointment to view. Noel Kelly Auctioneers Ltd. for themselves and for the seller of this property whose agents they are give notice that the introduction and the particulars are intended to give a fair and substantially correct overall description for the guidance of any intending purchaser and do not constitute part or any offer or contract. No responsibility is assumed for the accuracy of individual items. Prospective purchasers ought to seek their own professional advice. All descriptions, dimension areas, references to conditions and necessary permissions for use and occupation and other details are given in good faith, and are believed to be correct, but any intending purchaser should not rely on them as statements or representations of fact, but must satisfy themselves by inspection or otherwise as to the correctness of each of them.


Date created: 25 Sept 2026Updated on: 25 Sept 2026