Description

Quillsen is delighted to present No. 8 St Enda`s Road to the market.
A beautifully presented and deceptively spacious two-bedroom home, No. 8 has been thoughtfully extended and upgraded to provide bright, comfortable and versatile accommodation. Presented in excellent decorative order throughout, the property combines generous living space with off-street parking, a sun-drenched rear garden and a superb fully insulated garden room/home office.
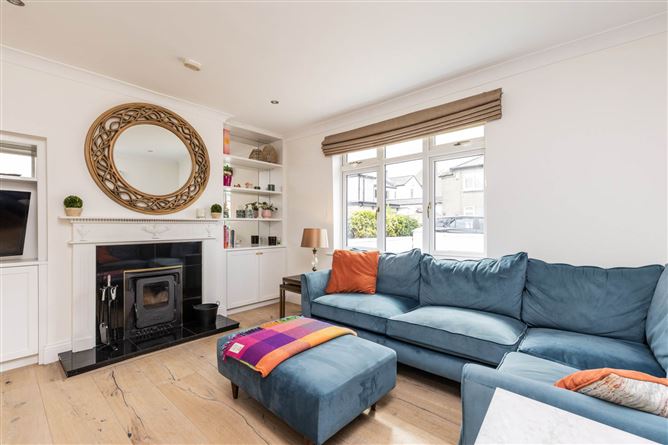
The accommodation (83 sqm), comprises an entrance porch and hall, a large sitting room to the front with feature fireplace and inset stove, and a spacious living/dining area to the rear. A cosy den off the living area provides valuable additional space, ideal as a TV room, study or playroom. The well-appointed kitchen is complemented by a separate utility area and family shower room. Upstairs are two generous double bedrooms with fitted wardrobes, the principal bedroom benefiting from an ensuite shower room.
Outside, a side entrance leads to a particularly attractive and private rear garden, beautifully finished in sandstone paving. A substantial log cabin is fully insulated and supplied with electricity and is currently used as a home office, providing an excellent dedicated workspace separate from the house.
The location is another major attraction. St Enda`s Road is a mature residential setting exceptionally convenient to the shops, cafés, restaurants and everyday amenities of Terenure Village. Bushy Park is within easy reach, offering wonderful walks along the River Dodder together with tennis, playing pitches, playground and other recreational facilities. The area is also particularly well served by schools, including Terenure College, Our Lady`s School, Presentation Primary School and St Joseph`s BNS, with excellent transport links providing convenient access to the city centre and surrounding areas.
Combining a highly convenient Terenure location with stylish accommodation, excellent outdoor space and the added benefit of a ready-to-use home office, No. 8 is a very appealing home and viewing is highly recommended.
Accommodation
Ground Floor
Entrance Porch
Enclosed entrance porch leading to the hallway.
Entrance Hall
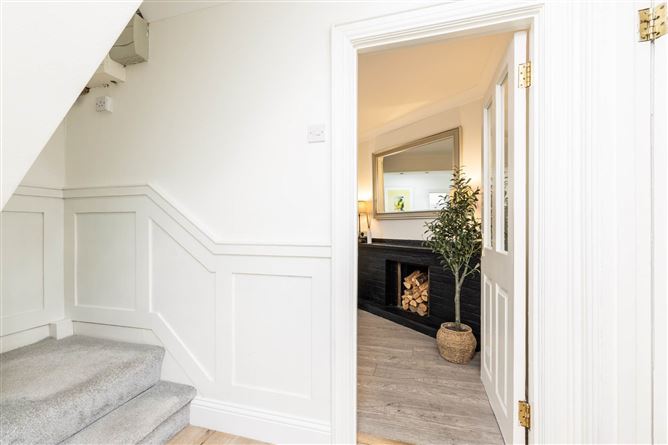
Welcoming hallway with access to the ground floor accommodation and stairs to first floor level.
Living Room
Generous reception room to the front with new timber flooring, feature fireplace with inset stove and attractive fitted alcove cabinetry.
Family/Dining Room
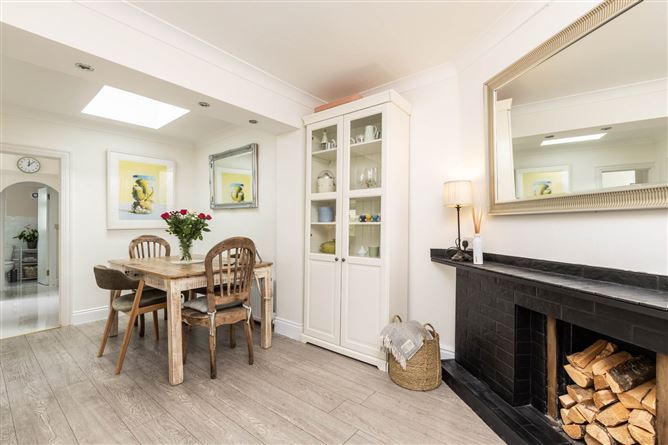
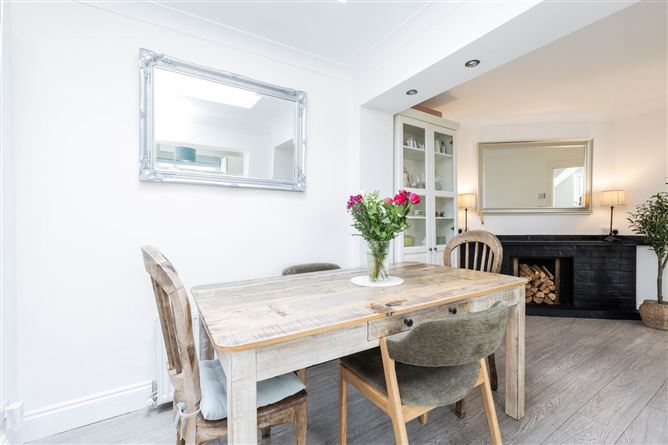
Bright and spacious open-plan living and dining area, ideal for everyday family living and entertaining, with a skylight providing additional natural light.
Den/Sitting Room
Cosy additional reception space off the living area, ideal as a TV room, study or playroom.
Kitchen
Well-appointed kitchen with a good range of fitted units, timber worktops, tiled splashbacks and integrated cooking appliances.
Family Shower Room
Fully tiled shower room with shower enclosure, wash hand basin and WC.
Utility
Useful separate utility area providing laundry facilities and additional household storage.
First Floor
Bedroom 1
Generous double bedroom with timber flooring and extensive fitted wardrobes.
Ensuite
Ensuite shower room with shower enclosure, WC and wash hand basin.
Bedroom 2
Spacious double bedroom with timber flooring and an excellent range of fitted wardrobes.
Outside
Front
Low-maintenance driveway providing valuable off-street parking with side access to the rear.
Rear Garden
A private, sun-drenched and low-maintenance rear garden beautifully finished in sandstone paving, providing an attractive setting for outdoor dining and entertaining.
Garden Room / Home Office
Substantial log cabin, fully insulated and with electricity connected, currently providing an excellent home office separate from the main house.
Notice
Please note we have not tested any apparatus, fixtures, fittings, or services. Interested parties must undertake their own investigation into the working order of these items. All measurements are approximate and photographs provided for guidance only. Features
- Beautifully presented two-bedroom home
- Large front sitting room with feature fireplace and stove
- Spacious living/dining area with additional den
- Off-street parking
- Side access to rear garden
- Sun-drenched rear garden with attractive sandstone paving
- Fully insulated garden room/home office with electricity
- Excellent location close to Terenure Village and Bushy Park
BER Details
BER: E1
BER No: 114504632
Energy Performance Indicator: 331.31 kWh/m2/yr Negotiator