Description
Accommodation
Features
BER Details
Viewing Details
Show more...

| Beds | 3 beds |
| Price | €425,000 |
| Property Type | Bungalow |
| Size | 131 meters2 |
| Energy Rating | BER-E |
| Refreshed on | Jul 10, 2026 |
| Eircode | Y14CX37 |
| Group Name | Peter Mills Auctioneers & Valuers |
| Sales License Number | 001287 |
Description
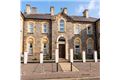
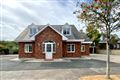
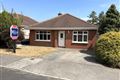
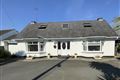
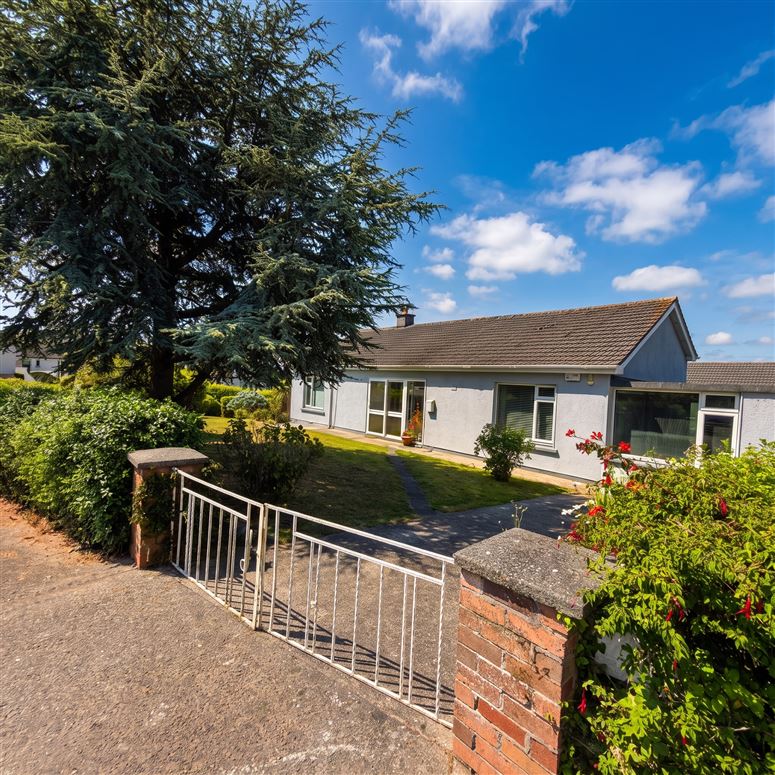
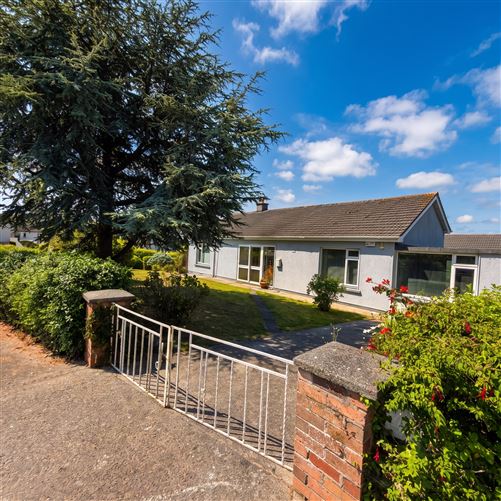
Discover the charm and convenience of 8 Templerainey Heights, a remarkable property nestled in a highly sought after location. This exclusive development of twenty four detached bungalows is renowned for its proximity to the town centre, schools, beautiful local beaches, Bridgewater Shopping Centre, public transport (bus) and all town amenities are on your door step, close to the Northern Exit 20 off Arklow by pass M11. Ideal for the ever shorting commute to Dublin. The property comes to the market in lovely condition throughout, having been well maintained by the present owners. The accommodation features a bright entrance hall leading to a spacious living room with views of the front garden, dual aspect windows, feature open tiled fireplace, dining room and galley kitchen with a range of fitted units, three bedrooms with the added convenience of en-suite, a well-appointed family bathroom completes the accommodation.
Accommodation
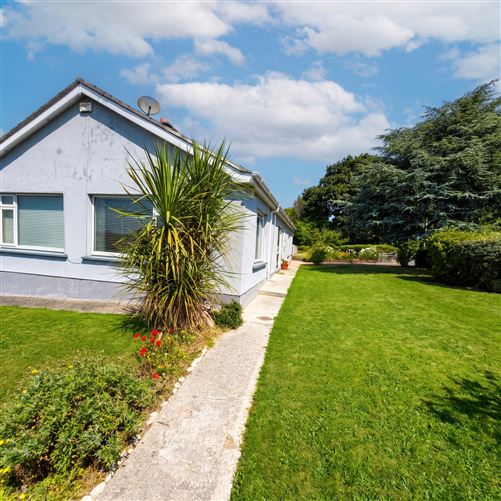
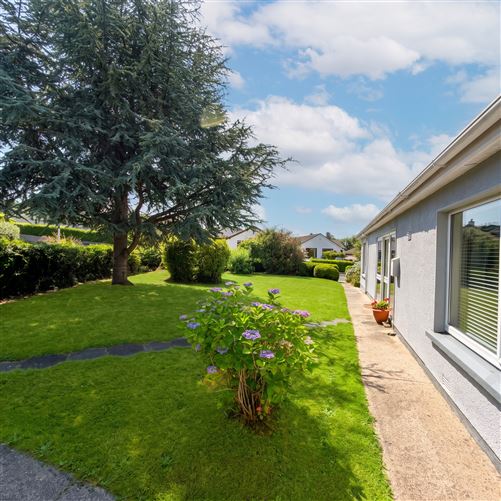
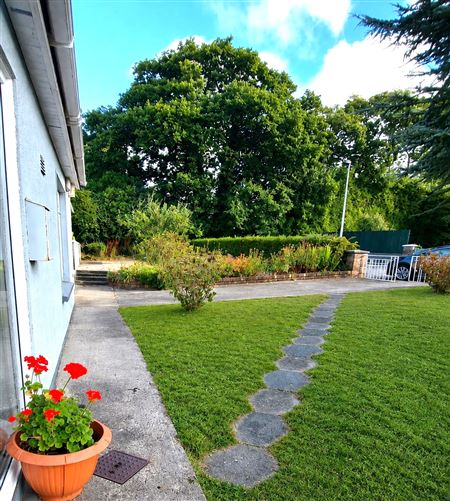
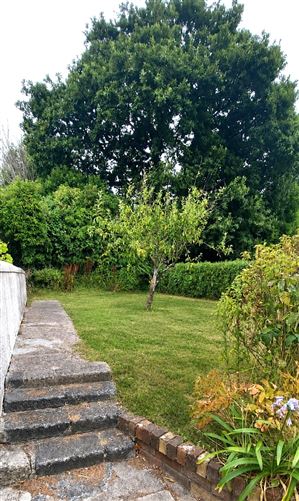
ENTRANCE PORCH 3.03m x 0.94m Tiled. HALL 4.38m x 1.53m Laminate floor, second hall to the right 3.39m x 1.19m cloak room storage. Telephone point, hot press off hall with immersion heater. LIVING ROOM 5.44m x 4.07m Lovely big bright room located to front of house, with dual aspect windows, feature tiled fireplace with timber surround and tiled heart. DINING ROOM 5.45m x 3.45m With feature window looking onto the garden, T.V. point. Laminated flooring. Steps down to kitchen. KITCHEN 6.38m x 1.89m With units at floor and wall level, integrated hob and oven, double drainer unit, plumbed for washing machine, extractor fan. Door to garden. BEDROOM 1 3.85m x 2.97m Located to front of house, with door to garage (former play room). En- Suite 1.55m x 1.09m Comprising shower cubicle with telephone Triton T90 instant electric shower, wc and whb. Fitted wardrobes. Access to garage from bedroom. BEDROOM 2 4.93m x 3.11m Located to front of house, nice bright room looking onto garden. BEDROOM 3 3.25m x 2.77m Overlooking the garden. FAMILY BATHROOM 2.18m x 1.77m Comprising bath with electric shower over bath, wc, whb. Tiled walls, lino to floor. Neat front garden with hedge grow around the perimeter with mature lawn and shrubs and trees. Pedestrian access to rear garden, pedestrian gate. The back garden is a lovely private, patio area to relax and enjoy the sunshine on those lazy summer days. Integrated garage with access from bedroom 1. Block built garden shed 3.03m x 2.78m. Small green house. Outside tap for easy gardening. A lovely spacious 3 bed detached bungalow c. 131.11 m2 (c. 1411.25 ft2). Services: Mains electricity, water and sewage. Oil fired radiator type central heating. Telephone. Fibre optic broadband available in the area. Boundaries clearly defined.
Features
Spacious detached property in an extremely sought-after residential area of town. Enclosed private mature garden. Excellent location, short stroll to schools, shops, supermarkets, commuter bus and all town amenities. Numerous sporting activities, bars, restaurants, and all Arklow town services and amenities. Short walk to beach and shops. Less than an hour’s drive to Dublin. uPVC windows and doors.
BER Details
BER: E No. 119602472
Viewing Details
Please phone for appointment (0402) 32911 Office Hours 9am to 5pm Monday to Friday.


Date created: 10 Jul 2026Updated on: 19 Aug 2026