Description
Accommodation
Features
- Fully alarmed
- Gas fired central heating
- Water softener installed
- Within walking distance of Mallow town centre and train station.
Show more...

| Beds | 3 beds |
| Price | €275,000 |
| Property Type | Semi-Detached House |
| Size | 0 meters2 |
| Energy Rating | BER- |
| Refreshed on | Aug 19, 2026 |
| Eircode | P51F9NP |
| Group Name | Sherry FitzGerald O'Donovan Mallow |
| Sales License Number | 003457 |
Description
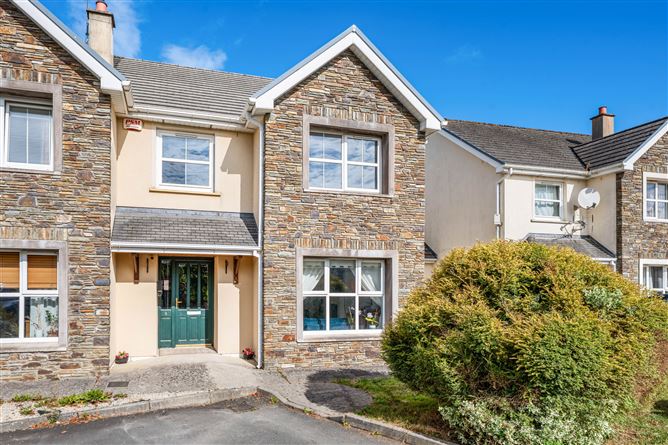
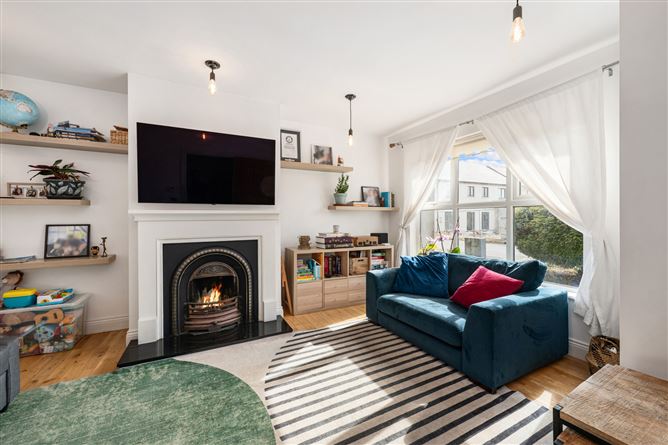
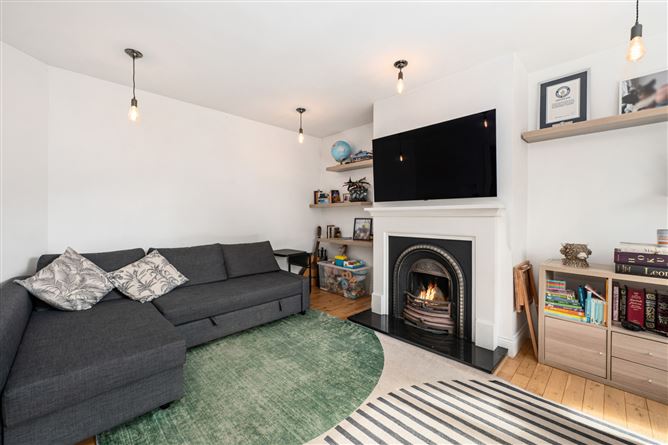
This stunning three-bedroom semi-detached property offers bright, well-proportioned accommodation and has been exceptionally well maintained by its current owners. The ground floor comprises a spacious sitting room, a modern kitchen/dining area ideal for everyday family living and entertaining, and a convenient guest WC. Upstairs, there are three well-appointed bedrooms, including a master bedroom with ensuite, along with a family bathroom. A standout feature of this property is the large rear garden, which is not overlooked and offers excellent privacy.The garden also benefits from a patio area, providing the perfect setting for outdoor entertaining, relaxing and enjoying long summer evenings. Ideally located within walking distance of Mallow town centre and Mallow train station, the property is perfectly positioned for those seeking convenient access to local amenities, schools, shops and excellent commuter links. This is an excellent opportunity to acquire a beautiful, well-maintained home in a highly convenient location and is sure to appeal to first-time buyers, families and commuters alike.
Accommodation
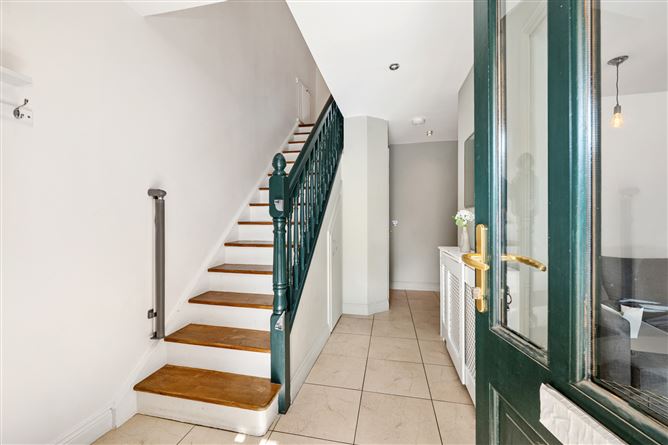
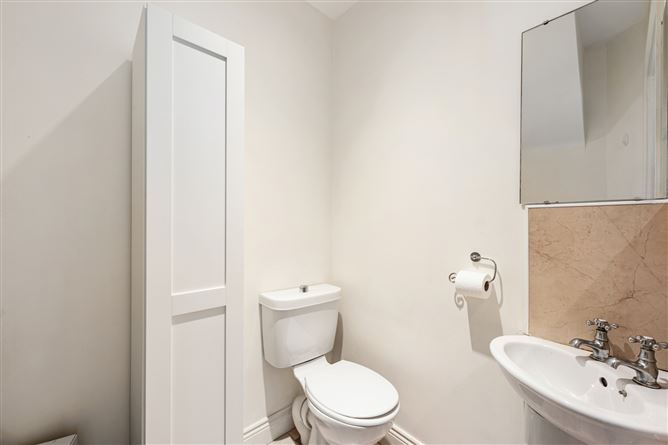
Entrance Hall - 4.62m x 1.37m Tiled flooring. Recessed Lighting. Living Room - 4.92m x 3.73m Solid wood flooring. Solid Fuel fire with feature surround. Guest W.C - 1.59m x 1.37m Tiled flooring. Whb and toilet. Kitchen Dining Room - 3.81m x 6.04m Tiled flooring. Fully fitted kitchen with intergrated hob and oven. Double doors to rear garden. Landing - 3.06m x 2.95m Laminate flooring. Hot press. Master Bedroom - 4.60m x 3.59m Laminate flooring. Fitted robes. En-Suite - 0.86m x 2.98m Tiled flooring. Electric shower, Whb and toilet. Bedroom 2 - 3.12m x 3.59m Laminate flooring, Fitted robes. Bedroom 3 - 2.69m x 2.35m Laminate flooring, Fitted robe. Bathroom - 1.89m x 2.35m Fully tiled. Bath with electric shower. Whb and toilet.
Features
Central Heating
Alarm

Date created: 19 Aug 2026Updated on: 20 Aug 2026