Description
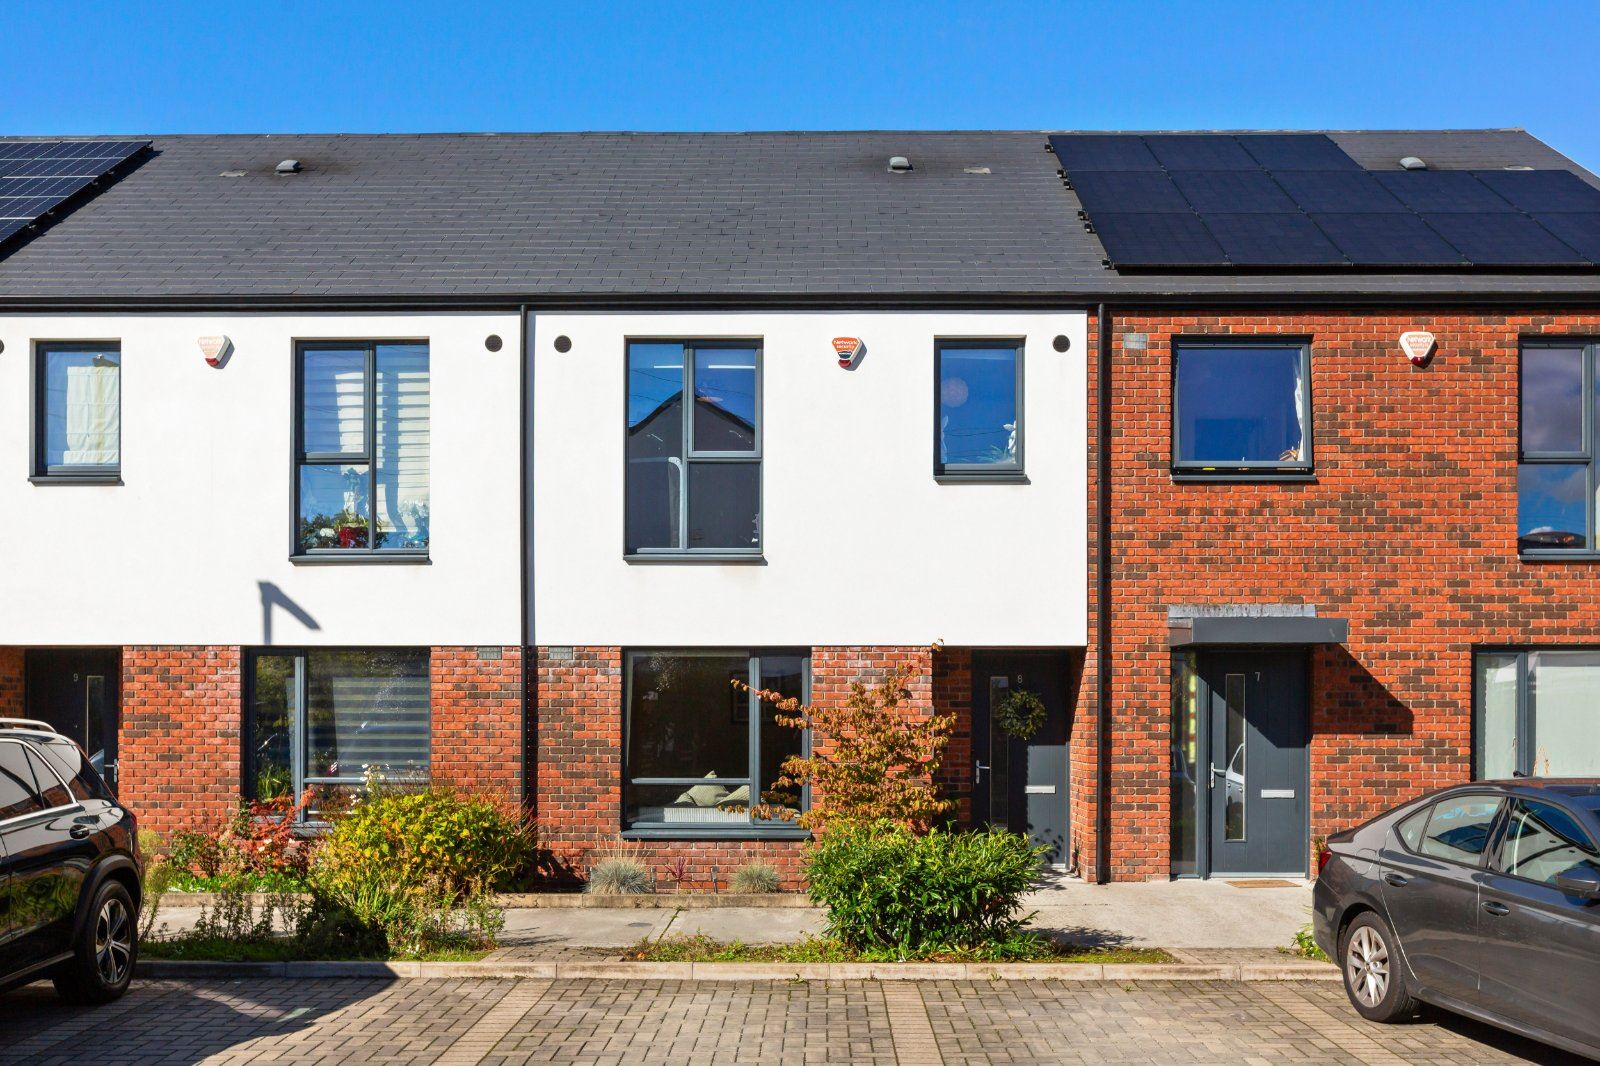
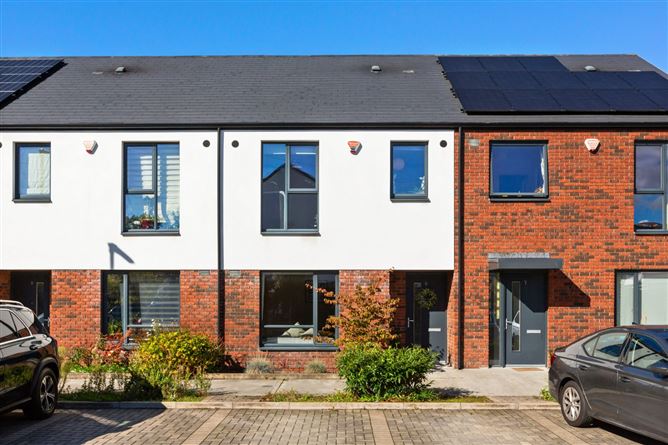
DNG Rathfarnham are delighted to present 8 White Pines Drive to the market. This attractive three-bedroom mid-terrace home occupies an enviable position on a quiet cul-de-sac at the heart of this modern family-friendly development first constructed in 2018.
White Pines is a high-quality development of three- and four-bedroom houses located just off Stocking Avenue in Dublin 16. The area is well served by public transport with regular bus services stopping at the entrance to the development and the M50 on-ramp at Knocklyon. Local schools and shops offer excellent services and there is a range of sports clubs nearby. The Dublin mountains with a host of nature trails, mountain biking and hiking facilities are right on the doorstep making the area ideal for lovers of the great outdoors.
Number 8 White Pines Drive is beautifully presented and could be confused for a show-home for a new development such is the care that the owners have taken of the property. With a welcoming layout the property offers approximately 145 square metres of living space spread across three floors. The house has been significantly upgraded and extended from its original layout and now offers fantastic accommodation including entrance hall, living room, guest w.c., under-stair utility space and a lovely extended kitchen/living/dining all on the ground floor. Upstairs on the first floor there are three generous bedrooms as well as an en-suite bathroom off the master bedroom and second bathroom. The attic space above has been cleverly converted to create a second landing and an exceptionally large attic room with eaves storages suited to any number of uses. To the rear of the property is a very private tiered garden which is walled and fenced on all sides and features a mature sunken lawn and a raised composite deck. To the front of the property are two designated parking spaces.
A modern high-quality family home with excellent BER rating and a beautiful finish 8 White Pines Drive must be seen to be fully appreciated, and viewing can be arranged with selling agent Dan Steen. Accommodation
Entrance Hall - 4.65m x 1.3m
Welcoming entrance hall with laminate wood floor and under-stair storage/utility space.
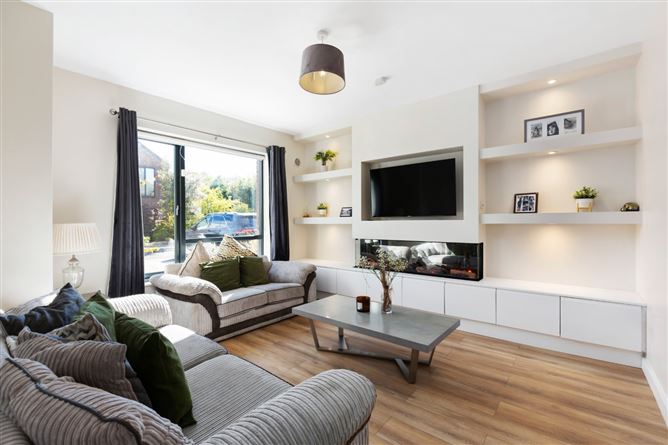
Living Room - 4.0m x 3.8m
Bright front-facing reception room with laminate wood floor and bespoke media wall with inbuilt shelving, storage drawers and feature electric fire.
Guest W.C - 1.6m x 1.45m
Large guest w.c. with tile flooring and wash basin.
Understair Utility Space - 2.0m x 0.8m
Practical under-stair storage space with Hotpoint washing machine.
Kitchen/Living/Dining Space - 8.0m x 4.6m
Most impressive extended kitchen/living/dining space with laminate wood flooring in the kitchen/dining area and practical tile flooring in the living area. The fully fitted kitchen boasts quartz countertops, a large central island and a full range of Electrolux appliances including fridge-freezer, dishwasher, electric oven, and ceramic hob. The extended living area features an extra-large roof light, double doors to the rear garden & deck and a feature electric fireplace
Landing - 2.2m x 1.9m
Large first-floor landing space with carpet flooring and hot press.
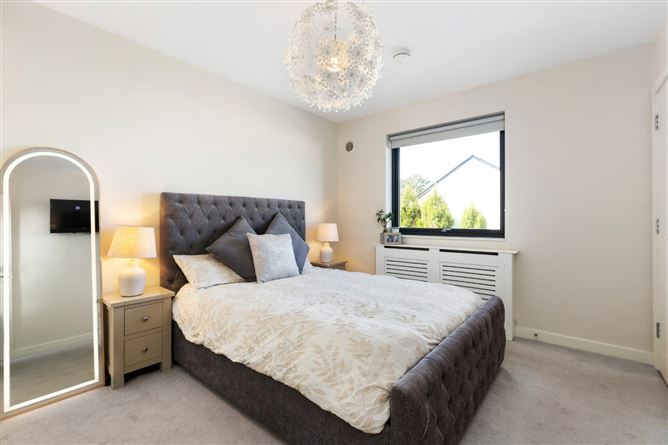
Bedroom 1 - 4.0m x 3.1m
Large rear-facing double bedroom with carpet flooring, built-in wardrobes, and en-suite bathroom.
En-Suite Bathroom - 1.95m x 1.8m
Tiled en-suite bathroom with w.c., wash basin and corner shower.
Bedroom 2 - 4.0m x 3.0
Spacious front-facing double bedroom with carpet flooring and built-in wardrobes.
Bedroom 3 - 4.0m x 2.2m
Front-facing double bedroom with carpet flooring and built-in wardrobes.
Bathroom - 2.0m x 1.95m
Tiled family bathroom with w.c., wash basin, chrome heated towel rail and full-size bath with shower attachment.
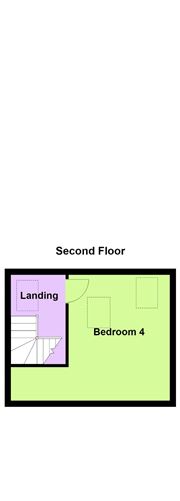
Landing - 1.8m x 1.2m
Top floor landing space with laminate wood flooring, eaves storage and skylight above.
Attic Room - 4.1m x 3.25m
Most impressive, converted attic room with laminate wood flooring and generous eaves storage.
Rear Garden - 7.5m x 5.2m
Private walled rear garden with raised composite wood deck and tired lawn with mature planted trees.
Features
- Impressive extended three-bedroom family home with large attic conversion
- Presented in walk-in condition with high quality finishes throughout
- Spacious layout offering approximately 145 square metres of accommodation over three floors
- Private walled garden with deck & lawn
- Exceptional A2 BER rating
- Annual Service charge including bins 660
- Two designated parking spaces to front
- Mature family friendly development with playground & green spaces
- Great location with a host of amenities
- Regular public transport links with 15b bus stopping nearby
- First built 2018
BER Details
BER: A2
BER No: 111458824
Energy Performance Indicator: 45.25 Negotiator