Description
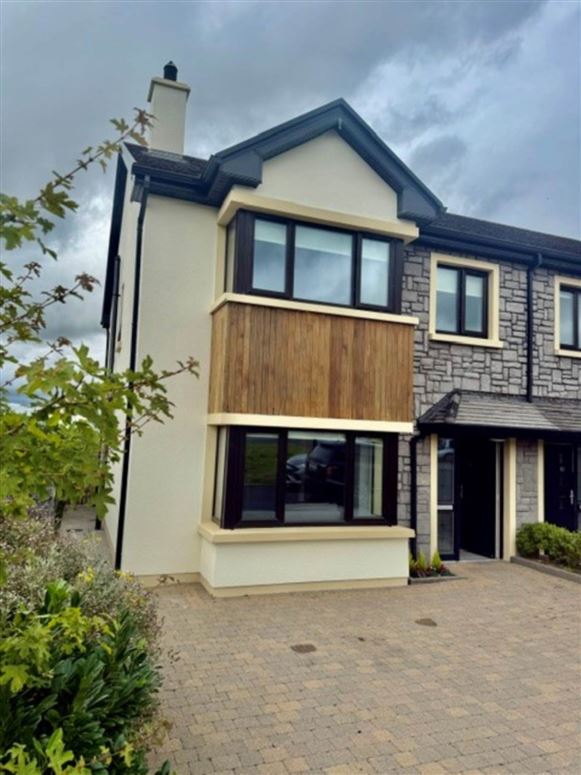
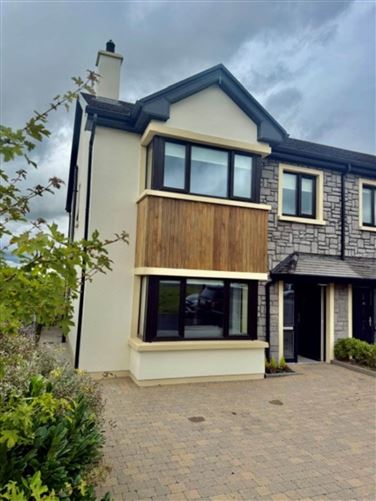
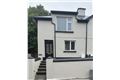
Farrell Auctioneers, Valuers & Estate Agents are delighted to offer to the market this beautifully presented four-bedroom, end site, semi-detached home. Built in 2008.
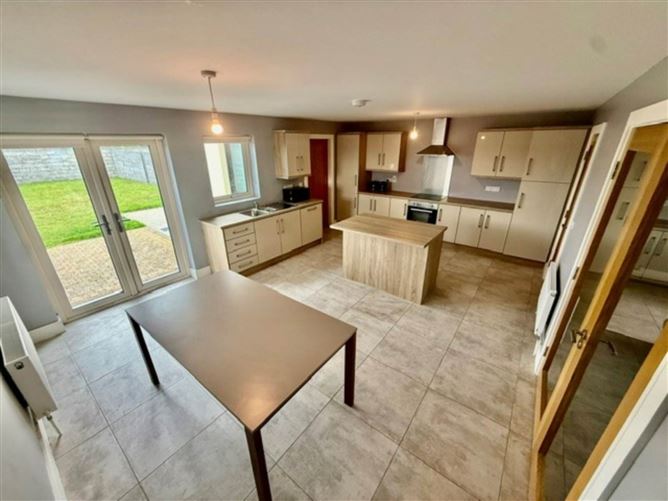
Accommodation includes a bright welcoming entrance hallway, open plan kitchen/dining area, separate sitting room with feature fireplace, utility room and a convenient downstairs w.c, Upstairs offers four well proportioned bedrooms the master being en-suite and a family bathroom.
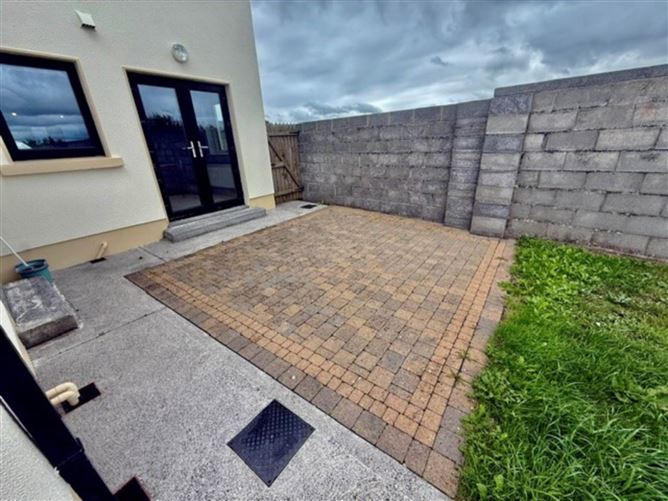
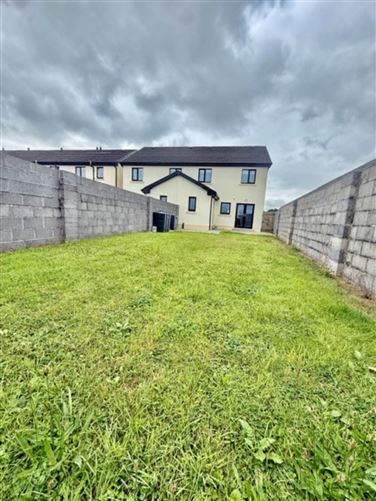
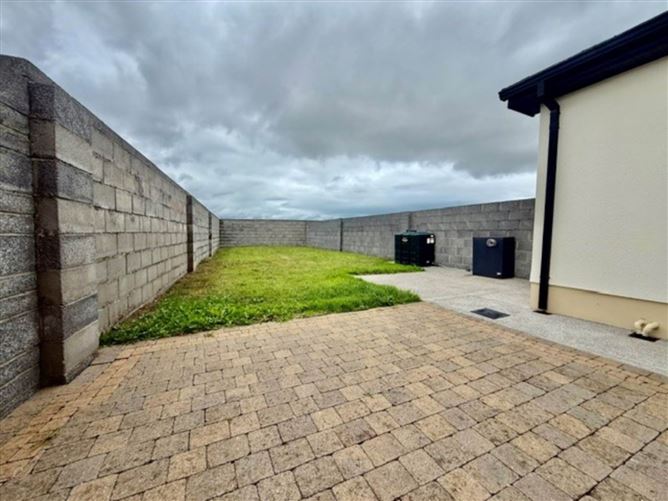
Externally there is a brick driveway with planting on either side with double parking to the front of the property, The back garden has a high brick wall, grass lawn and contains the boiler and oil tank
Ideally positioned, the property is just 20 minutes from Athenry and approximately 30 minutes from Galway City, with convenient access via the motorway network, making it an excellent choice for commuters seeking spacious family living within easy reach of the city. 10 Carraig Mór is a beautifully presented four-bedroom semi-detached home, offering an ideal balance of style, space, and practicality.
To arrange to view the property please contact our office on 091 632688 or email colm@colmfarrell.com Accommodation
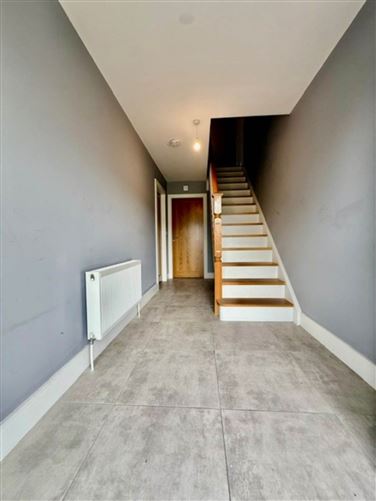
Entrance Hall - 1.9m (6'3") x 5.1m (16'9")
South-east facing attractive door with stained glass panels, tiled floor, wooden staircase
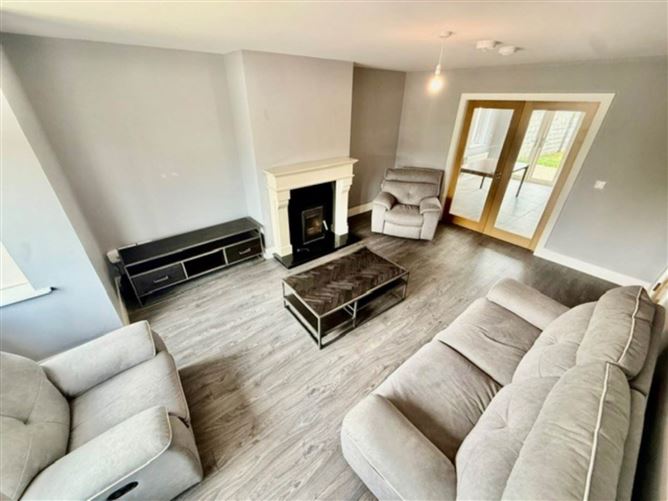
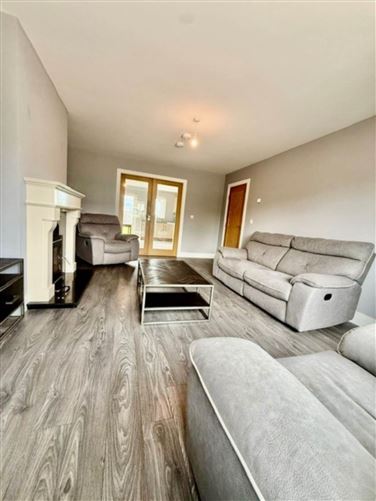
Living Room - 4m (13'1") x 5.15m (16'11")
South-east facing bay window, WELF, granite fireplace with solid fuel insert stove, oak and glass doors leading to kitchen
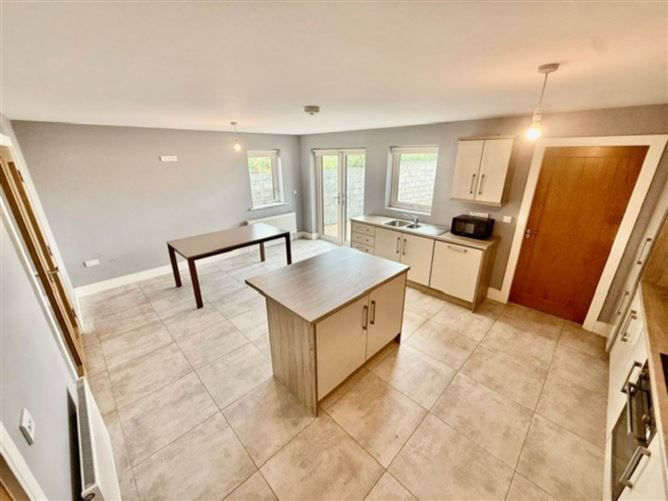
Kitchen / Diner - 6.13m (20'1") x 4.23m (13'11")
Fitted kitchen, electric hob and oven, extractor fan, integrated fridge freezer and dishwasher, stainless steel sink and mixer tap, west- facing and north west facing window and French doors to garden
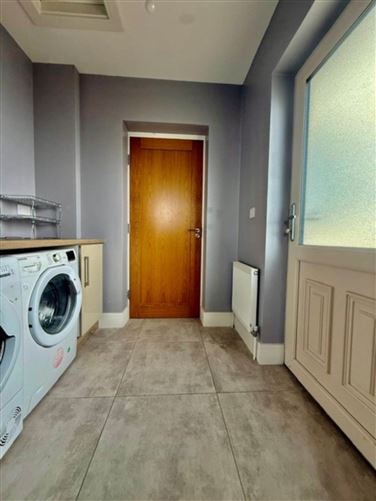
Utility - 1.7m (5'7") x 2m (6'7")
West facing, exit door to garden, tiled floor, washer, dryer and under counter cabinet and counter top
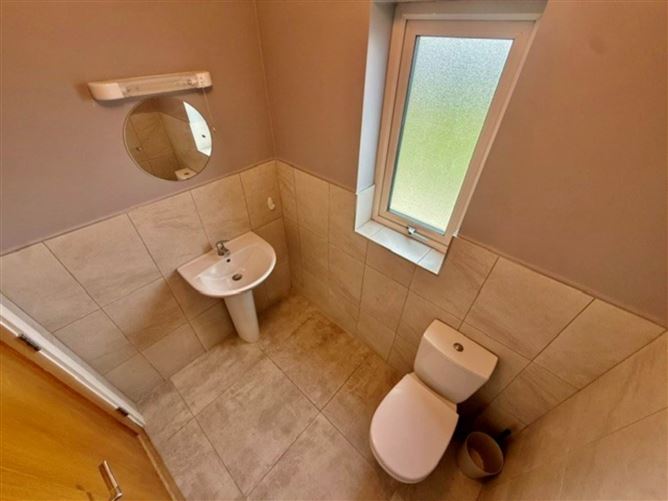
Downstairs W.C. - 1.45m (4'9") x 1.95m (6'5")
North-west facing window, w.c. and w.h.b with mirror and shaving light
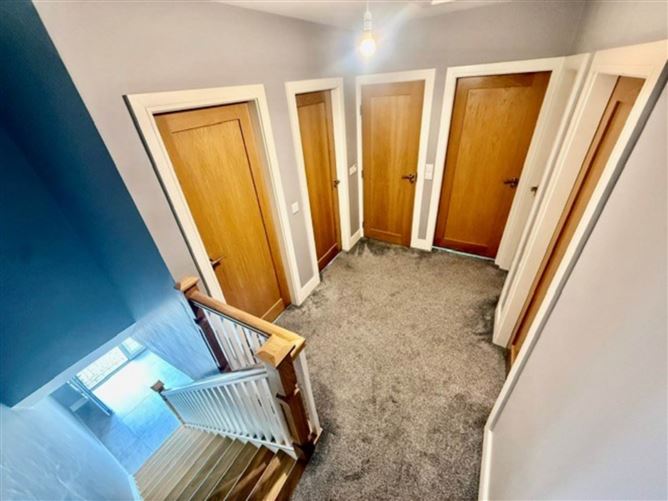
Landing - 3.5m (11'6") x 0.84m (2'9")
Carpeted, access to attic and hot-press
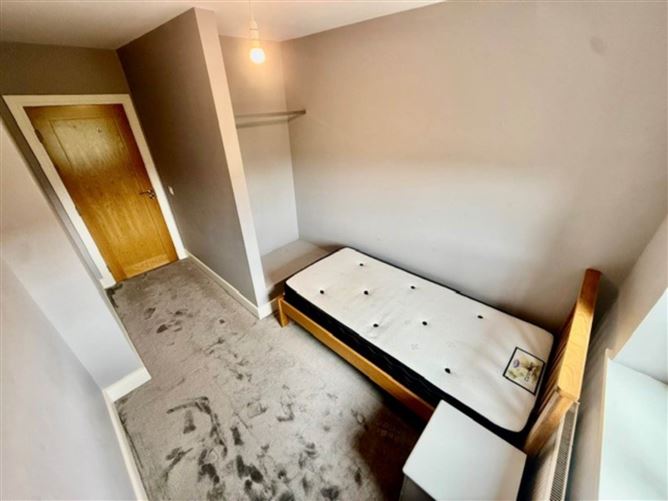
Bedroom 1 - L-shaped - 2.4m (7'10") x 2.4m (7'10")
South-east facing, carpeted, alcove for haning clothing
Bed 1 - corridor - 1.9m (6'3") x 1m (3'3")
Carpeted
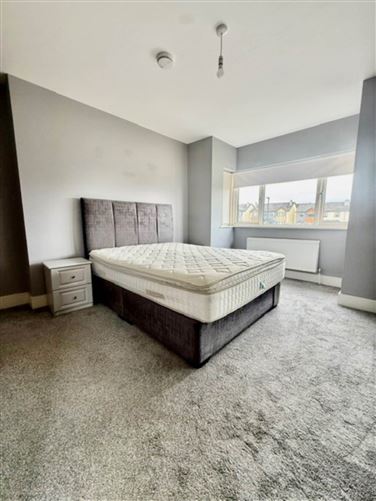
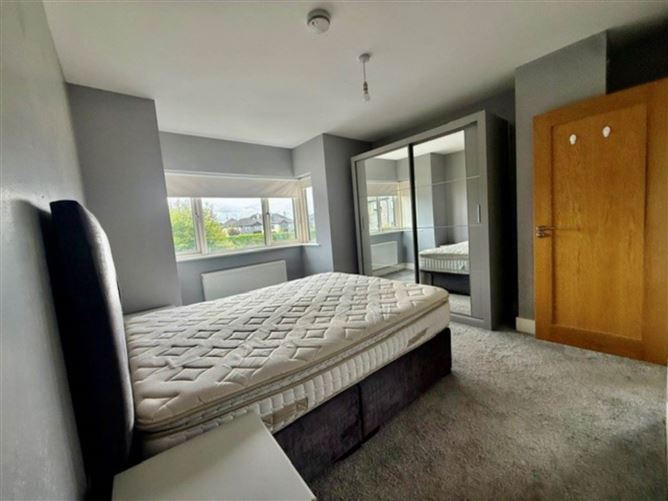
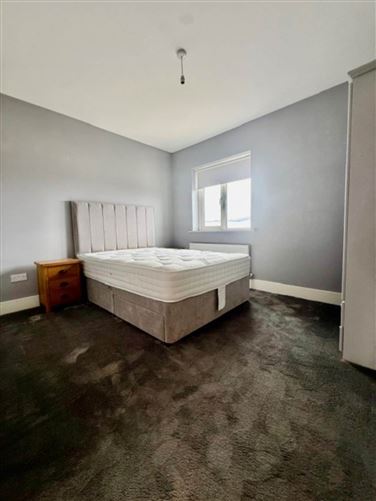
Bedroom 2 - Main Bedroom - 3.7m (12'2") x 3.2m (10'6")
South-east facing bay window, carpeted, stand-alone wardrobe with glass doors
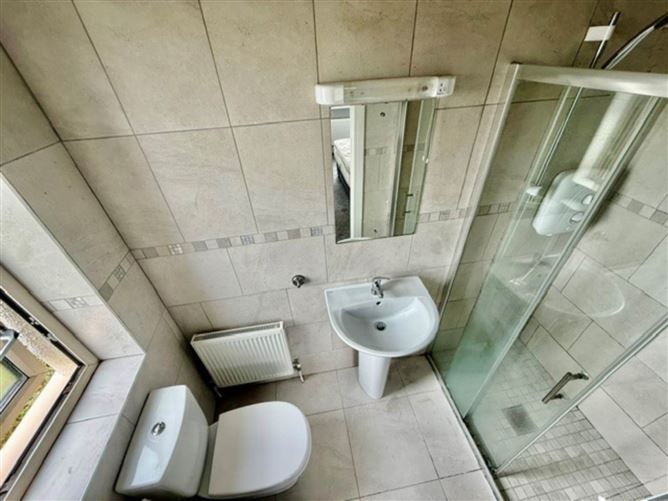
Ensuite - 1.05m (3'5") x 2.36m (7'9")
West-facing window, w.c. wh.b and electric light. Mira, Elite Electric shower and glass shower door, tiled floor to ceiling,
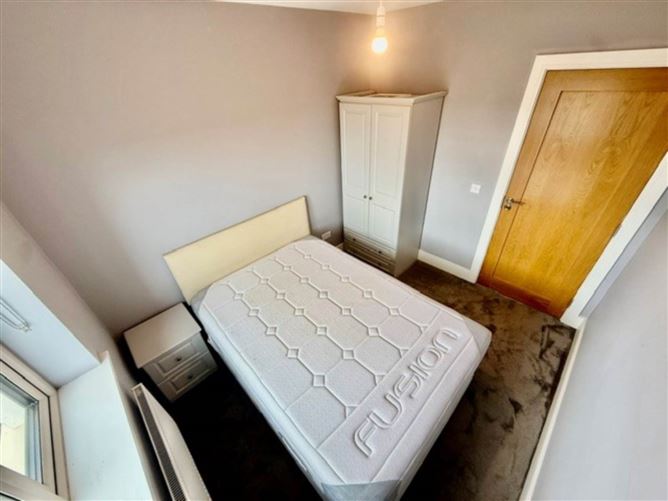
Bedroom 3 - 2.95m (9'8") x 3.45m (11'4")
North-east facing, carpeted
Bedroom 4 - 2.95m (9'8") x 2.45m (8'0")
North-east facing, carpeted
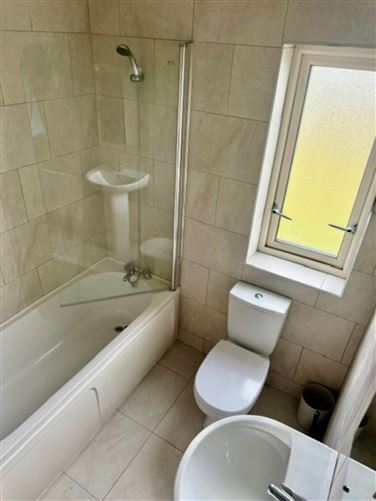
Bathroom - 2.4m (7'10") x 1.9m (6'3")
West facing window, tiled floor to ceiling, bath and shower with glass door, w.c. and w.h.b.
Notice
Please note we have not tested any apparatus, fixtures, fittings, or services. Interested parties must undertake their own investigation into the working order of these items. All measurements are approximate and photographs provided for guidance only. Features
- Brick driveway for 2 cars
- Landscaped planing on both sides of drive
- Brick and Wood Detailing to Front
- Newly carpeted and painted
- OFCH
- 2 Bathrooms and Downstairs WC
- Facing Green
- Semi-D End Site
- Oak doors internally
BER Details
BER: B3
BER No: 112924667
Energy Performance Indicator: 129.8 kWh/m2/yr Negotiator