Description
Accommodation
Features
BER Details
Show more...

| Beds | 2 beds |
| Price | €495,000 |
| Property Type | Terraced House |
| Size | 60 meters2 |
| Energy Rating | BER-C |
| Refreshed on | Aug 18, 2026 |
| Eircode | D08 DN2X |
| Group Name | Mullery O Gara Estate Agents |
| Sales License Number | 004302 |
Description
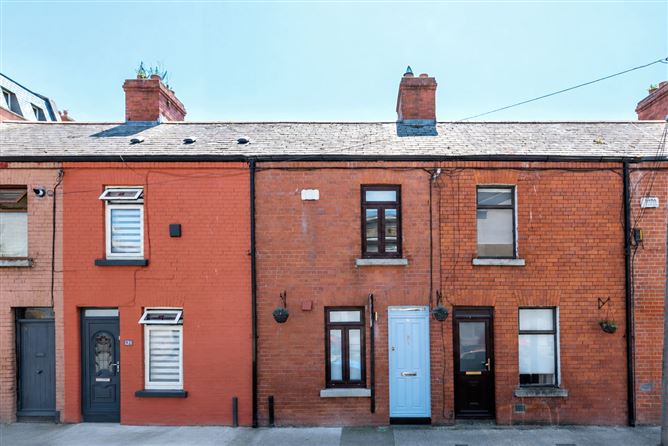
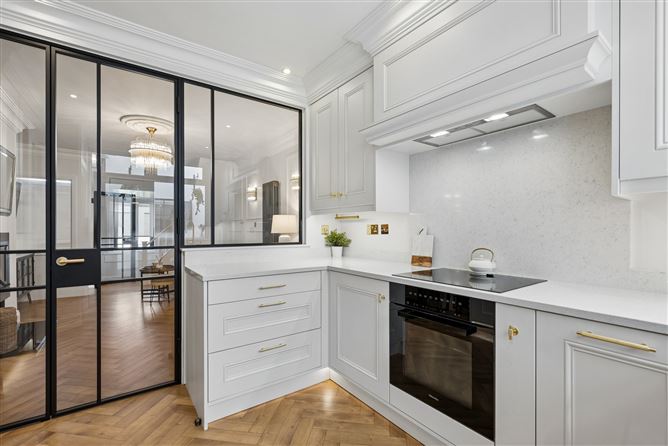
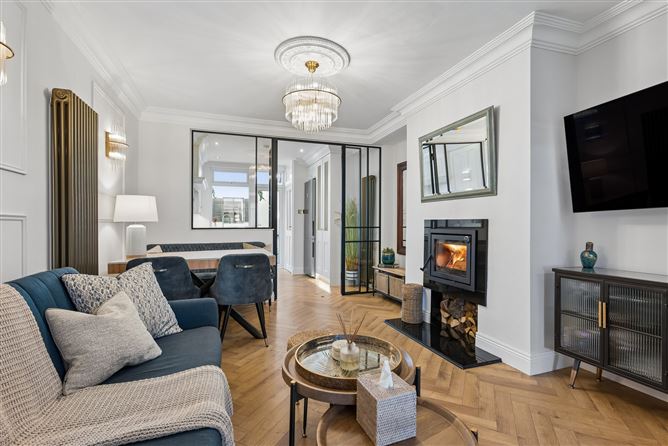
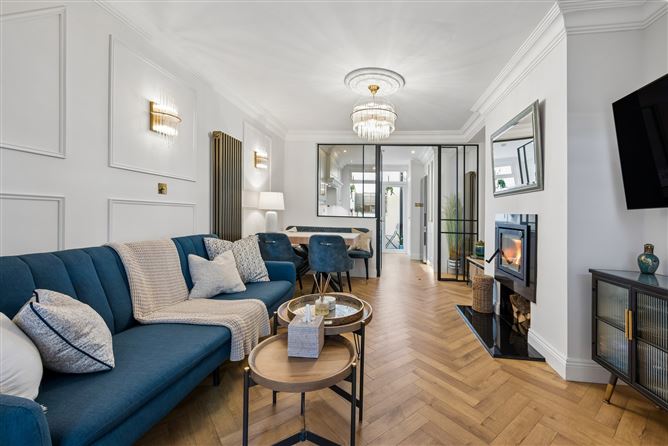
Mullery O’Gara are pleased to present to the market 81 Cook Street. Possibly one of the finest properties to come to market in this locality in recent years. A stunning 2 bedroom red brick home situated in the vibrant Liberties. No. 81 has been full renovated in recent years to exacting standards and comes to the market in immaculate condition throughout. With a wonderful lay out and spacious proportions throughout, this home has been sensitively refurbished by its current owners and features contemporary and stylish interiors. The internal accommodation is laid out over two floors and briefly comprises of entrance hallway with custom mosaic tiled floor with brass inlay. Crittle style door leads to the living room to the front of the property with engineered wood flooring, sealed stove, ceiling coving, centre rose and panelled walls. Crittle double doors segregate the kitchen with a wide range of bespoke overhead and undercounter units by Doran Kitchens with brass detailing, double undermount sink unit finished with a quartz worktop, high spec Miele integrated appliances, under counter and plinth lighting. There is a practical utility room and door to garden off the kitchen. Upstairs are two spacious bedrooms, Bedroom 1 is to the rear panelled walls, sliderobes and engineered wood flooring. Bedroom 2 is positioned to the front of the property with engineered wood flooring and storage off. The bright shower room completes the internal accommodation with a tiled floor and walls, vanity whb with storage, shower, w.c all finished with brass detailing. Outside, to the rear is a secluded low maintenance courtyard garden laid out with composite decking, outside tap and socket. Located in the heart of Dublin 8, this home enjoys one of the most central residential streets in the city. Grafton Street, Henry Street, and both the Red and Green LUAS lines are all within a 5–15 minute walk, while most of the city’s principal Dublin Bus routes are just a stone’s throw away, providing exceptional connectivity across the city. It is a short stroll from the hustle and bustle that area has to offer with an abundance of local cafes, shops, all major supermarkets, bars and restaurants. The Liberties is also conveniently located close to Trinity College, NCAD, St. James' s Hospital, The Coombe Hospital and the new National Children’s Hospital. Properties of this calibre do not come to market in Dublin 8 often therefore viewing is highly recommended!
Accommodation
Entrance Hall Custom mosaic tiles with brass inlay from Mosiac Assemblers Living Herringbone engineered wood flooring, wood burning Dik Geurts stove with built-in log store, ceiling coving, centre rose, crittall style door from entrance lobby and Crittall doors to the kitchen. Kitchen Wide range of overhead and undercounter units by Doran kitchens with soft close and brass handles and knobs. Large panty/larder unit, high spec Miele appliances, extractor fan, double undermount sink unit, undercounter and plinth lighting, ceiling coving and door to garden. Utility Plumbed for washing machine, storage shelving and built in drying racks. Upstairs Bedroom 1 (Rear) Herringbone engineered wood flooring, pannelled walls, mirrored sliderobes. Bedroom 2 (Front) Herringbone engineered wood flooring, storage off. Bathroom Large shower with rainfall and shower attachment, tiled floor and part tiled walls. W.c, vanity whb with storage, radiator, mirrored medicine cabinet and skylight. Landing Solid wood staircase, Herringbone engineered wood flooring, stira to attic. Outside On street parking to the front with 3 parking permits. Secluded south facing garden to rear with composite decking, outside tap and socket.
Features
South facing GFCH – new combi boiler & nest heating system Double glazed windows Renovated to exacting standards High quality finish and spec On street parking – 3 permits available Walking distance to the city centre Beside numerous colleges and hospitals Convenient location to Heuston station Walking distance to local shops and supermarkets Numerous Bus routes and LUAS closeby
BER Details
BER: C Ber No. 105848741


Date created: 12 Jul 2026Updated on: 18 Aug 2026