Description
Accommodation
Features
BER Details
Directions
Viewing Details
Show more...

| Beds | 3 beds |
| Price | Sale Agreed |
| Property Type | Semi-Detached House |
| Size | 108.14 meters2 |
| Energy Rating | BER-B2 |
| Refreshed on | Jul 29, 2026 |
| Eircode | A75 Y795 |
| Group Name | DNG John O'Brien |
| Sales License Number | 003734 |
Description
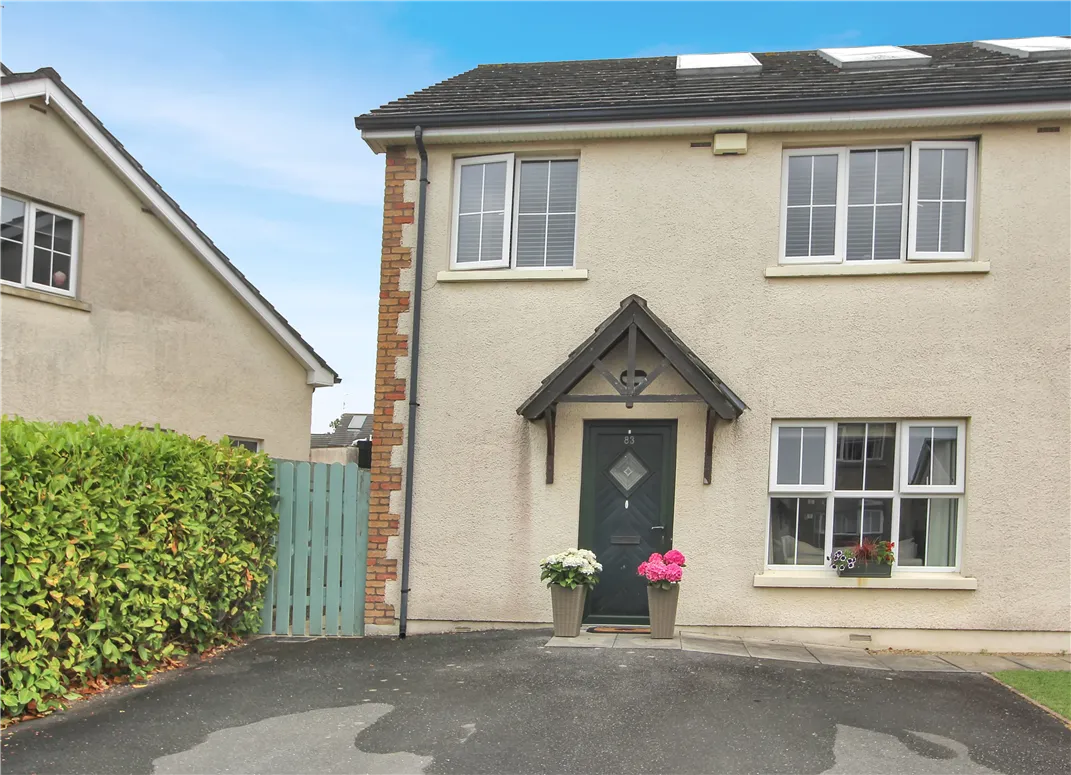
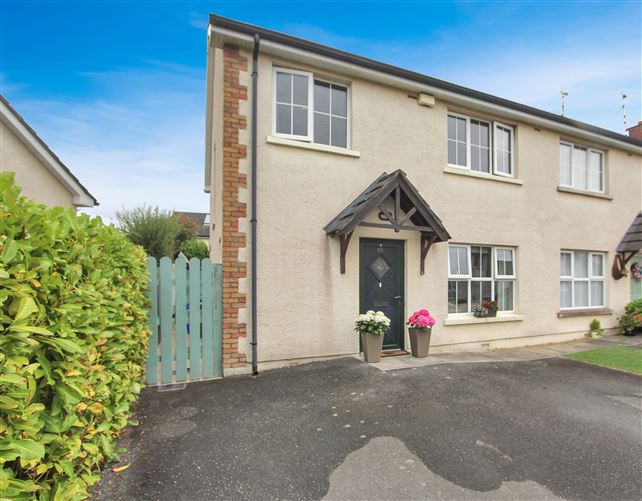
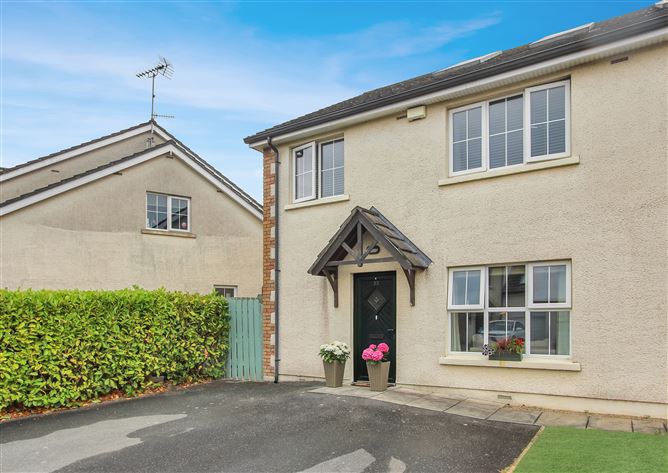
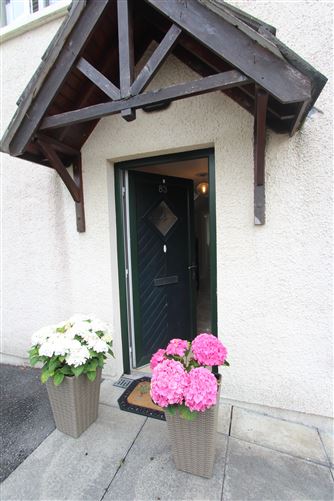
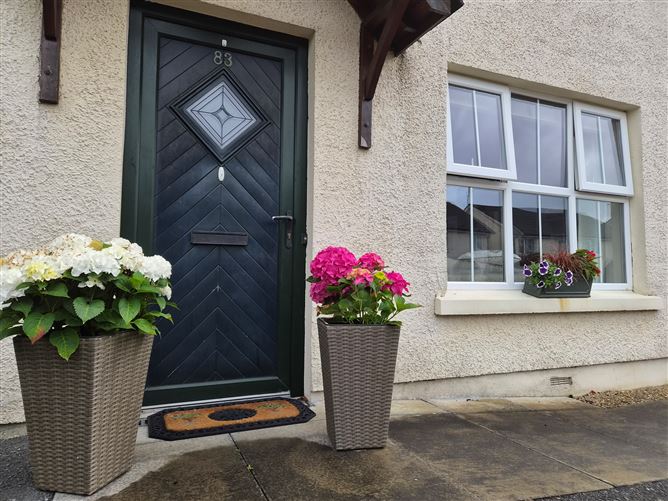
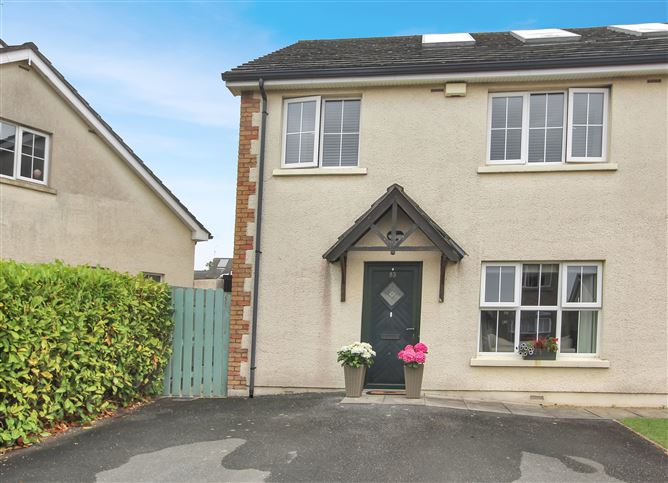
DNG John O’Brien are excited to present to the market 83 Coil Darach, Castleblayney, Co. Monaghan — an impressive three-bedroom semi-detached home in a highly sought-after residential development. The property is set on a well-positioned site with a stunning rear patio/garden area offering excellent privacy. The home is presented in exquisite condition throughout, with a warm, inviting atmosphere that immediately appeals, all within a mature and well-established residential property. Ideally positioned just minutes from the N2 by-pass and within walking distance of Castleblayney town centre, this property enjoys convenient access to a wide range of local amenities, including shops, schools, church, restaurants and much more. The accommodation is bright, spacious, and thoughtfully laid out throughout. The ground floor comprises of a welcoming sitting room, a modern kitchen/dining area ideal for family living and entertaining, a utility room, and a guest WC. Upstairs, there are three well-proportioned bedrooms, including a master bedroom with ensuite, along with a stylish family bathroom. Every room has been carefully designed to combine comfort with practicality, creating a home perfectly suited to modern family living. Externally, the property is approached via a tarmac driveway to the front, while the rear boasts a beautifully enclosed garden/patio area with garden shed, providing the perfect setting for outdoor entertaining, family activities, or simply relaxing in a private and peaceful environment. Offering an exceptional balance of style, comfort, and practicality, this impressive home presents an ideal opportunity for families, first-time buyers, and those seeking a high-quality home in a desirable location. **Viewing is highly recommended**
Accommodation
GROUND FLOOR: Kitchen/dining: 4.60m x 3.88m Fully fitted kitchen with high & low level units, tiled floor, TV point, double patio doors leading to a beautiful landscaped garden. Utility: 1.39m x 3.89m Tiled floor, low level storage units Hallway: 4.97m X 1.13m Tiled floor, carpet stairs, 2 X enclosed storage closets Guest WC: 1.60m x 1.47m Sitting room: 3.15m x 4.96m Wooden flooring, TV point, electric fire FIRST FLOOR: Master bedroom: 3.96m x 3.22m Carpet flooring, TV point * Ensuite: 2.04m x 1.58m Tiled floor & walls, WHB, WC, Shower Bedroom 2: 3.57m x 3.05m Bedroom 3: 3.48m x 2.06m Bathroom: 3.02m x 2.46m Tiled floor & walls, WHB, WB, bath & shower Landing: 2.04m x 2.73m
Features
*B2 rating *Walking distance to town centre & all local amenities *Oil Fired Central Heating *Double glazed windows & doors *Stunning rear garden with patio area and garden shed *Mains services *Floored attic space with Stira Staircase *Tiled, Carpet & Wooden Flooring throughout *Tarmac Driveway with private parking
BER Details
BER: B2 - 116448218
Directions
From the town of Castleblayney take the Shercock road (R181). Take the third road on your left hand side. Continue for approximately 600 metres & then take the first right & the property is located on the left hand side. (DNG John O'Brien For Sale Sign Board & Pointer)
Viewing Details
By prior appointment with sole selling agent DNG John O'Brien - telephone Miriam: 0429749933 or email: miriam@obriendng.com


Date created: 29 Jul 2026Updated on: 11 Sept 2026