Description
Accommodation
Features
- Heating: Oil central heating
- Services: All mains services
BER Details
Negotiator
Show more...

| Beds | 4 beds |
| Price | €350,000 |
| Property Type | Semi-Detached House |
| Size | 111 meters2 |
| Energy Rating | BER-B3 |
| Refreshed on | Sep 2, 2026 |
| Eircode | H62 EY60 |
| Group Name | Sherry FitzGerald Madden |
| Sales License Number | 004149 |
Description
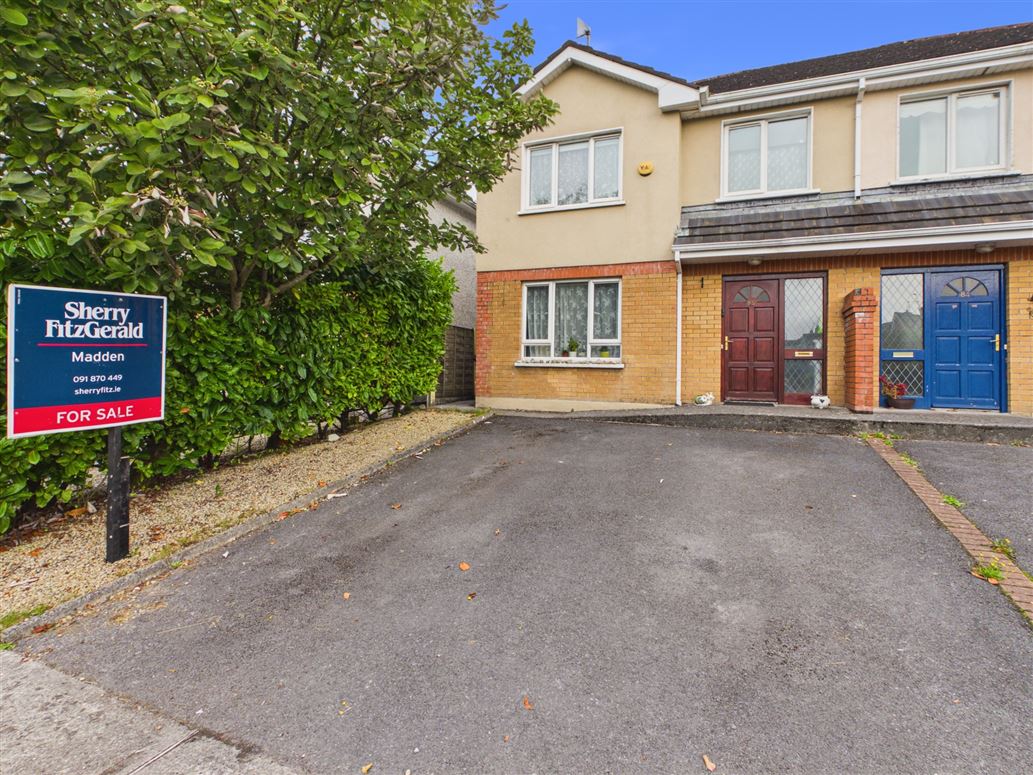
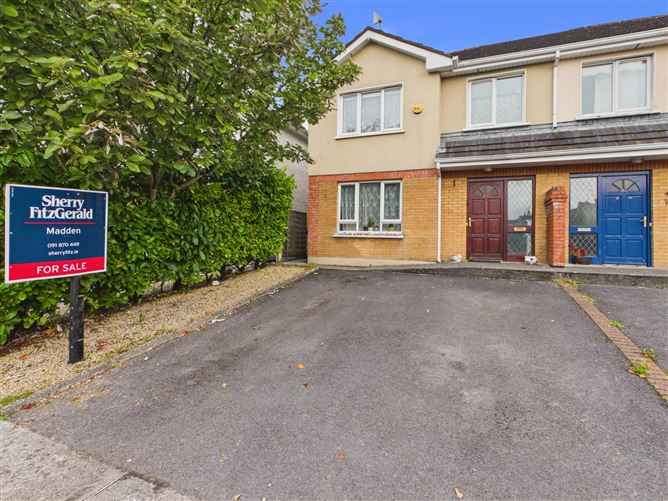
Interested in this property? Sign up for mySherryFitz to arrange your viewing, see current offers or make your own offer. Register now at SherryFitz.ie. No. 85 Danesfort Drive is a modern four bedroom home, located in a private, well established residential development within walking distance of Loughrea town centre and all it's social and recreational amenities. Creche facilities available within development also. Boasting bright and spacious accommodation, this residence is presented for sale in excellent condition, affording one the opportunity here to acquire a quality energy efficient home in a most convenient location.Viewing is highly recommended and can be arranged through selling agents.
Accommodation
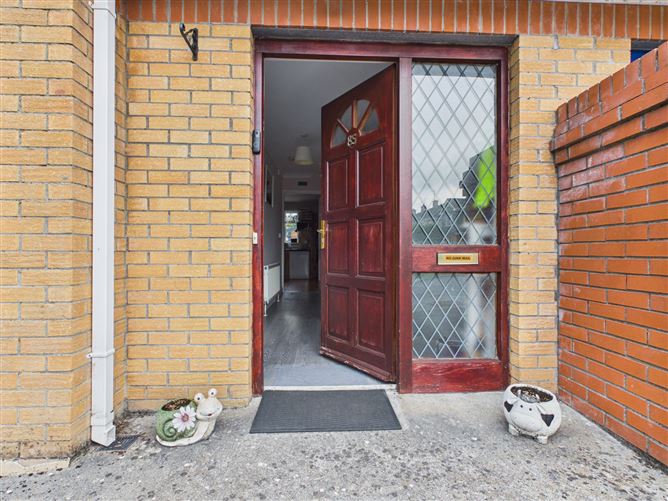
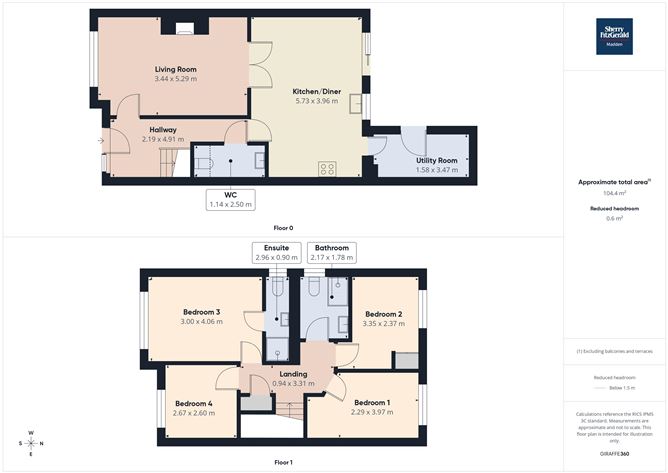
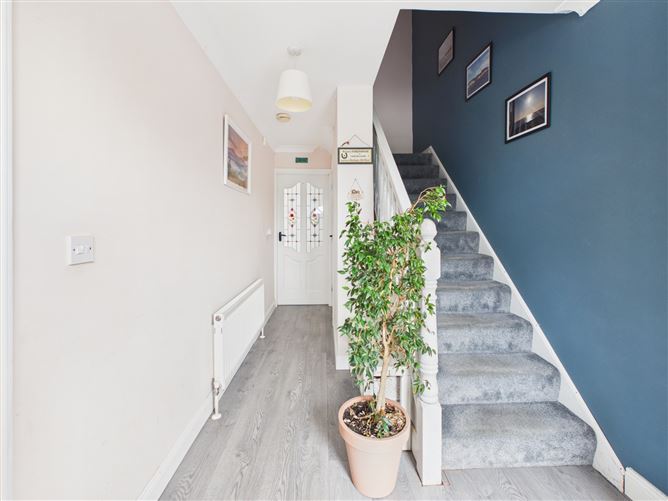
Hallway - 2.19m x 4.91m Front aspect window and door, wooden flooring Living Room - 3.44m x 5.29m Front aspect window, solid fuel stove with wooden surround, French doors leading to kitchen, wooden flooring Kitchen Dining Room - 5.73m x 3.96m Rear aspect widow and sliding door, wall and base units, tile flooring Utility Room - 1.58m x 3.47m Rear aspect door, wall and base units, tile flooring Groundfloor wc - 1.14m x 2.50m whb/wc, tile flooring First Floor - Landing - 0.94m x 3.31m Hotpress/airing cupboard off, carpet flooring Bedroom 1 - 2.29m x 3.97m Rear aspect window, wooden flooring Bedroom 2 - 3.35m x 2.37m Rear aspect window, fitted wardrobe, wooden flooring Bathroom - 2.17m x 1.78m Side aspect window, whb with fitted storage/wc/shower, floor to ceiling tiling Bedroom 3 - 3.00m x 4.06m Front aspect window, fitted wardrobe, wooden flooring- Ensuite: 2.96m x 0.90m - Side aspect window, whb/wc/electric shower, panelled walls, tiled flooring Bedroom 4 - 2.67m x 2.60m Front aspect window, wooden flooring Garden - Large garden to rear with side access, patio area, laid to lawn, fence and brick boundary Garden Room/Office - Side aspect window and door, large space for garden room, office or storage
Features
BER Details
BER: B3 BER No: 105670756 Energy Performance Indicator: 133.87
Negotiator
Niamh Madden

Central Heating

Date created: 2 Sept 2026Updated on: 2 Sept 2026