Description
Accommodation
BER Details
Negotiator
Show more...


| Beds | 4 beds |
| Price | €495,000 |
| Property Type | Detached House |
| Size | 120 meters2 |
| Energy Rating | BER-C2 |
| Refreshed on | Aug 28, 2026 |
| Eircode | A67 P920 |
| Group Name | Sherry FitzGerald Wicklow |
| Sales License Number | 003161 |
Description
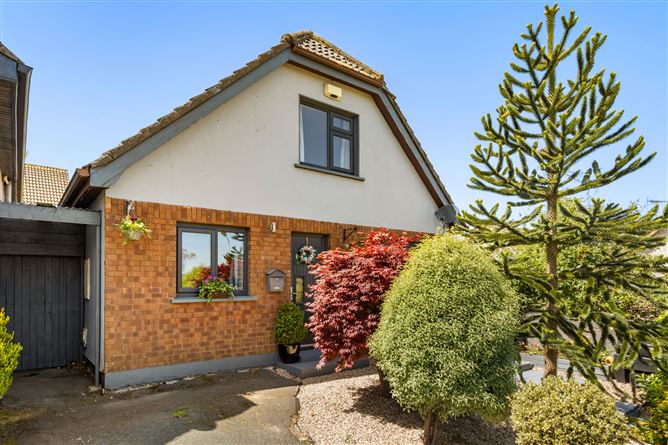
A spacious and well-presented 4-bedroom detached dormer bungalow ideally situated in a quiet cul-de-sac within the popular Rosehill development in Wicklow Town. This attractive home offers bright and versatile accommodation extending to include a welcoming sitting room, fully fitted kitchen, four generous bedrooms, master bedroom with ensuite, and a main family bathroom. The property is complemented by beautifully designed low-maintenance gardens to both front and rear, making it an ideal choice for families or those seeking easy upkeep outdoor space. Two side passages provide excellent additional functionality, one of which has been cleverly adapted as a lean-to storage area, perfect for bicycles, garden equipment, and general storage needs. To the rear, the south westerly facing garden enjoys sunshine throughout the afternoon and evening, creating a private suntrap ideal for outdoor dining, entertaining, or simply relaxing. Located in a peaceful residential setting while remaining close to Wicklow Town's many amenities, schools, shops, and transport links, this fine home combines comfort, convenience, and practical family living. Rosehill is a mature and highly regarded residential development located on the outskirts of Wicklow Town, offering a peaceful family-friendly setting while remaining within easy reach of all local amenities. The area is particularly popular with families and commuters due to its quiet cul-de-sac layout, attractive surroundings, and convenient access to schools, shops, sporting facilities, and transport links. Wicklow Town itself is a vibrant coastal town renowned for its scenic harbour, beautiful coastline, and excellent selection of cafés, restaurants, supermarkets, and independent retailers. Residents of Rosehill benefit from close proximity to a number of primary and secondary schools, playgrounds, walking routes, and leisure amenities. The development also enjoys excellent connectivity, with easy access to the N11/M11 making Dublin and surrounding areas readily accessible for commuters. Wicklow Train Station and regular bus services further enhance transport options. The nearby coastline, Wicklow Mountains, and numerous beaches provide an abundance of outdoor recreational opportunities, making Rosehill an ideal location for those seeking a balance of town convenience and natural surroundings.
Accommodation
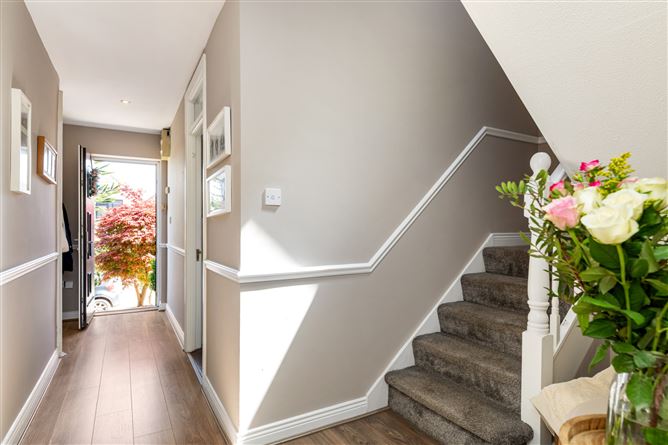
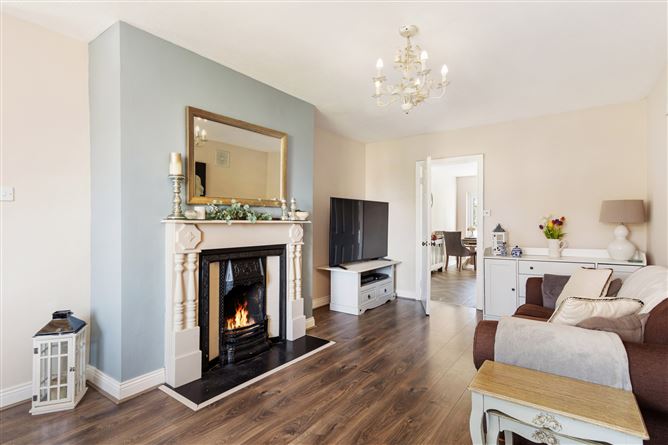
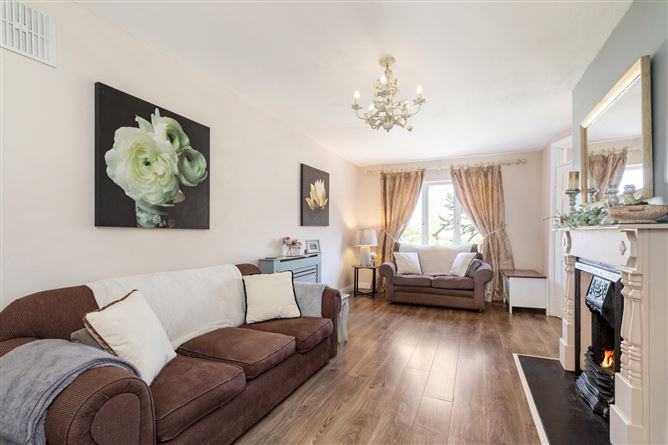
Entrance Hall - 7.98m x 3.57m Welcoming entrance hall with wood flooring, hotpress, and convenient understairs storage off. Living Room - 6.10m x 3.37 A spacious and inviting living room featuring an attractive open fireplace together with warm wood flooring throughout. This bright and comfortable reception room offers an ideal space for both relaxing and entertaining, with direct access through to the kitchen creating an excellent flow for modern family living. Kitchen/Dining Room - 4.89m x 3.37m Bright and spacious kitchen located to the rear of the property, fitted with a range of wall and floor units together with a double oven and hob. The dining area provides an ideal family space for everyday living and entertaining, while direct access to the rear garden allows for easy indoor-outdoor living and enjoyment of the sunny west-facing aspect. Bedroom 3 - 3.51m x 3.57m Double bedroom located on the ground floor and overlooking the gardens featuring solid wood flooring. Bedroom 4 - 3.60m x 2.47m Small double bedroom located on the ground floor to the front of the property featuring solid wood flooring. Main Bathroom - 1.91m x 2.47m Fully tiled family bathroom located on the ground floor featuring a bath with shower attachment, wc and whb. Landing - Featuring carpet flooring underfoot and a skylight for natural light. Main Bedroom - 5.49m x 4.02m Spacious master bedroom located on the first floor featuring solid wood flooring and access to eaves storage. En-Suite - 1.80m x 1.79m En-suite featuring tiled flooring, electric shower unit, wc and wash hand basin. Bedroom 2 - 3.60m x 4.02m Double bedroom located on the first floor with stunning coastal views, solid wood flooring and fitted wardrobe.
BER Details
BER: C2 BER No: 119354645 Energy Performance Indicator: 191.04
Negotiator
Angela Horan



Date created: 27 May 2026Updated on: 31 Aug 2026