Description
Accommodation
BER Details
BER No: 108709916
Energy Performance Indicator: 192.07 kWh/m2/yr
Negotiator
Show more...

| Beds | 4 beds |
| Price | €635,000 |
| Property Type | Detached House |
| Size | 139.54 meters2 |
| Energy Rating | BER-C |
| Refreshed on | Aug 31, 2026 |
| Eircode | W23 HW24 |
| Group Name | Coonan Property (Celbridge) |
| Sales License Number | 003764 |
Description
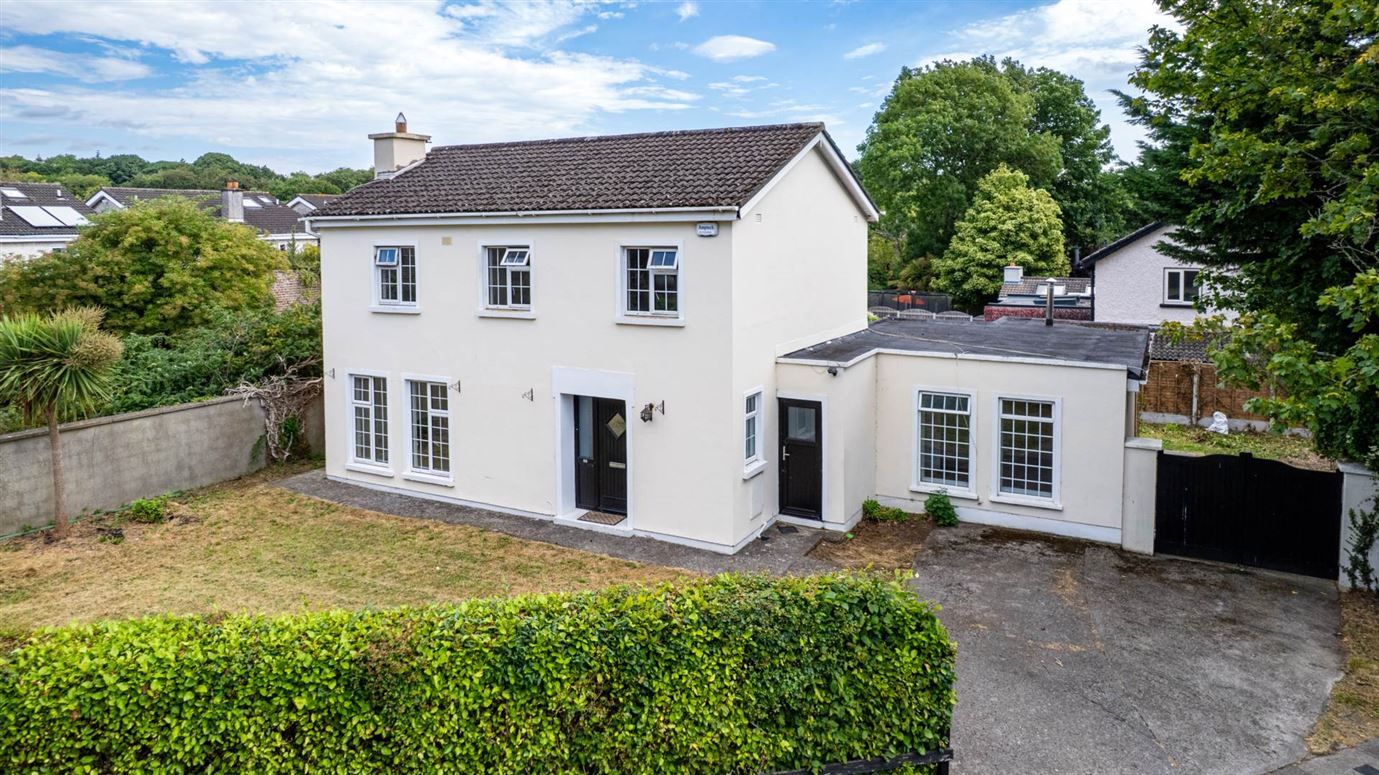
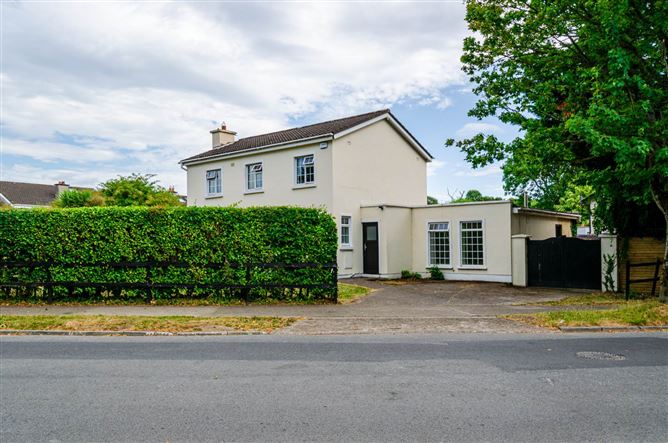
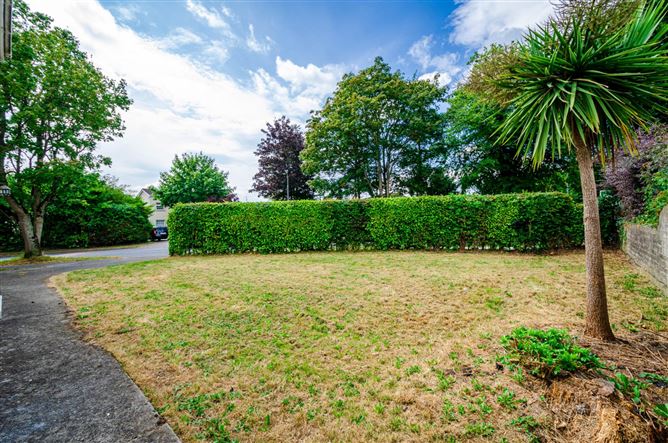
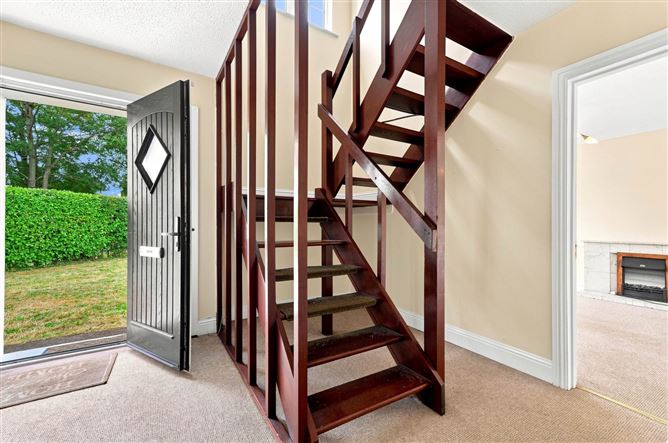
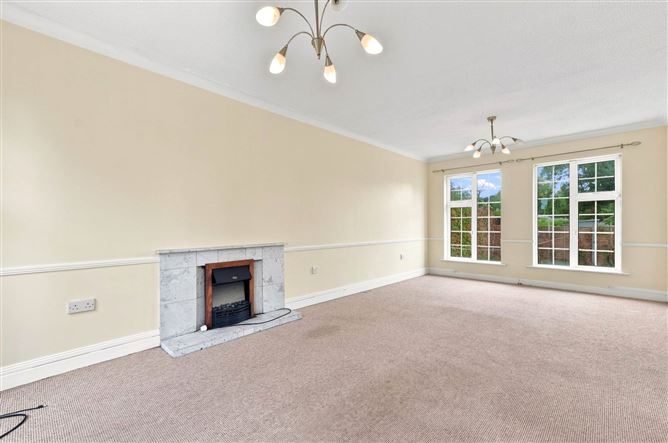
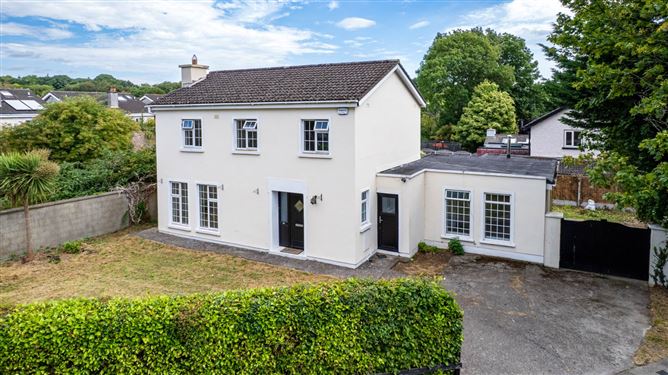
• Coonan Property present a spacious 4 bedroom detached home extending to approx. 139.5 sq.m sitting on generous grounds • Accommodation comprises hallway, guest w.c., living room, kitchen/dining room, second lounge area, utility room, five bedrooms, en-suite and family bathroom • Approached by a generous driveway the property benefits from mature boundary hedging and an additional double-gated side entrance, offering excellent potential for further development, subject to planning permission • Located in a mature well-established estate in Celbridge and only a short walk to the Main Street and the historical Castletown House and Demesne • Convenient to all local amenities including bus services, schools and shops including Tesco, Lidl & Aldi and within easy access of the N4/M4 road network Guide Price 635,000 Type of Transaction Private Treaty Accommodation: Entrance Driveway Private front driveway with high mature bushes, lawn area, wide side entrance with wooden gates and outdoor light fitting. Entrance Hallway 3.3m x 3m Composite front door, carpet flooring, hanging pendant light with shade and alarm panel. Guest W.C. 1.1m x 1.4m Laminate flooring, hanging pendant light, window, w.c., w.h.b. with vanity unit and fitted mirror. Living Room 3.4m x 6.5m Carpet flooring, light fitting, electric fireplace with marble hearth and surround. Kitchen/Dining Area 4.9m x 3.1m Tiled flooring, hanging pendant light with shade shaker style floor to wall wood cabinets, tiled splashback, stainless steel sink and extractor fan. Hallway 2 1.5m x 2m, 0.9m x 4.9m Carpet flooring, hanging pendant light with shade and door leading to front garden. Second Lounge Area 3.9m x 3.9m Carpet flooring and light fitting. Utility Room 2.6m x 2.2m Tiled flooring, hanging pendant light with shade, fully plumbed with washing machine, stainless steel sink, floor to wall cabinets, thermostat and door leading to rear garden. Landing 4.9m x 1.7m Wood flooring on stairway, carpet flooring on landing, thermostat, hanging pendant light with shade and hot press with shelves. Master Bedroom (Rear) 3.6m x 2.8m Carpet flooring, hanging pendant light with shade and fitted wardrobes. Ensuite 1.4m x 1.7m Lyno flooring, light fitting, window, shower cubicle, w.c., w.h.b. with fitted mirror and shaving light. Bedroom 2 (Front) 3.4m x 3.3m Carpet flooring, hanging pendant light with shade, fitted wardrobes with desk and fitted mirror. Bedroom 3 (Front) 3.1m x 3.8m Carpet flooring, hanging pendant light with shade and fitted wardrobes. Bedroom 4 (Rear) 2.6m x 2.4m Carpet flooring, hanging pendant light with shade and additional storage space. Family Bathroom 1.7m x 2.3m Lyno flooring, hanging pendant light, window, bathtub with tiled surround and Triton shower system, w.c., w.h.b. with fitted vanity unit, shaving light and access to attic space. Garden Lawn area, burner housed in blocked shed and additional blocked shed with light fitting. Additional Information: Gross internal floor area approx. 139.5 sq.m Built in storage PVC fascias and soffits Items Included in sale: Sold as seen. Services Mains water Oil fired central heating BER C Viewing By appointment only. Eircode: W23 HW24 Contact Information Sales Person Mick Wright 0162888400
Accommodation
Notice Please note we have not tested any apparatus, fixtures, fittings, or services. Interested parties must undertake their own investigation into the working order of these items. All measurements are approximate and photographs provided for guidance only.
BER Details
BER: C
BER No: 108709916
Energy Performance Indicator: 192.07 kWh/m2/yr
Negotiator
Coonan Celbridge



Date created: 31 Jul 2026Updated on: 31 Aug 2026
