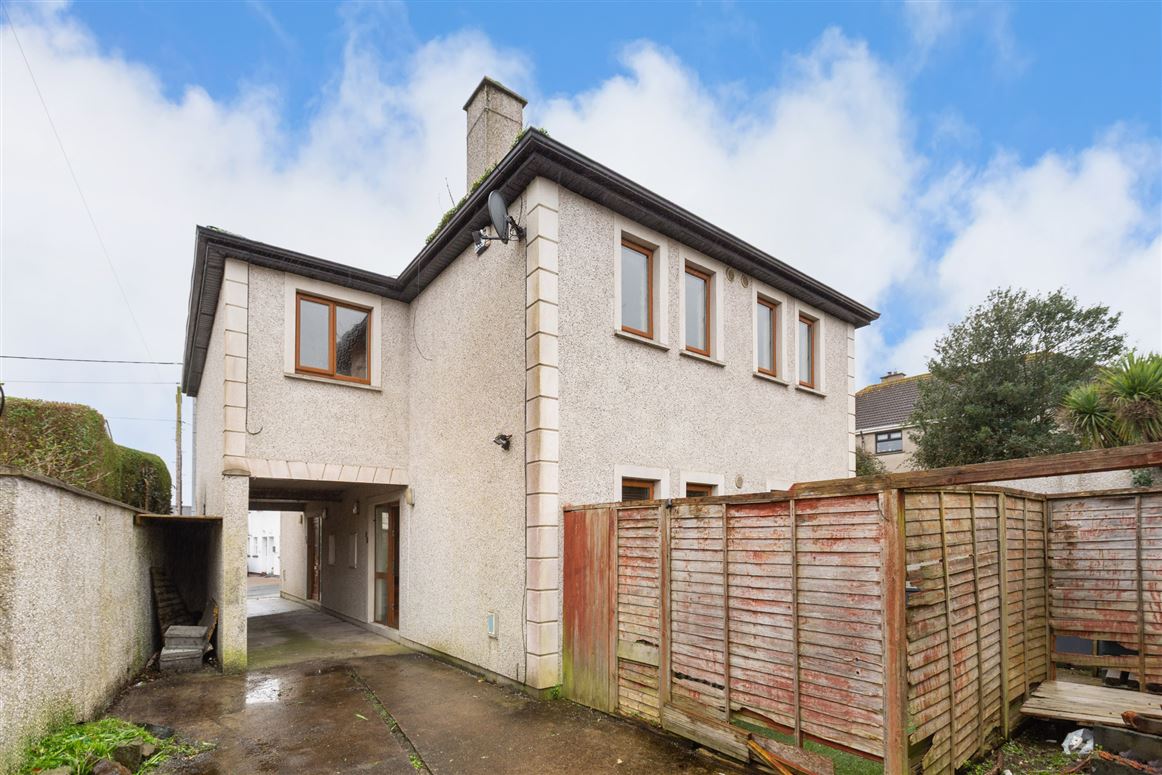
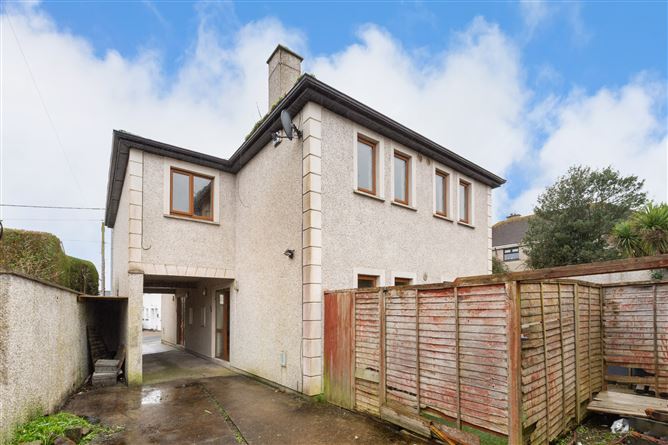
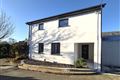
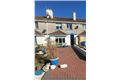
Located at the lower end of Arklow town this three bedroom, two bathroom semi-detached residence situated at the lower end of Arklow. Conveniently located close to all town amenities and within walking distance of the beach. The M11 motorway is easily accessible providing a straightforward commute to Dublin.
The property offers excellent potential and would be ideally suited to an investor or purchaser seeking a refurbishment opportunity.
The property benefits from off-street parking and a low-maintenance rear concrete garden.
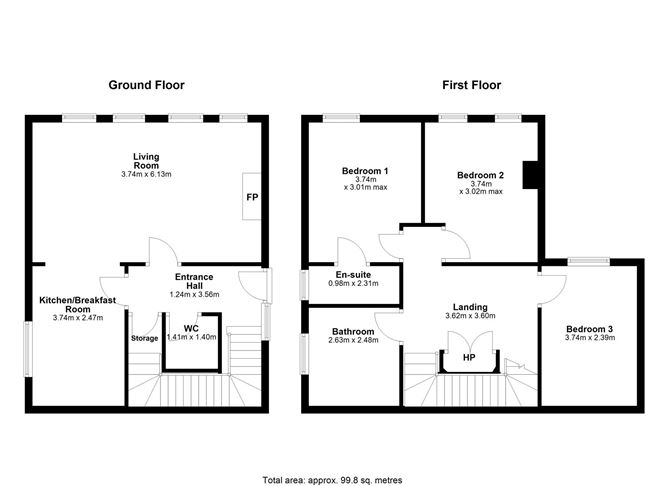
Accommodation
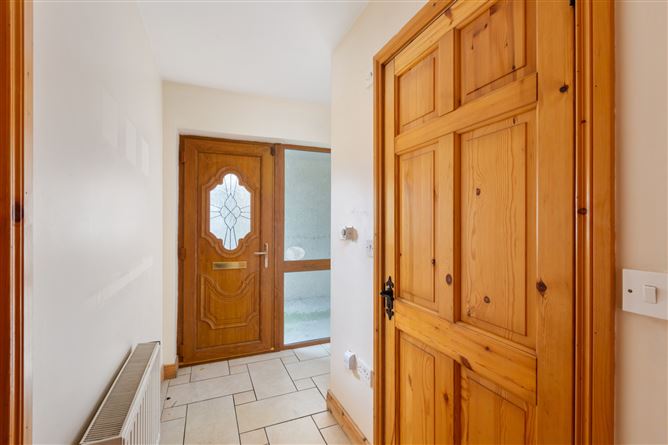
Entrance Hall - 3.56m x 1.24m
Tiled floor, stairs to first floor.
WC - 1.41m x 1.40m
Tiled floor, w.c. and wash hand basin.
Storage -
Tiled floor.
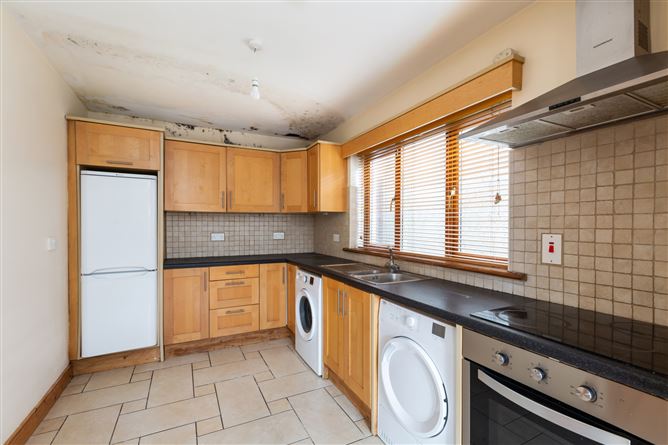
Kitchen - 3.74m x 2.47m
Tiled floor and splashback, double drainer sink, integrated hob and oven, extractor fan, plumbed for washing machine.

Living Room - 6.13m x 3.74m
Open fireplace with tiled hearth, French doors to rear garden.
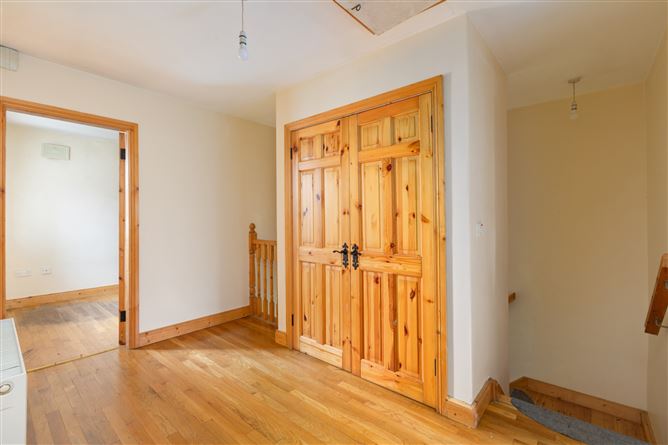
Landing -
Shelved airing cupboard and additional storage off, stira stairs to attic
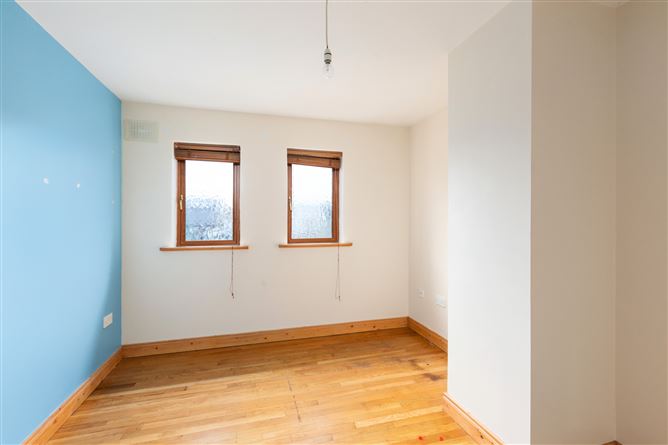
Bedroom 1 - 3.74m x 3.01m
Double room with timber floor and ensuite
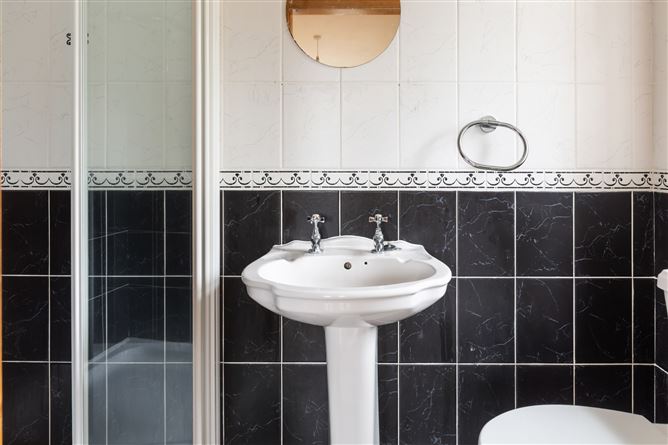
En-Suite - 2.31m x 0.98m
Tiled walls and floor, w.c. and wash hand basin.
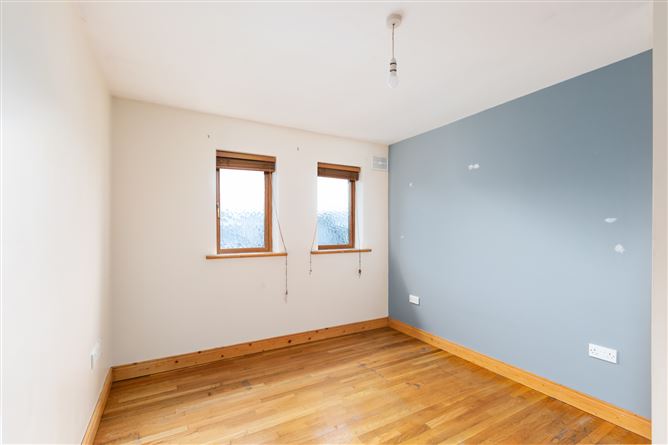
Bedroom 2 - 3.74m x 3.02m
Double room with timber floor
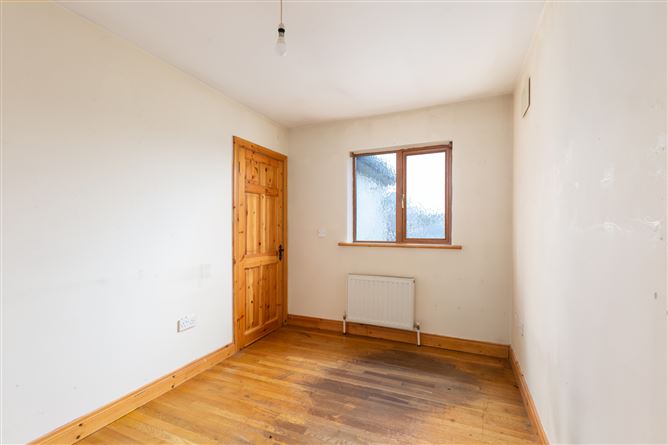
Bedroom 3 - 3.74m x 2.39m
Single room with timber floor
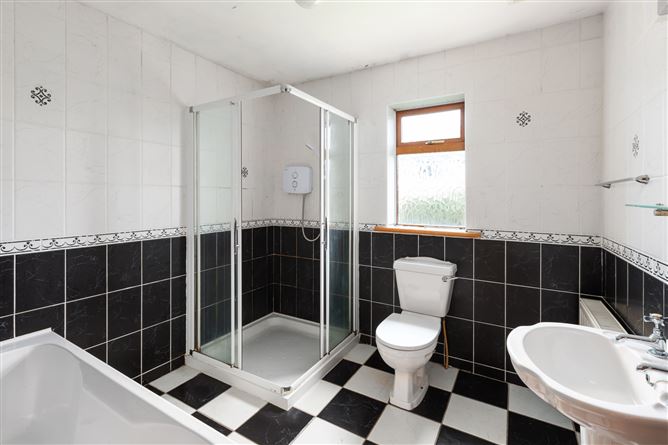
Bathroom - 2.63m x 2.48m
Tiled walls and floor, w.c., wash hand basin, bath and separate shower cubicle.
Garden -
Low maintenance concrete rear yard with side access.
Features
Services & Features
Oil fired central heating
Mains water
Mains electricity
Mains sewerage
Stira stairs to attic
Off-street parking
Coastal town location
Refurbishment / investment potential
BER Details
BER: C2
BER No: 105415392
Energy Performance Indicator: 187.58
Negotiator
Martina Hill
8B Well Lane, Arklow, Co. Wicklow, Y14 TX86
3 beds
3 baths
100 m²
Semi-Detached House
Features
Parking
Central Heating
Description
Located at the lower end of Arklow town this three bedroom, two bathroom semi-detached residence situated at the lower end of Arklow. Conveniently located close to all town amenities and within walking distance of the beach. The M11 motorway is easily accessible providing a straightforward commute to Dublin.
The property offers excellent potential and would be ideally suited to an investor or purchaser seeking a refurbishment opportunity.
The property benefits from off-street parking and a low-maintenance rear concrete garden.
Accommodation
Entrance Hall - 3.56m x 1.24m
Tiled floor, stairs to first floor.
WC - 1.41m x 1.40m
Tiled floor, w.c. and wash hand basin.
Storage -
Tiled floor.
Kitchen - 3.74m x 2.47m
Tiled floor and splashback, double drainer sink, integrated hob and oven, extractor fan, plumbed for washing machine.
Living Room - 6.13m x 3.74m
Open fireplace with tiled hearth, French doors to rear garden.
Landing -
Shelved airing cupboard and additional storage off, stira stairs to attic
Bedroom 1 - 3.74m x 3.01m
Double room with timber floor and ensuite
En-Suite - 2.31m x 0.98m
Tiled walls and floor, w.c. and wash hand basin.
Bedroom 2 - 3.74m x 3.02m
Double room with timber floor
Bedroom 3 - 3.74m x 2.39m
Single room with timber floor
Bathroom - 2.63m x 2.48m
Tiled walls and floor, w.c., wash hand basin, bath and separate shower cubicle.
Garden -
Low maintenance concrete rear yard with side access.
Features
Services & Features
Oil fired central heating
Mains water
Mains electricity
Mains sewerage
Stira stairs to attic
Off-street parking
Coastal town location
Refurbishment / investment potential
BER Details
BER: C2
BER No: 105415392
Energy Performance Indicator: 187.58
Negotiator
Martina Hill
Show more...
Also looking at similar homes? Get email alerts for 3 beds homes in Arklow