Description
Features
BER Details
Negotiator
Show more...

| Beds | 3 beds |
| Price | €775,000 |
| Property Type | Semi-Detached House |
| Size | 138.05 meters2 |
| Energy Rating | BER-D2 |
| Refreshed on | Jul 29, 2026 |
| Eircode | A94 T218 |
| Group Name | Property Partners O'Brien Swaine |
| Sales License Number | 004224 |
Description
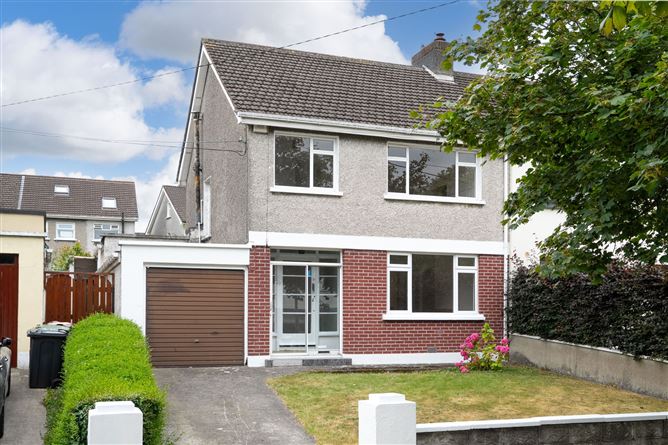
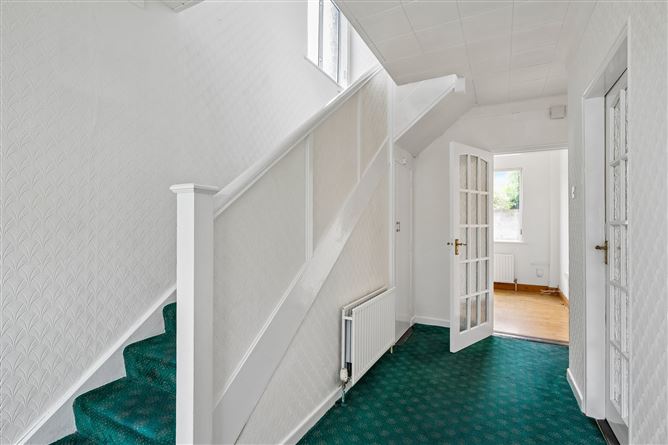
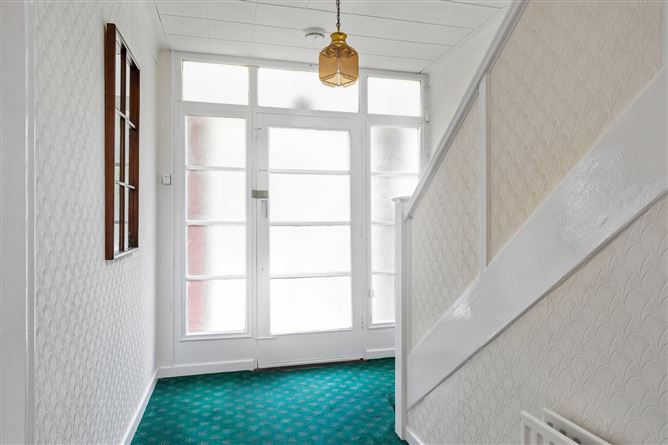
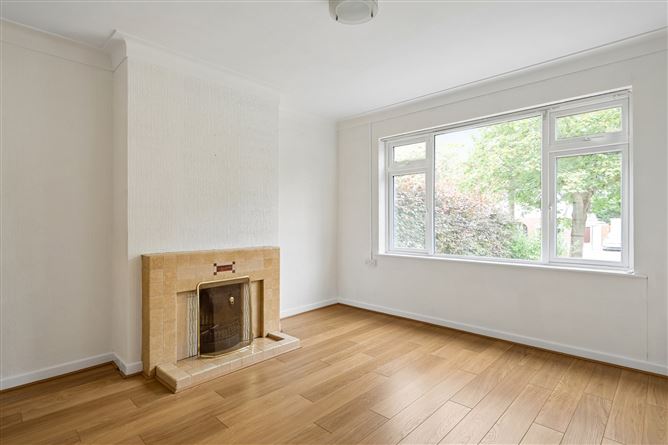
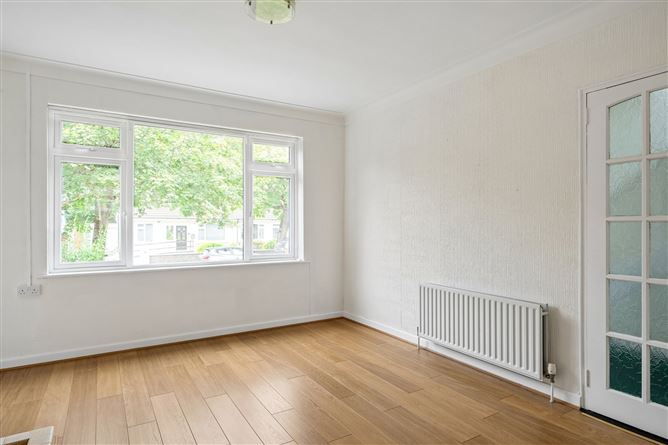
PROPERTY PARTNERS O'BRIEN SWAINE are delighted to present this superb three-bedroom semi-detached family home (1486 sq ft) to the market. Ideally positioned on one of Stillorgan's most sought-after residential roads, No. 9 offers an exceptional opportunity for buyers seeking a home with enormous potential in a prime South Dublin location. While the property would benefit from modernisation, it provides the perfect blank canvas for a purchaser to create a stunning forever home tailored to their own style and requirements. One of the standout features is the generous south-west facing rear garden, enjoying sunshine throughout the day, together with a garage, sunroom and excellent scope to extend, subject to the necessary planning permission. The location is second to none. Situated in the heart of Stillorgan Village, the property is within walking distance of a superb selection of shops, cafés, restaurants and everyday amenities. Kilmacud Crokes GAA Club is just around the corner, while the LUAS at Kilmacud is easily accessed via Clonmore Park, providing swift access to Dublin City Centre. The area is also renowned for its excellent choice of primary and secondary schools, together with nearby parks, sports facilities, University College Dublin, Dundrum Town Centre, the N11 and the M50. The bright and spacious accommodation briefly comprises entrance hallway, guest WC, living room, dining room, kitchen and sunroom. Upstairs there are three well-proportioned bedrooms and a family bathroom. The adjoining garage offers access from both the front and rear gardens and presents further potential for conversion, subject to the necessary planning permission. Accommodation Entrance Hallway Bright welcoming entrance hallway. Guest WC WC and wash hand basin. Living Room Spacious front-facing reception room with ceiling coving, gas fireplace and TV point. Dining Room Generous rear-facing reception room with gas fireplace and door leading to the sunroom. Kitchen Fitted kitchen with an excellent range of wall and floor units. Sunroom Bright sunroom overlooking the rear garden with door providing direct access outside. Bedroom 1 Large front-facing double bedroom with built-in wardrobes. Bedroom 2 Rear-facing double bedroom with built-in wardrobes. Bedroom 3 Front-facing bedroom. Family Bathroom Fully tiled bathroom with WC, wash hand basin and step-in shower. Garage Adjoining garage with access to both the front driveway and rear garden, offering excellent storage or potential for conversion, subject to planning permission. Outside To the front is a cobblelock driveway providing off-street parking, together with a pillared entrance, lawn, mature planting and access to the garage. A gated side passage leads to the superb south-west facing rear garden, a wonderful private outdoor space enjoying sunshine from morning through to evening and offering excellent potential for extension, subject to the necessary planning permission. Features Excellent three-bedroom semi-detached family home Highly sought-after Stillorgan location Large south-west facing rear garden Garage with excellent conversion potential (subject to planning) Sunroom overlooking the rear garden Guest WC Off-street parking Gated side entrance Walking distance to Stillorgan Village Easy access to the LUAS at Kilmacud Close to Kilmacud Crokes GAA Club Surrounded by excellent primary and secondary schools Convenient to the N11, M50 and Dundrum Town Centre Fantastic opportunity to modernise and create a forever home Early viewing highly recommended
Features
BER Details
BER D2
Negotiator
David Swaine


Date created: 29 Jul 2026Updated on: 30 Jul 2026