Description
Interested in this property? Sign up for mySherryFitz to arrange your viewing, see current offers or make your own offer. Register now at SherryFitz.ie
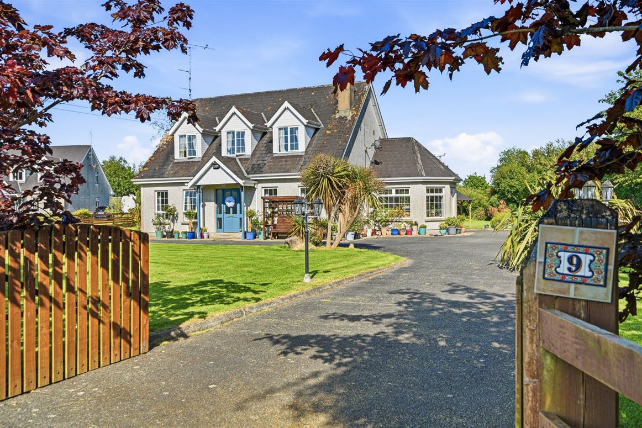
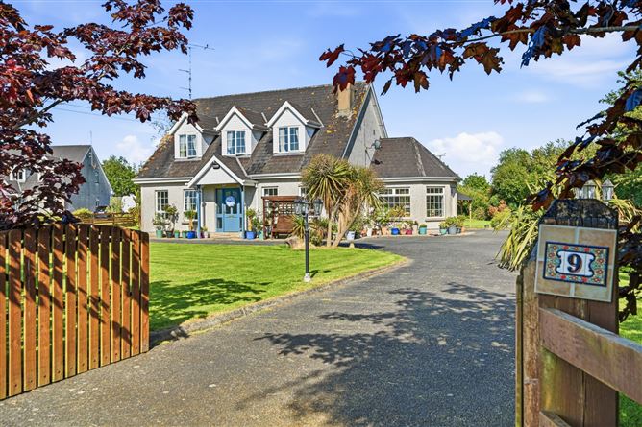
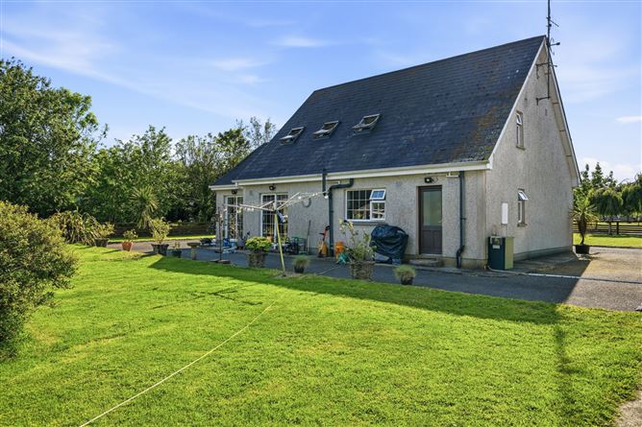
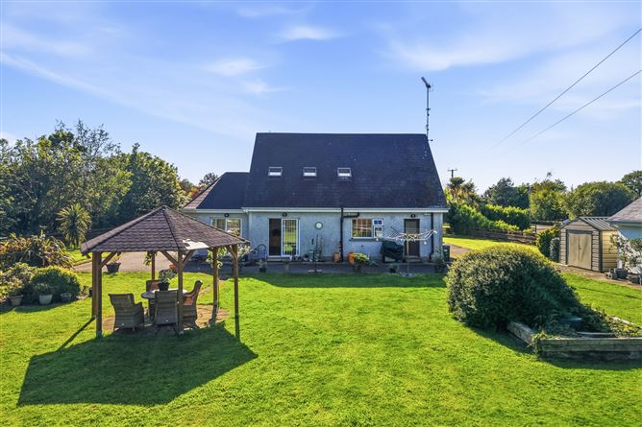
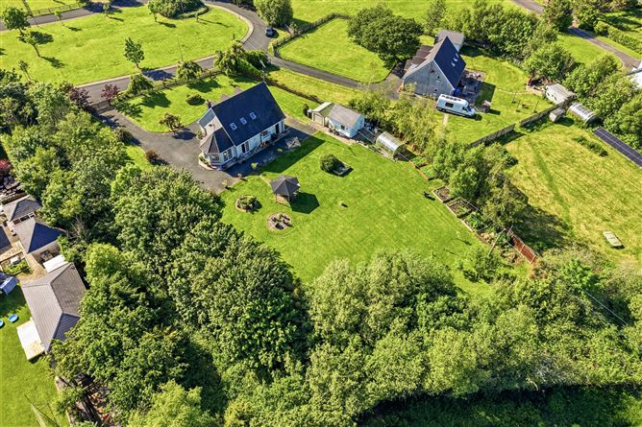
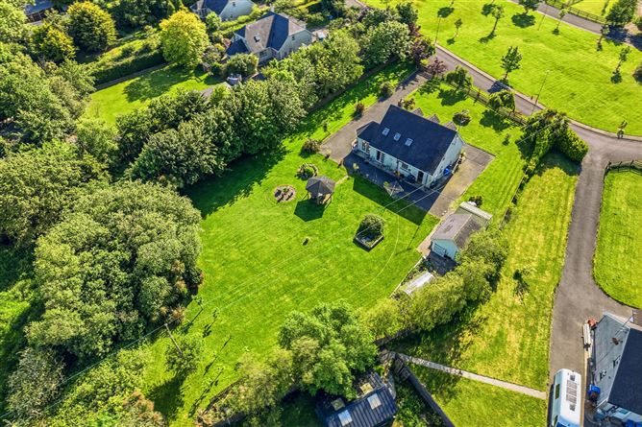
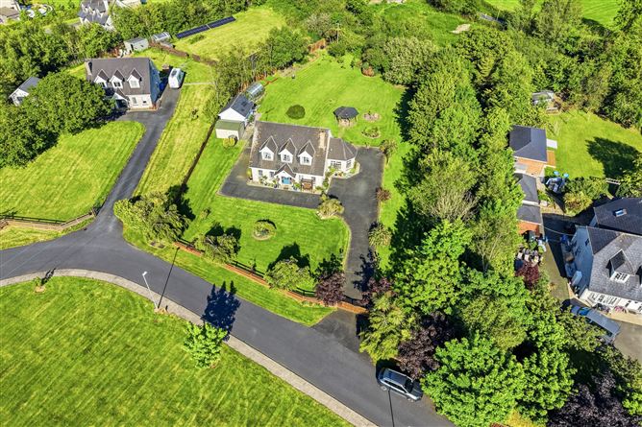
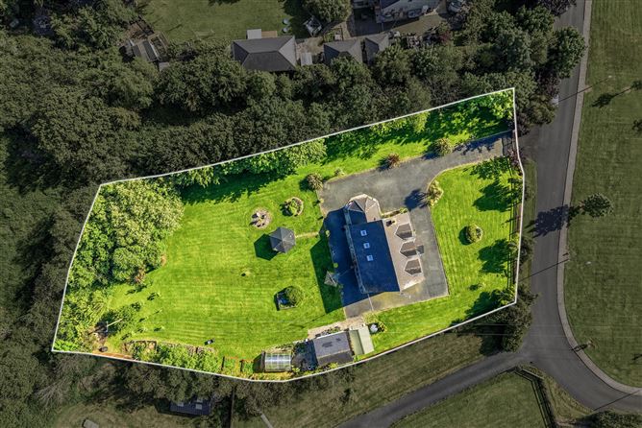
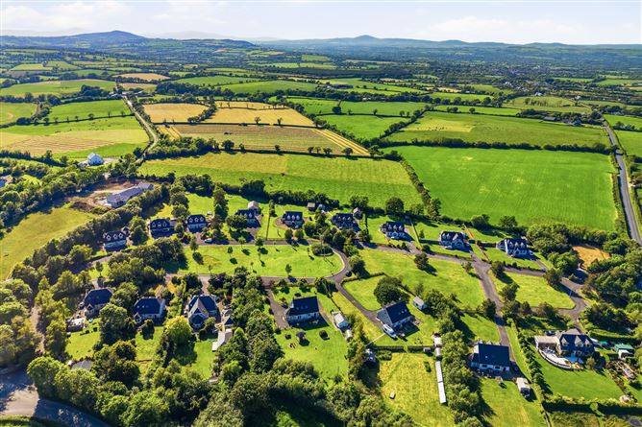
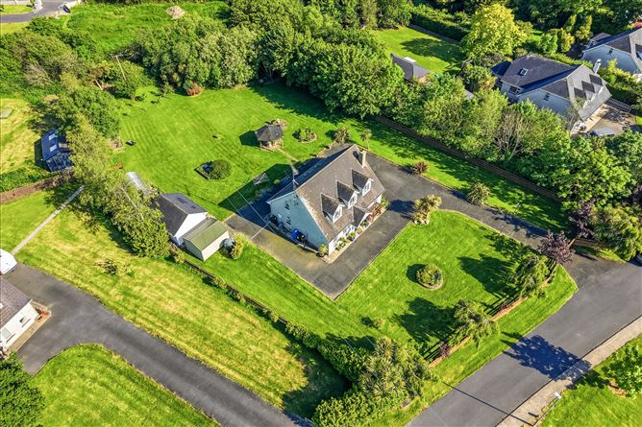
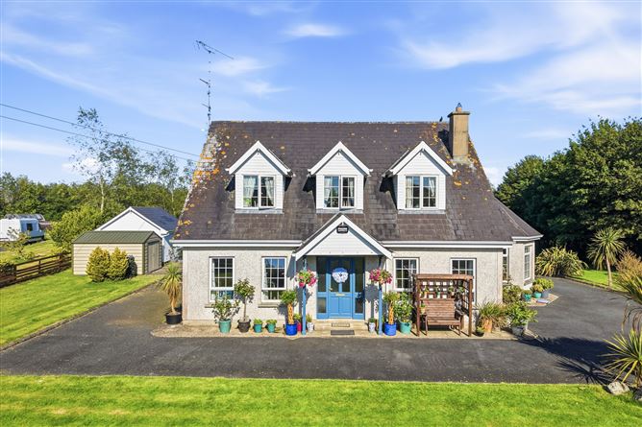
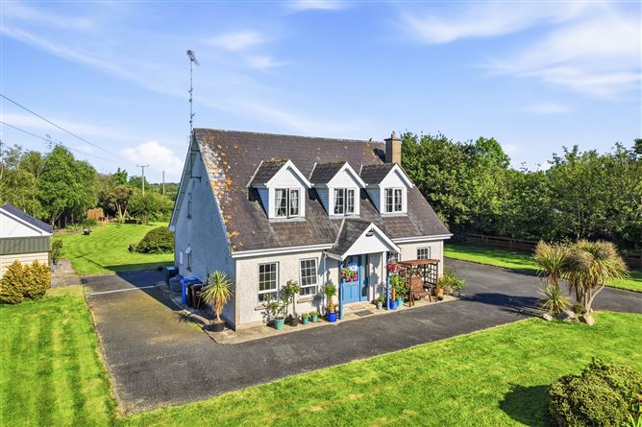
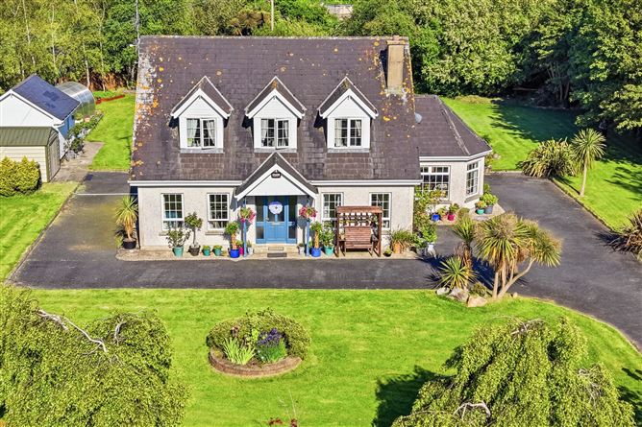
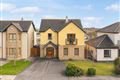
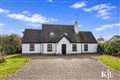
9 An Tardán is an exceptional four-bedroom modern dormer bungalow set on approximately 0.61 acres of beautifully landscaped grounds. Extending to approximately 178 sq.m. / 1,916 sq.ft., this impressive family home is presented in impeccable condition, showcasing stylish and contemporary interiors throughout.
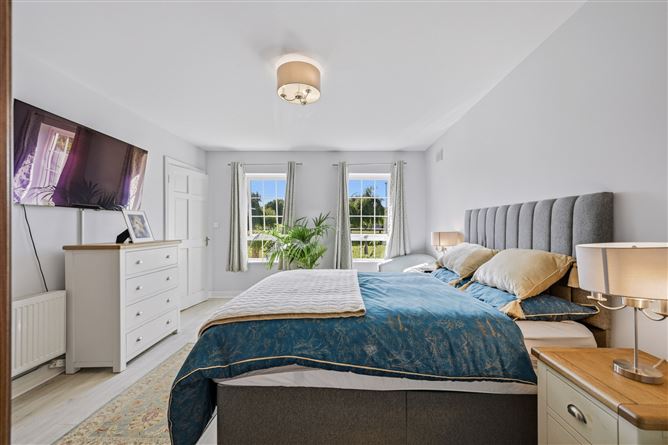
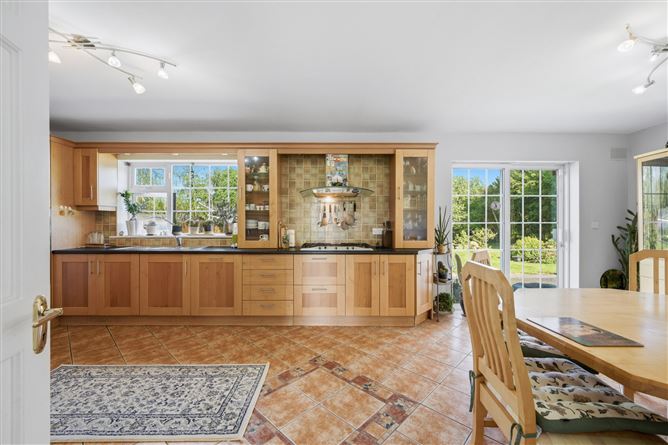
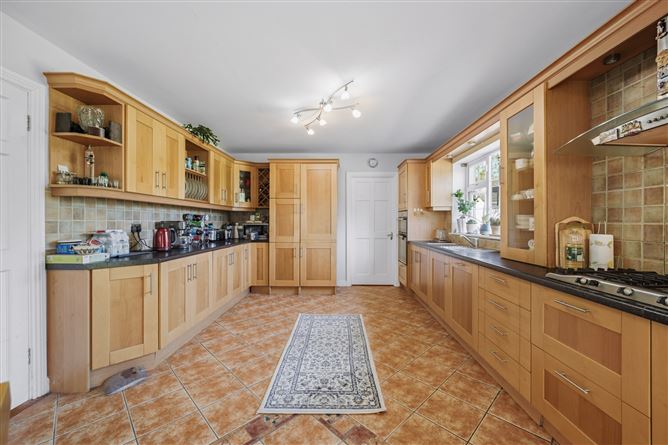
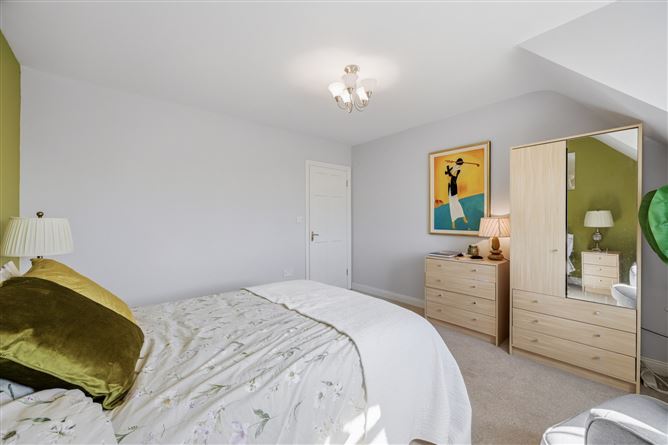
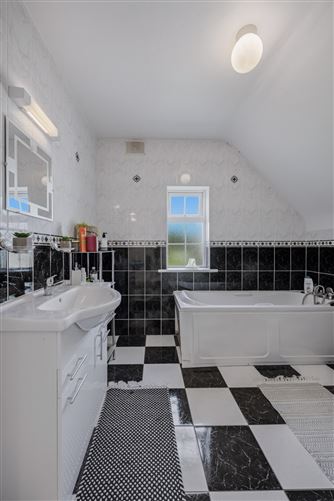
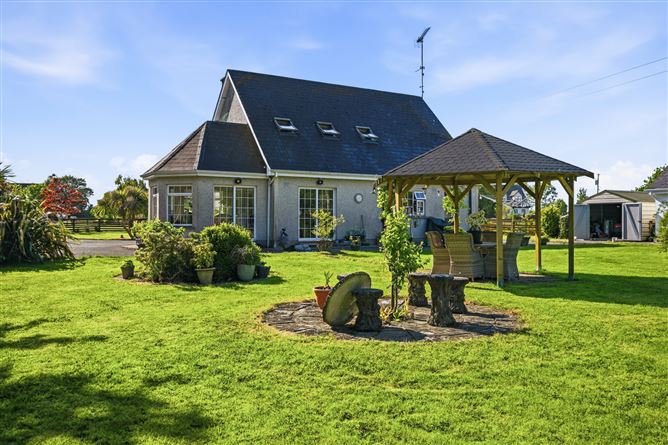
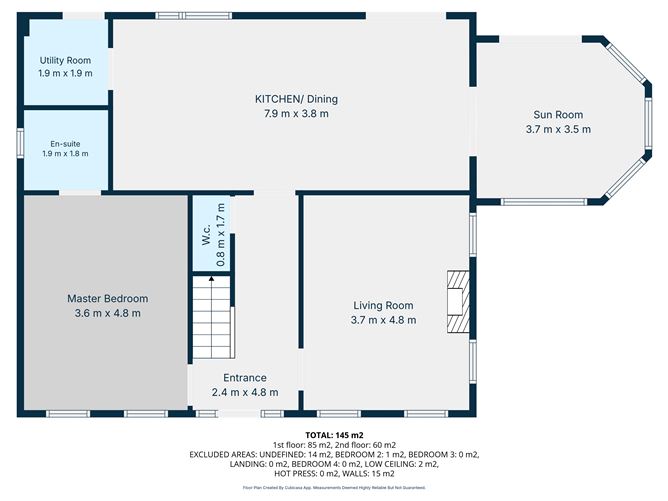
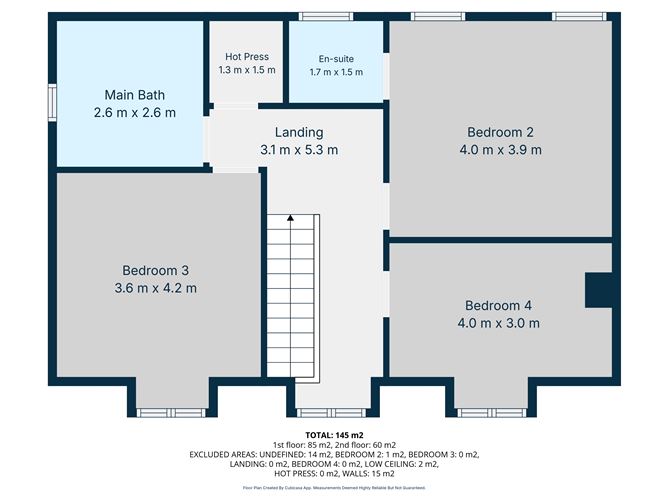
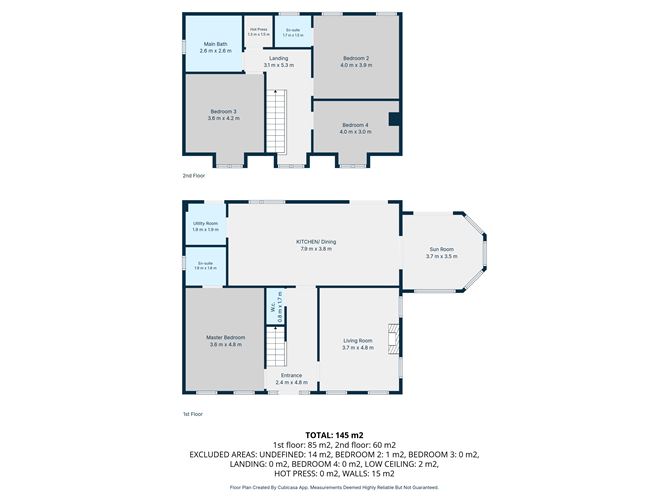
The ground floor accommodation comprises a spacious living room, a modern open-plan kitchen/dining area, sunroom, utility room, and a generous double bedroom with ensuite. The sunroom opens directly onto the beautifully maintained rear gardens, creating the perfect space for relaxing or entertaining. Upstairs, there are three large double bedrooms, including a superb master bedroom with ensuite, and a well-appointed family bathroom serves the remaining bedrooms.
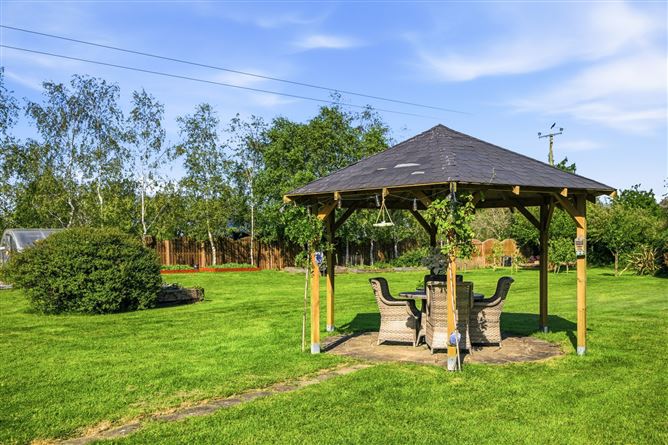
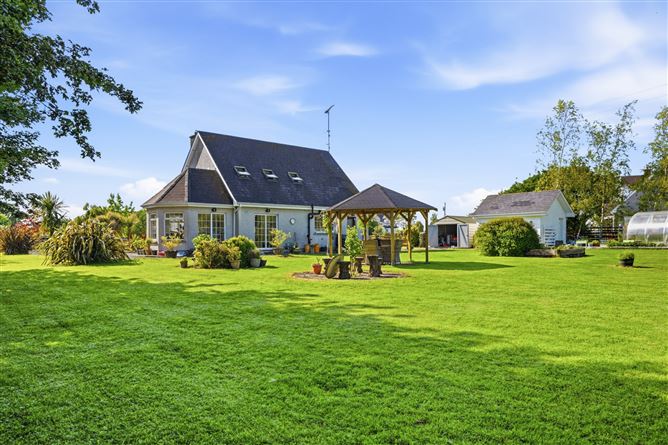
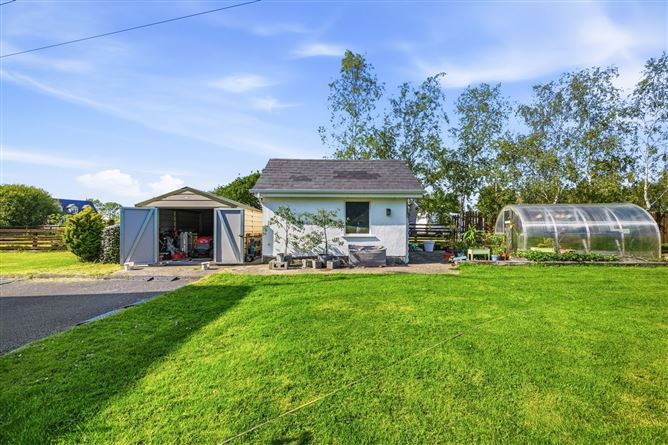
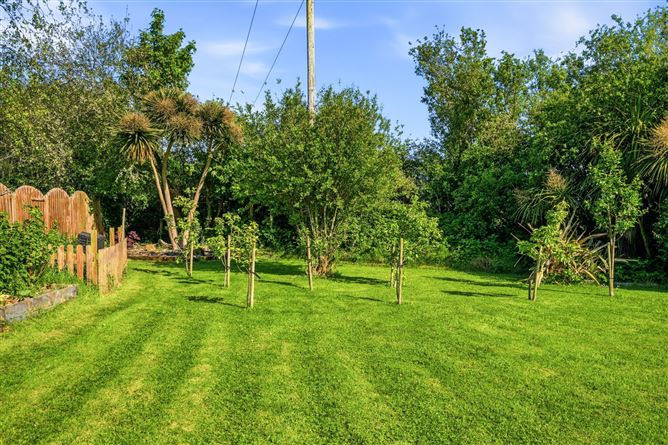
Externally, the property is equally impressive, featuring a tarmac driveway, secure fencing, and exquisitely landscaped gardens in a peaceful and picturesque setting.
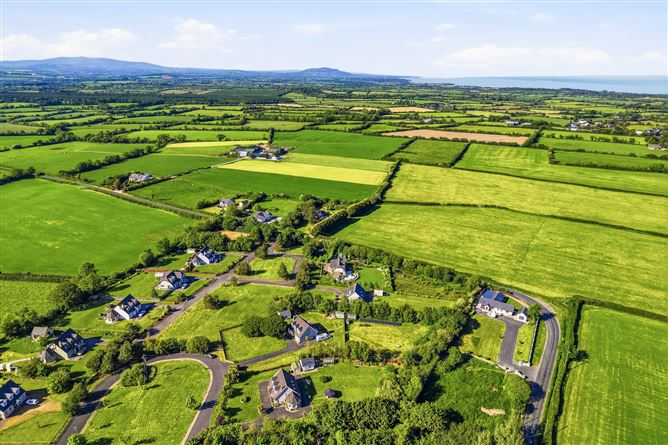
Ideally located just 3.2 km from Ballycanew and 10 km south of Gorey, the property enjoys easy access to an extensive range of amenities including shops, supermarkets, restaurants, pubs, schools, and churches. A selection of renowned seaside destinations and sandy beaches are also within close proximity, including Kilmuckridge (10 km), Courtown (8 km), and Cahore (7 km). Dublin is conveniently accessible within approximately one hour's drive.
Viewing of this outstanding home is highly recommended to fully appreciate all it has to offer.
. Accommodation
Ground Floor -
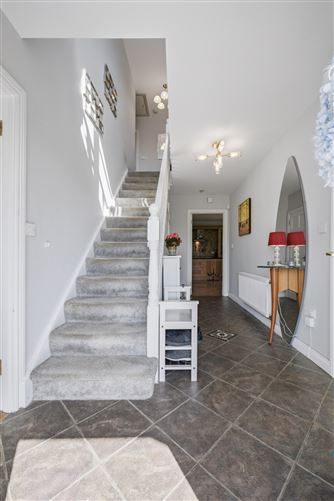
Entrance Hall - 2.47m x 4.87m
(at widest point): tiled flooring.
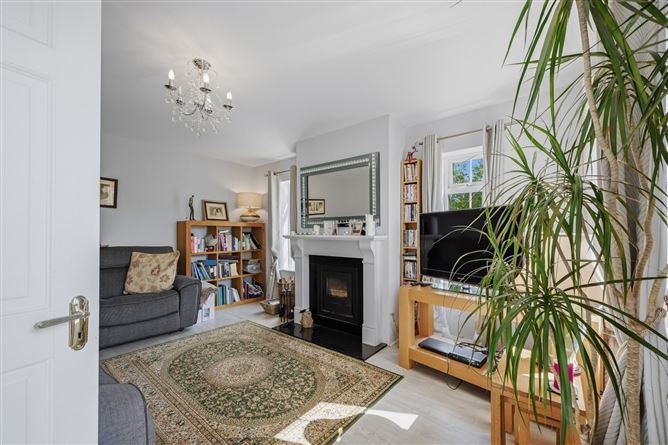
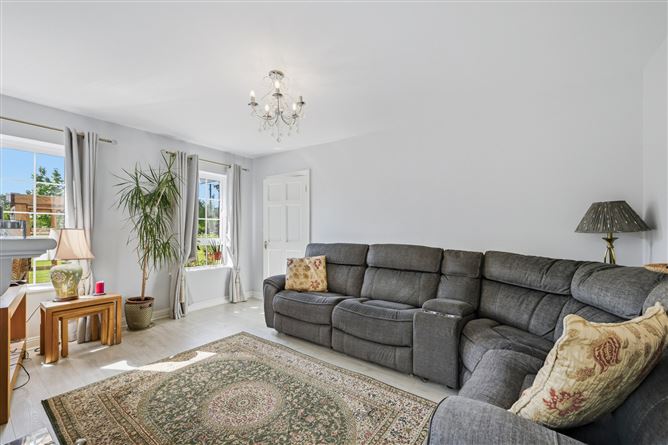
Living Room - 4.87m x 3.68m
laminate wood flooring, feature inset stove fireplace.
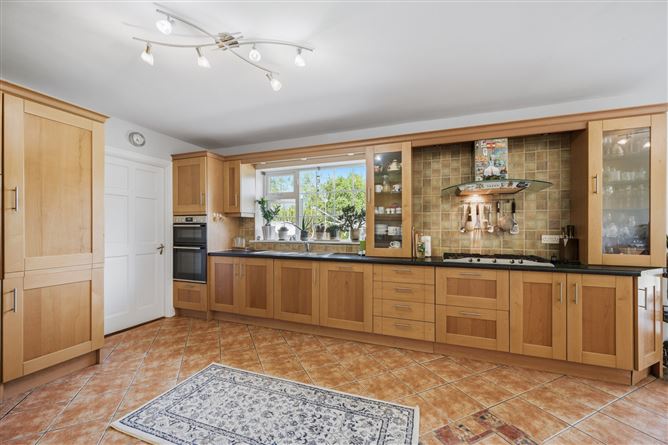
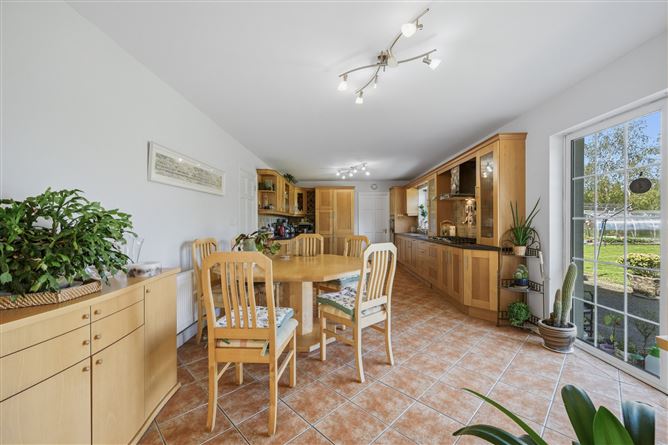
Kitchen/Dining - 3.98m x 8.24m
tiled floor and backsplash, fitted shaker style kitchen units, sliding doors to rear garden.
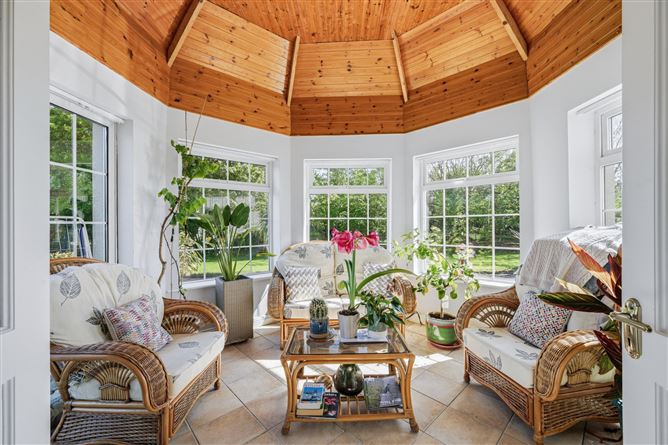
Sunroom - 3.82m x 3.83m
at widest point: tiled floor, vaulted ceiling with exposed beams.
Utility Room - 1.90m x 2.04m
tiled floor, inbuilt storage units, plumbed for washing machine and dryer.
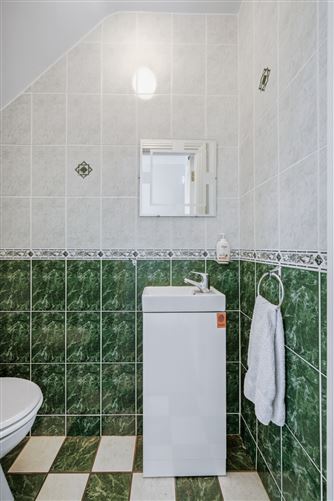
Guest WC - 0.89m x 2.04m
tiled floor and walls, WC and wash hand basin.
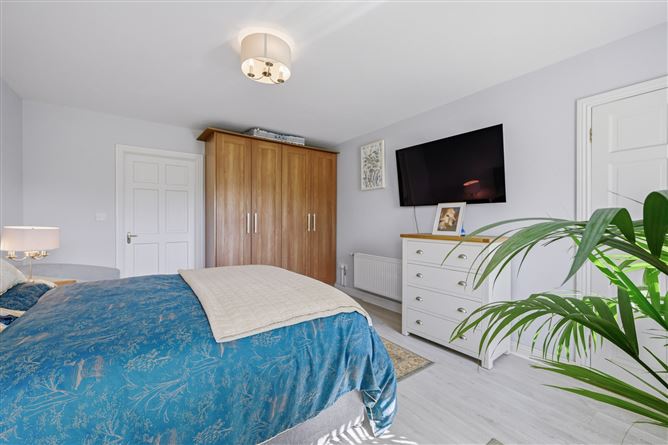
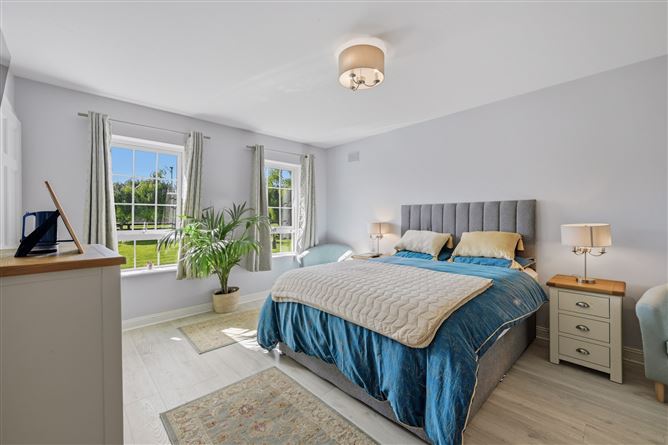
Master Bedroom - 3.80m x 4.81m
laminate wood flooring, built-in wardrobes.
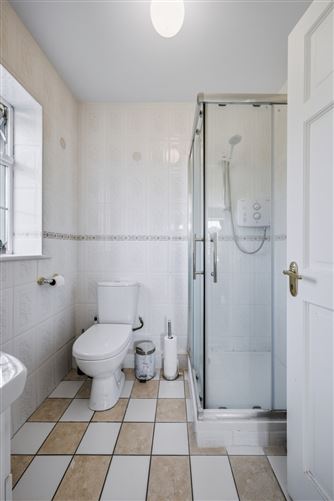
En-Suite - 2.0m x 1.94m
tiled floor and walls, shower, WC, wash hand basin.
First Floor -
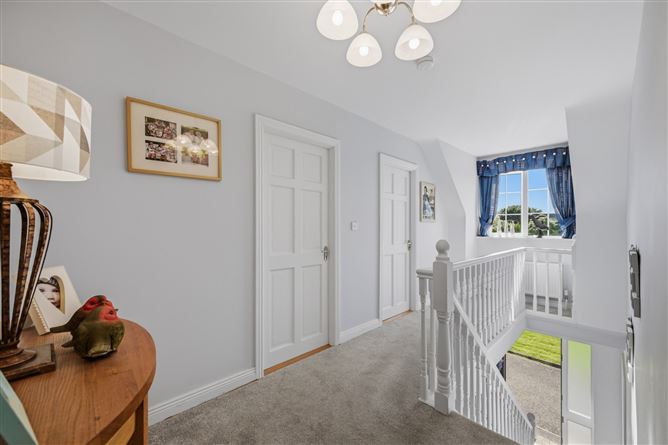
Landing - 3.20m x 5.60m
at widest point: carpet flooring.
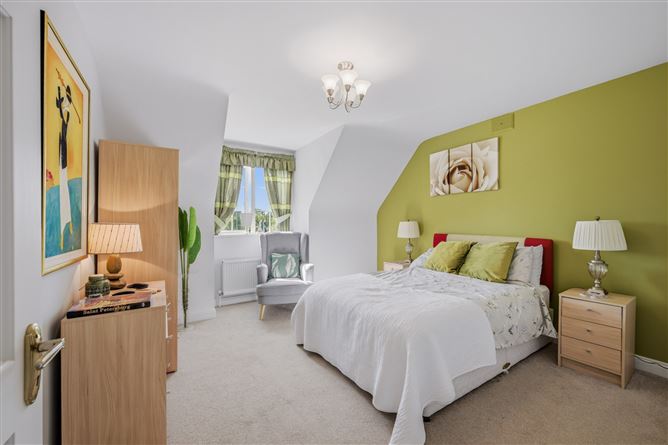
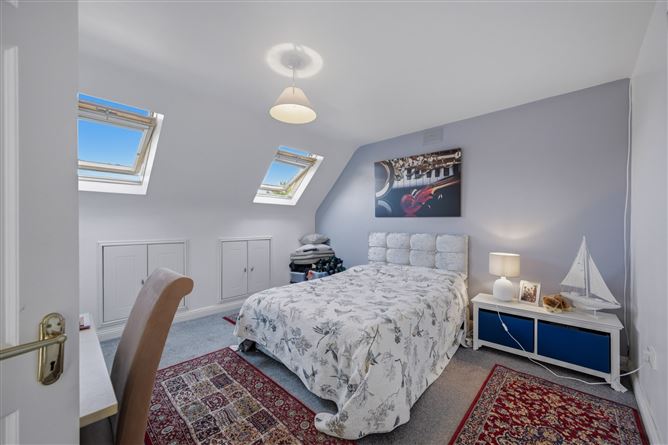
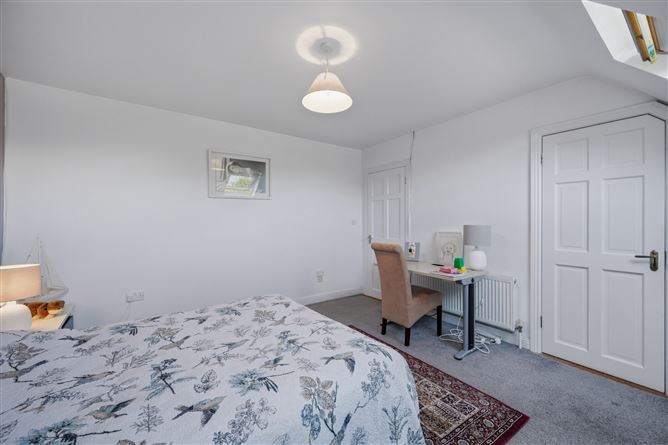
Bedroom 2 - 4.03m x 3.92m
carpet flooring, 2 no. velux windows.
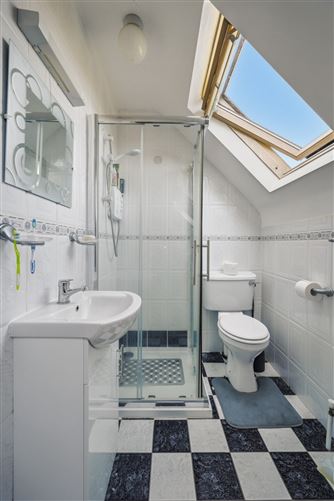
Ensuite - 1.82m x 1.60m
tiled floor and walls, shower, WC, wash hand basin, velux window
Bedroom 3 - 3.70m x 4.23m
at widest point, carpet flooring.
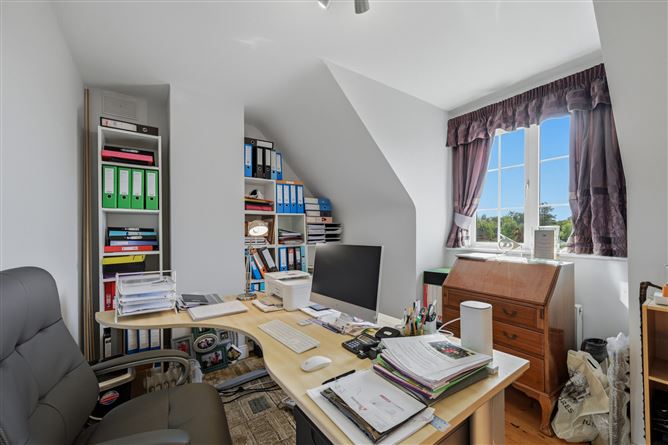
Bedroom 4 - 4.10m x 3.07m
at widest point, wood flooring.
Bathroom - 2.67m x 2.78m
tiled floor and walls, bath, w.c. and wash hand basin.
Hotpress - 1.30m x 1.64m
Features
- Beautiful detached four bedroom dwelling 178 sq.m. / 1,916 sq.ft approx.)
- Resting on c.0.61 acres approx..
- Excellent location
- Impeccably presented in walk in condition
- Spacious landscaped gardens
- Adman Steel shed & brick built shed
- Oil Fired Central Heating
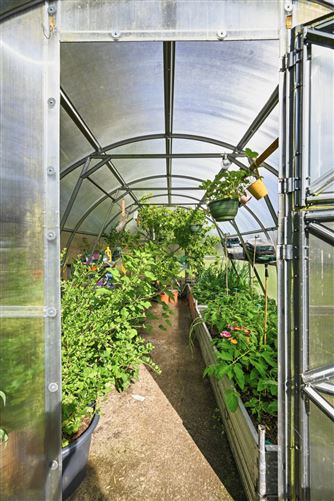
- Polycarbonate Tunnel 4x3Mtrs
- Apple , Pear , Plum trees ( about 8 in all)
- Stira Stairs to fully floored attic.
BER Details
BER: B
BER No: 111357109
Energy Performance Indicator: 131.80 kWh/m2/yr Negotiator