Description
Features
Show more...


| Beds | 3 beds |
| Price | €380,000 |
| Property Type | Semi-Detached House |
| Size | meters2 |
| Energy Rating | BER- |
| Refreshed on | Jul 13, 2026 |
| Eircode | R32TW31 |
| Group Name | CBPM Estate Agents and Letting Agents |
| Sales License Number | 003307 |
Description
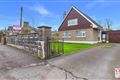
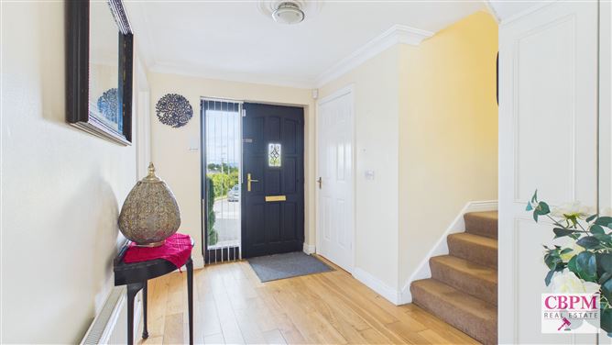
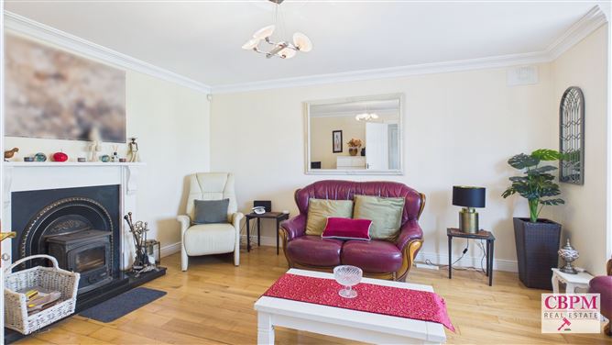
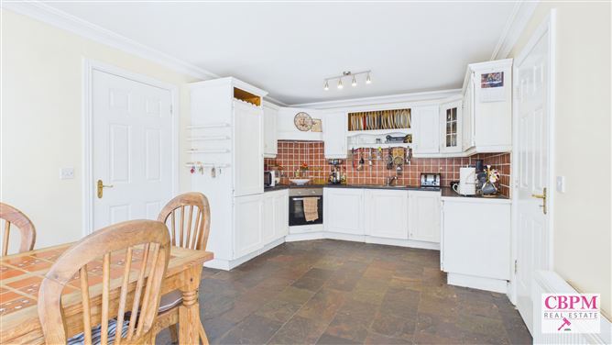
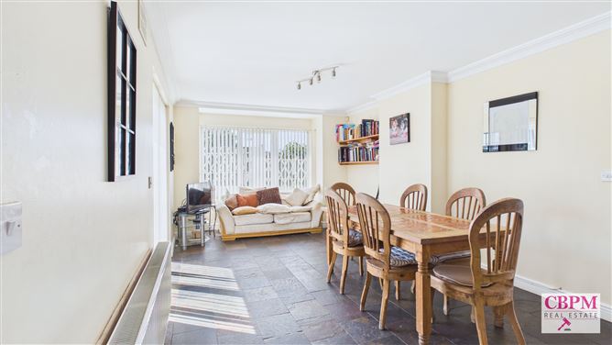
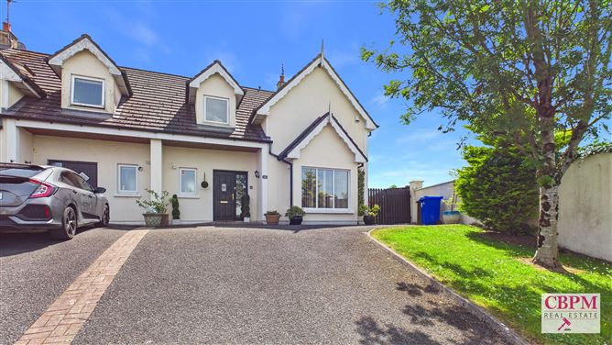
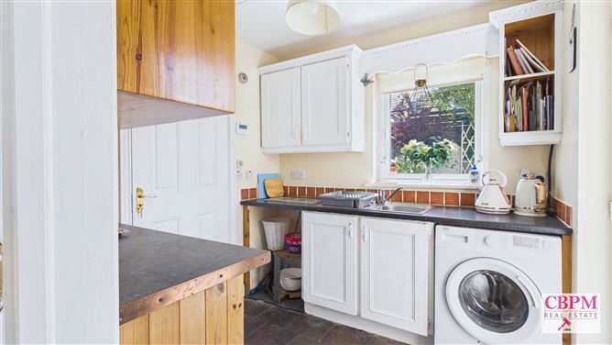
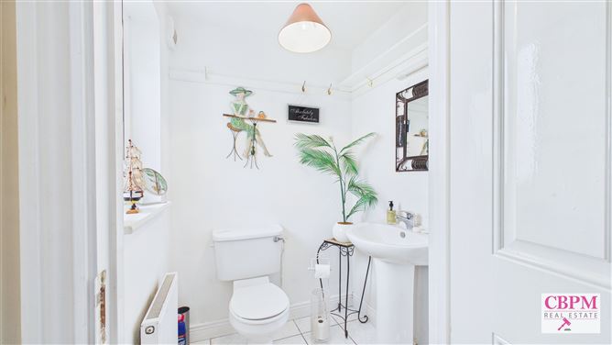
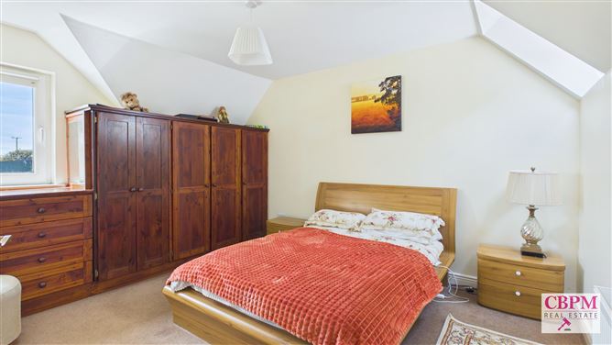
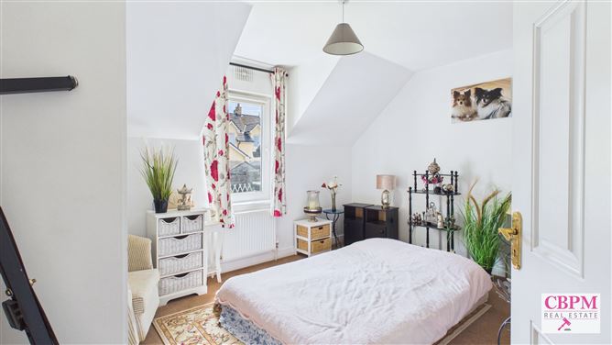
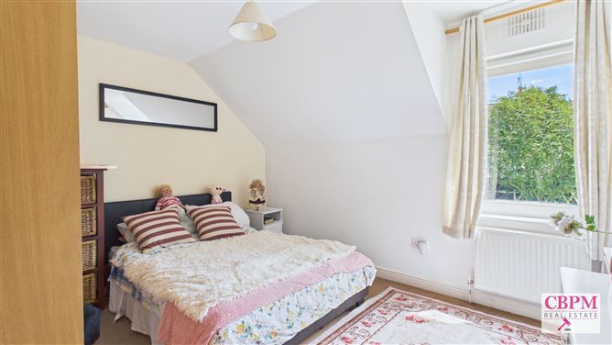
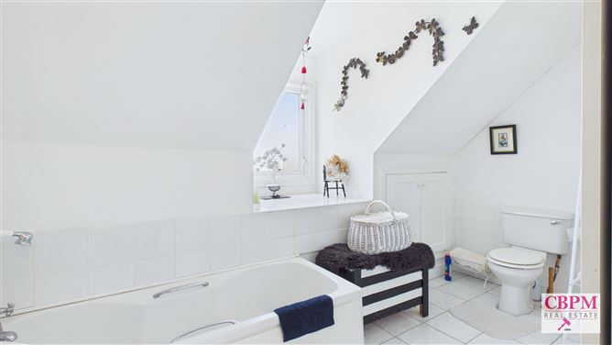
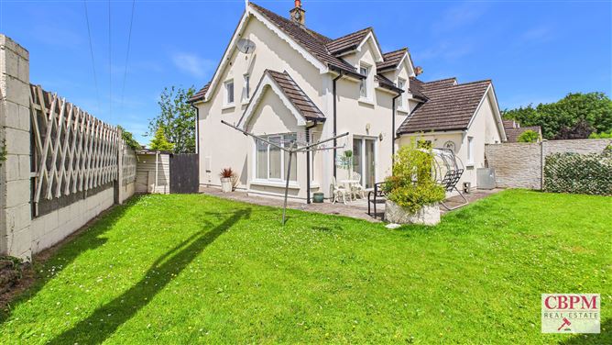
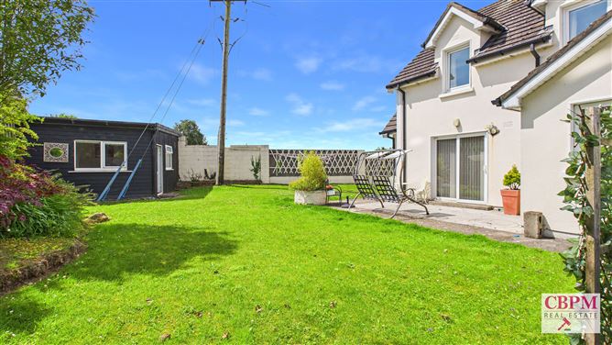
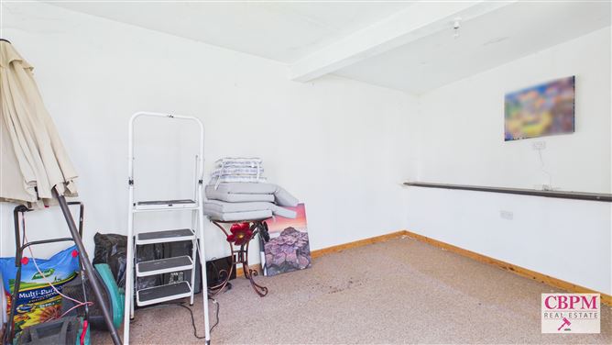
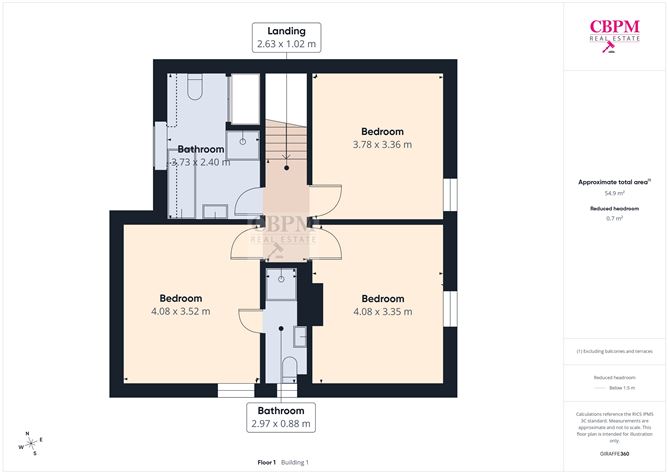
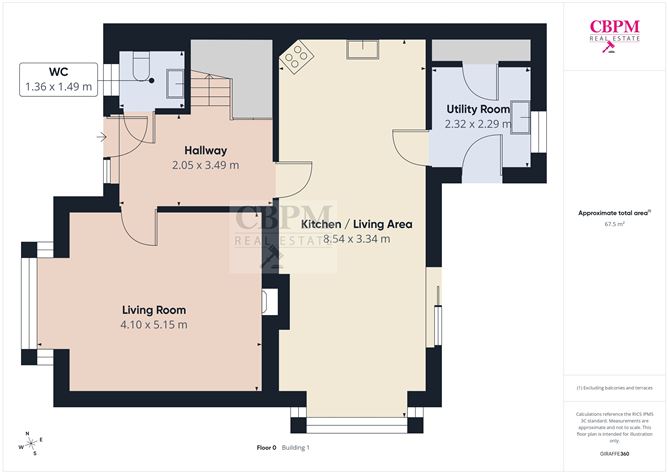
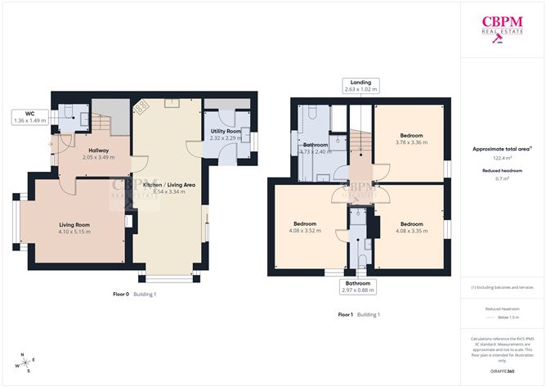
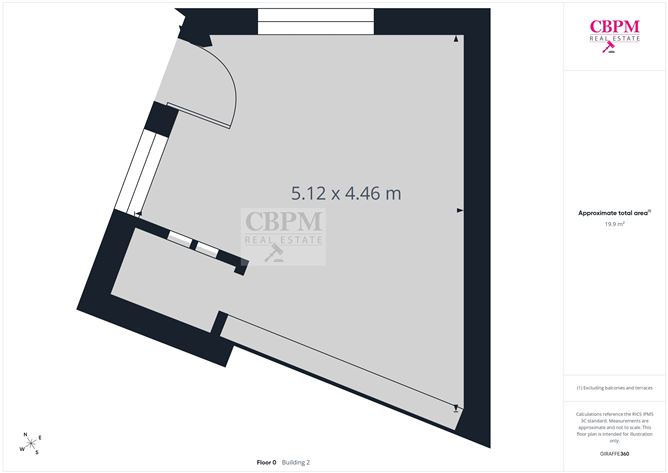
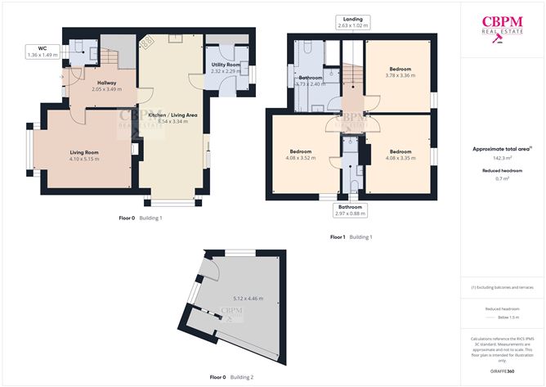
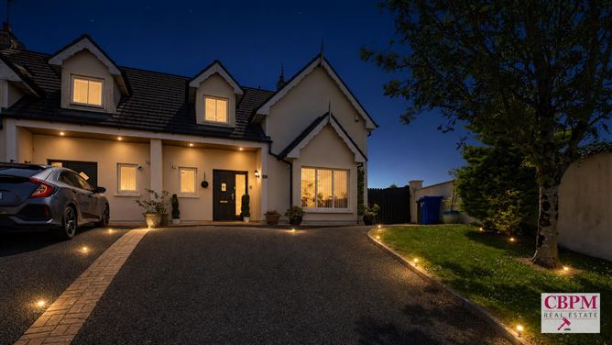
CBPM Real Estate is delighted to bring to the market this spacious three-bedroom, three-bathroom detached residence extending to approximately 131.63 sq. m. (1,416.85 sq. ft.). Built in 2005, this well-maintained home boasts a BER rating of B and offers bright, well-proportioned accommodation throughout, making it an ideal choice for families, first-time buyers or those seeking additional living space. A welcoming entrance hallway provides access to the main living accommodation, creating a practical flow throughout the home. The living room is bright and well proportioned, offering a comfortable space for everyday living and entertaining. A wood-burning stove creates a warm and welcoming focal point, while a large window allows natural light to fill the room. The open-plan kitchen and dining area forms the heart of the home, offering a spacious and functional layout ideal for modern family living. The kitchen provides ample storage and worktop space, while large windows and sliding patio doors maximise natural light and provide direct access to the rear garden and patio, creating an excellent connection between indoor and outdoor living. Just off the kitchen, the utility room offers additional storage, plumbing for laundry appliances and direct external access. A conveniently located guest WC completes the ground floor accommodation. Upstairs, the property comprises three generously proportioned bedrooms, all benefiting from excellent natural light. The primary bedroom enjoys the added advantage of a private ensuite, complete with a shower, wash hand basin and WC, providing comfort and convenience. The remaining bedrooms offer flexible accommodation suitable for family living, guests or a home office. The main family bathroom is fitted with a bath, wash hand basin and WC. A window provides natural light and ventilation, creating a bright and practical space for everyday use. Positioned to the rear of the property, the detached garden building offers exceptional versatility. Currently fitted with a WC, the space is suitable for a variety of uses including a home office, hobby room, studio or additional storage, subject to the purchaser's individual requirements. To the front, the property enjoys an attractive setting with a private driveway providing off-street parking and a well-maintained garden. The generous rear garden is laid mainly in lawn and provides an ideal outdoor space for families and those who enjoy entertaining. A paved patio offers an excellent setting for outdoor dining, while the detached garden building further enhances the practicality of the outdoor space. Mature planting and established boundaries create a private and peaceful environment to enjoy throughout the year. Ideally located in Abbeyleix, this property enjoys the benefits of a thriving community with an excellent range of local amenities, including schools, supermarkets, cafés, restaurants, sporting facilities and everyday services. Outdoor enthusiasts will appreciate the nearby Abbeyleix Bog and Heywood Gardens, both offering beautiful walking trails and scenic surroundings. The property is conveniently located approximately 14 km from Portlaoise, 16 km from Durrow, 18 km from Ballinakill and 22 km from Rathdowney. With excellent access to the M7 Motorway, Dublin is approximately 115 km away and can typically be reached in around 1 hour and 20 minutes, making this an ideal location for commuters while enjoying the charm and convenience of one of Laois' most sought-after towns. Take the Virtual Tour at - https://tour.giraffe360.com/1065201183cd45ebbd1d12da30c90ee4 Take the Generated Sun Path at - https://my.giraffe360.com/3dflp/iambs30/lsf #CBPMRealEstate #LaoisProperty #HomesInLaois #Abbeyleix #NewListing #HouseForSale #DreamHome #MoveInReady #PropertyForSale #HomeSearch #IrishHomes #Portlaoise #TrustedPropertyExperts #TurnkeyHome #newhome #Property #RealEstateDreams #homesweethome#PeopleBeforeProperty #GuidingYouHome #ClientFirstAlways #WomenInProperty #WomenInBusiness #LeadershipWithHeart #EmpoweredWomenEmpowerWomen #SellingWithCare Accommodation Downstairs Hallway – 2.05m x 3.49m – Wood floor, storage closet, vertical blind, ceiling rose, light fitting, guest w.c. Guest W.C. – 1.36m x 1.49m – tiled floor, light fitting, fitted mirror, w.h.b., w.c. Living Room – 4.10m x 5.15m - Wood floor, ceiling rose, light fitting, wood burning stove, vertical blinds Kitchen / Dining Area – 8.54m x 3.34m – Stone tile floor, fully fitted kitchen, electric fitted oven & hob, light fitting, tiled splashback, vertical blinds Utility room – 2.32m x 2.29m – Stone tile floor, fitted units, blind Upstairs Landing - 2.63m x 1.02m – Carpet, light fitting, skylight Main Bathroom – 3.73m x 2.40m – Tiled floor, light fitting, fitted bath, tiled splashback, shower cubicle, electric shower, fitted mirror, w.h.b., w.c. Bedroom 1 – 3.78m x 3.36m – Carpet, fitted wardrobe, light fitting, curtain & curtain pole, blind Bedroom 2 – 4.08m – 3.35m – Carpet, light fitting, curtain & curtain pole, fitted wardrobe, blind Main bedroom – 4.08m x 3.52m – Carpet, light fitting, fitted wardrobe, Velux window, blind Ensuite – tiled floor, light fitting, shower cubicle, tiled splashback, electric shower, w.h.b., w.c.
Features
High Speed Broadband Close to all Amenities Excellent Location Private Rear Garden Bright and Spacious Home Large open plan Kitchen / Dining area Double Glazing Off Street Parking B Ber Rating
Parking
En-suite
Heated Flooring

Date created: Jul 13, 2026