Description
Accommodation
Features
Viewing Details
Negotiator
Show more...

| Beds | 3 beds |
| Price | €450,000 |
| Property Type | Semi-Detached House |
| Size | 113 meters2 |
| Energy Rating | BER-D2 |
| Refreshed on | Sep 18, 2026 |
| Eircode | |
| Group Name | CME Naas |
| Sales License Number | 003008 |
Description
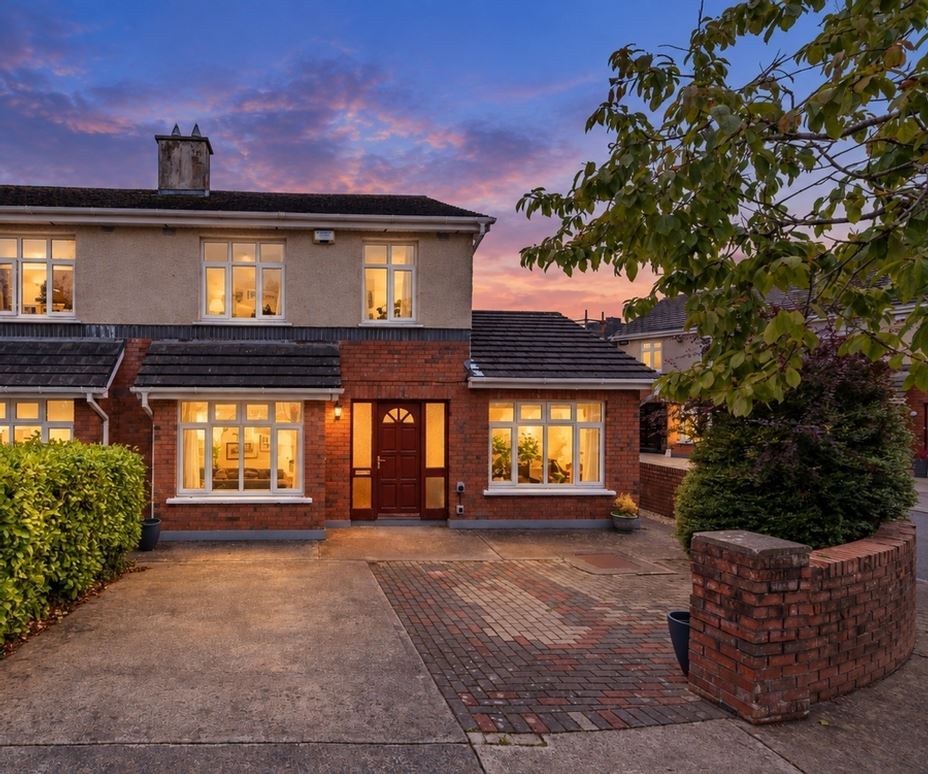
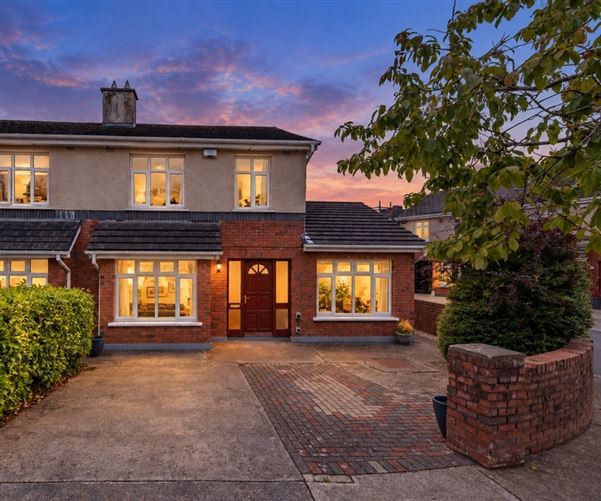
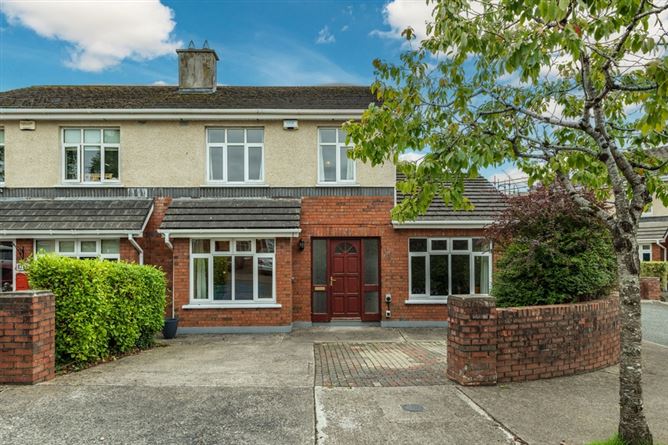
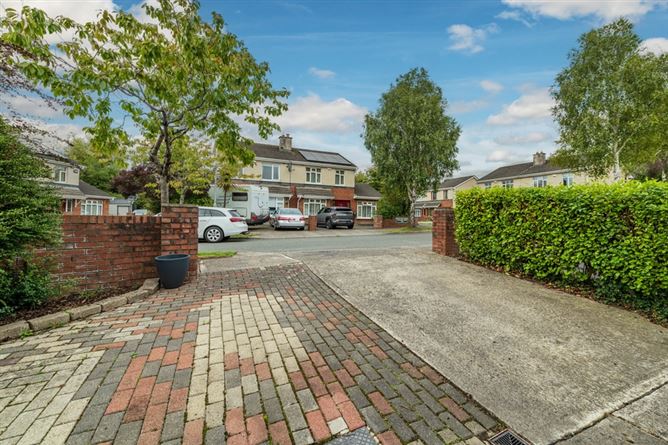
CME welcome you to No.9 Castlesize Grove; a clean and well maintained 3 bedroom home nestled in this quiet cul-de sac within this popular residential development. No.9 benefits from an additional ground floor room which is often desired yet elusive for families looking for a playroom/home office or indeed an additional ground floor bedroom. Castlesize is a mature and sought after development which benefits from a good community feel and is within walking distance of the train station as well as the amenities of Sallins including The Greenway, supermarkets, gastro pubs and coffee shops. The larger town of Naas is also just a few minute's drive away. This fine home offers potential for a growing family and also benefits from a Southerly facing rear garden and off street parking for 2 cars (with electric charging point) Viewing strictly by appointment with sole agents CME 045-897711.
Accommodation
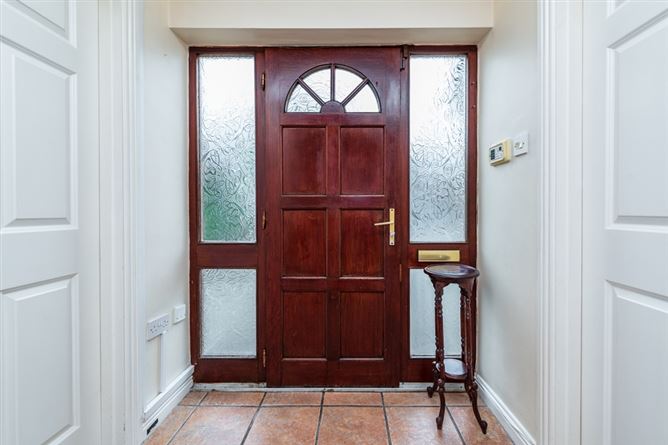
Entrance Hall: c. 5.2m x 1.7m Tiled Floor. Understairs storage. Guest WC: c. 1.8m x 1.m With WC and wash hand basin Lounge: c. 5.7m x 3.3m Solid wood floor. Bay window. Fireplace with tiled and timber surround. Double doors leading to … Kitchen / Dining: c. 5.2m x 3.6m Range of Oak effect wall and floor units incorporating breakfast bar. Single drainer stainless steel sink unit. Tiled splashback. Ceramic tiled floor. Sliding doors to rear. Utility Room: c. 2.6m x 1.2m Plumbed for washing machine & dishwasher. Wall mounted gas boiler. Tiled floor. Door leading to rear garden. Family Room/ Play Room: c. 4.9m x 2.7m Timber tongue and groove floor. Ideal family room/playroom/home office/ground floor bedroom. Landing: With hotpress. Access to attic. Master Bedroom: c. 4.2m x 3.2m Rear aspect. Tongue & groove flooring. Floor to ceiling built in wardrobes. Ensuite: c. 4.2m x 1.7m With white suite comprising WC, wash hand basin & shower enclosure. Tiled floor & wet areas. Bedroom 2: c. 3.7m x 3.1m Front aspect. Tongue & groove timber flooring. Built in wardrobes. Bedroom 3: c. 2.9m x 2.5m Front aspect. Tongue & groove flooring. Built in storage. Bathroom: c. 2m x 1.9m With White suite comprising WC, wash hand basin & walk in jet bath/shower. Electric shower. Tiled floor. Outside: To the front there is a cobblelock driveway with space for 2 cars. Electric car charging point. Gated side entrance leading to Southerly facing private garden which is laid in lawn with large patio area. Barna shed. Fully fenced with Mature trees and planting.
Features
3 Bed with additional ground floor room ideal playroom/family room/home office Private cul -de-sac location Close to all amenities including, train station, shops and supermarkets Walking distance to The Greenway Master bedroom en suite Utility room & guest WC Gas fired central heating 2 Car driveway with electric car charger Southerly facing rear garden
Viewing Details
Strictly by appointment
Negotiator
Sandra Banim

Central Heating

Date created: 18 Sept 2026Updated on: 18 Sept 2026

