Description
Accommodation
BER Details
Negotiator
Show more...

| Beds | 2 beds |
| Price | €345,000 |
| Property Type | Apartment |
| Size | 62 meters2 |
| Energy Rating | BER-B |
| Refreshed on | Jul 30, 2026 |
| Eircode | D01 XR81 |
| Group Name | Sherry FitzGerald City Centre |
| Sales License Number | 002183 |
Description
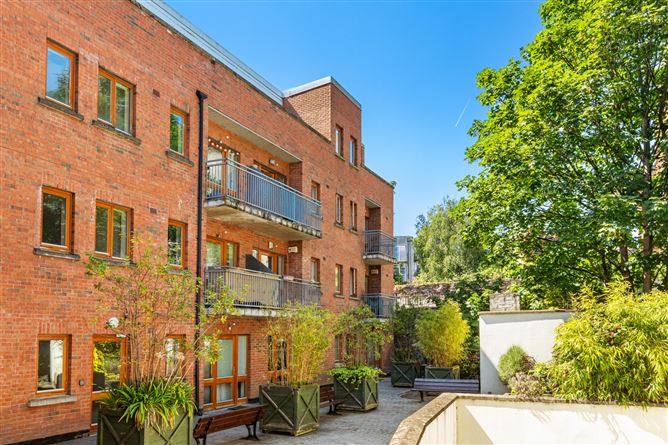
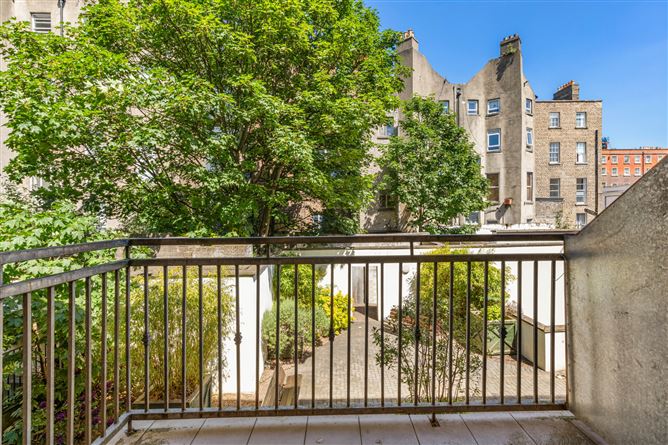
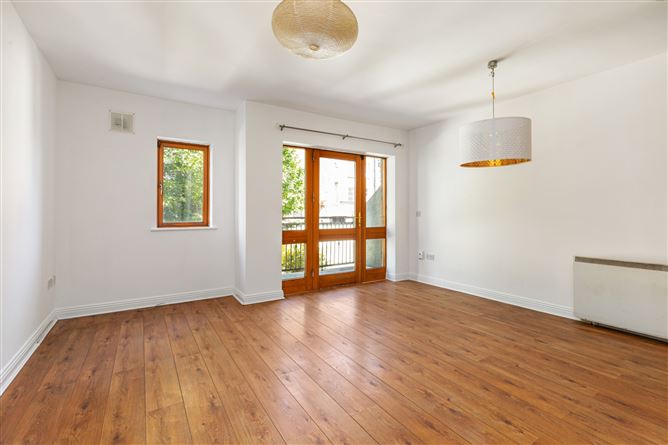
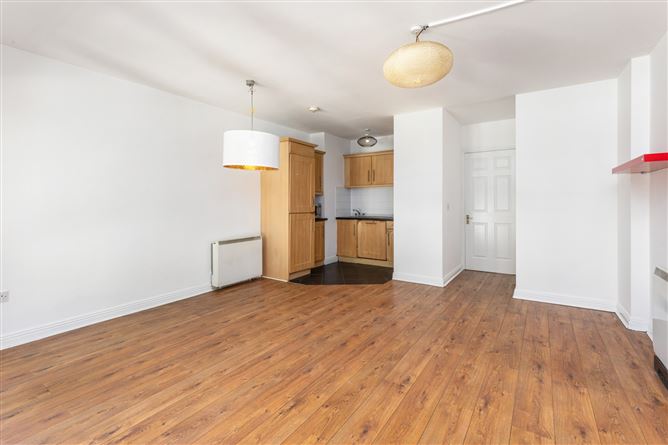
9 Frederick Court is a generously proportioned 2-bedroom 1-bathroom apartment ideally located in the city centre, just off Parnell Square. Nestled on a quiet lane in the heart of the city centre, the apartment is close to an abundance of both essential and recreational amenities. The accommodation of no.9 briefly comprises of an entrance hall with access to a generous storage room, spacious living /dining room that gives access to a balcony overlooking the communal garden, with a bright and spacious kitchen to the rear. Two double bedrooms one with built in wardrobes and is completed by the main bathroom. The apartment also benefits from the private communal courtyard. The apartment also comes complete with a designated underground parking space. There are multiple Dublin Bus routes and Parnell Luas stop giving access to the whole city by transit, while also being within walking distances of the Mater Hospital, Rotunda Hospital, Croke Park, Technological University Dublin. This apartment will appeal to anyone looking for a quiet spacious home within the city centre with all the amities at your doorstep.
Accommodation
Entrance Hall - 1.988m x 3.237m Welcoming entrance hall with storage and hotpress. Living/Dining Room - 4.862m x 4.613m Spacious living and dining room space flooding with natural light and access to the balcony overlooking the communal garden. Kitchen - 1.307m x 2.167m Well-appointed modern kitchen with ample storage in the floor and wall-mounted cupboards. Bedroom 1 - 1.970m x 3.639m Main double bedroom of generous proportions with laminate wood flooring and built in wardrobes. Bedroom 2 - 3.902m x 2.484m Second double bedroom, with laminate wooden flooring. Bathroom - 1.988m x 2.488m Fully tiled family bathroom with WC, WHB, and shower. Balcony - 2.449m x 1.339m Accessed of the living/dining room overlooking the communal garden.
BER Details
BER: B BER No: 119462703 Energy Performance Indicator: 129.07 (kWh/m2/yr)
Negotiator
Hugh FitzGerald


Date created: 27 May 2026Updated on: 3 Sept 2026