Description
Accommodation
BER Details
Negotiator
Show more...

| Beds | 2 beds |
| Price | €475,000 |
| Property Type | Terraced House |
| Size | 63 meters2 |
| Energy Rating | BER-D |
| Refreshed on | Sep 28, 2026 |
| Eircode | D08 K6F4 |
| Group Name | Sherry FitzGerald Rathmines |
| Sales License Number | 002183 |
Description
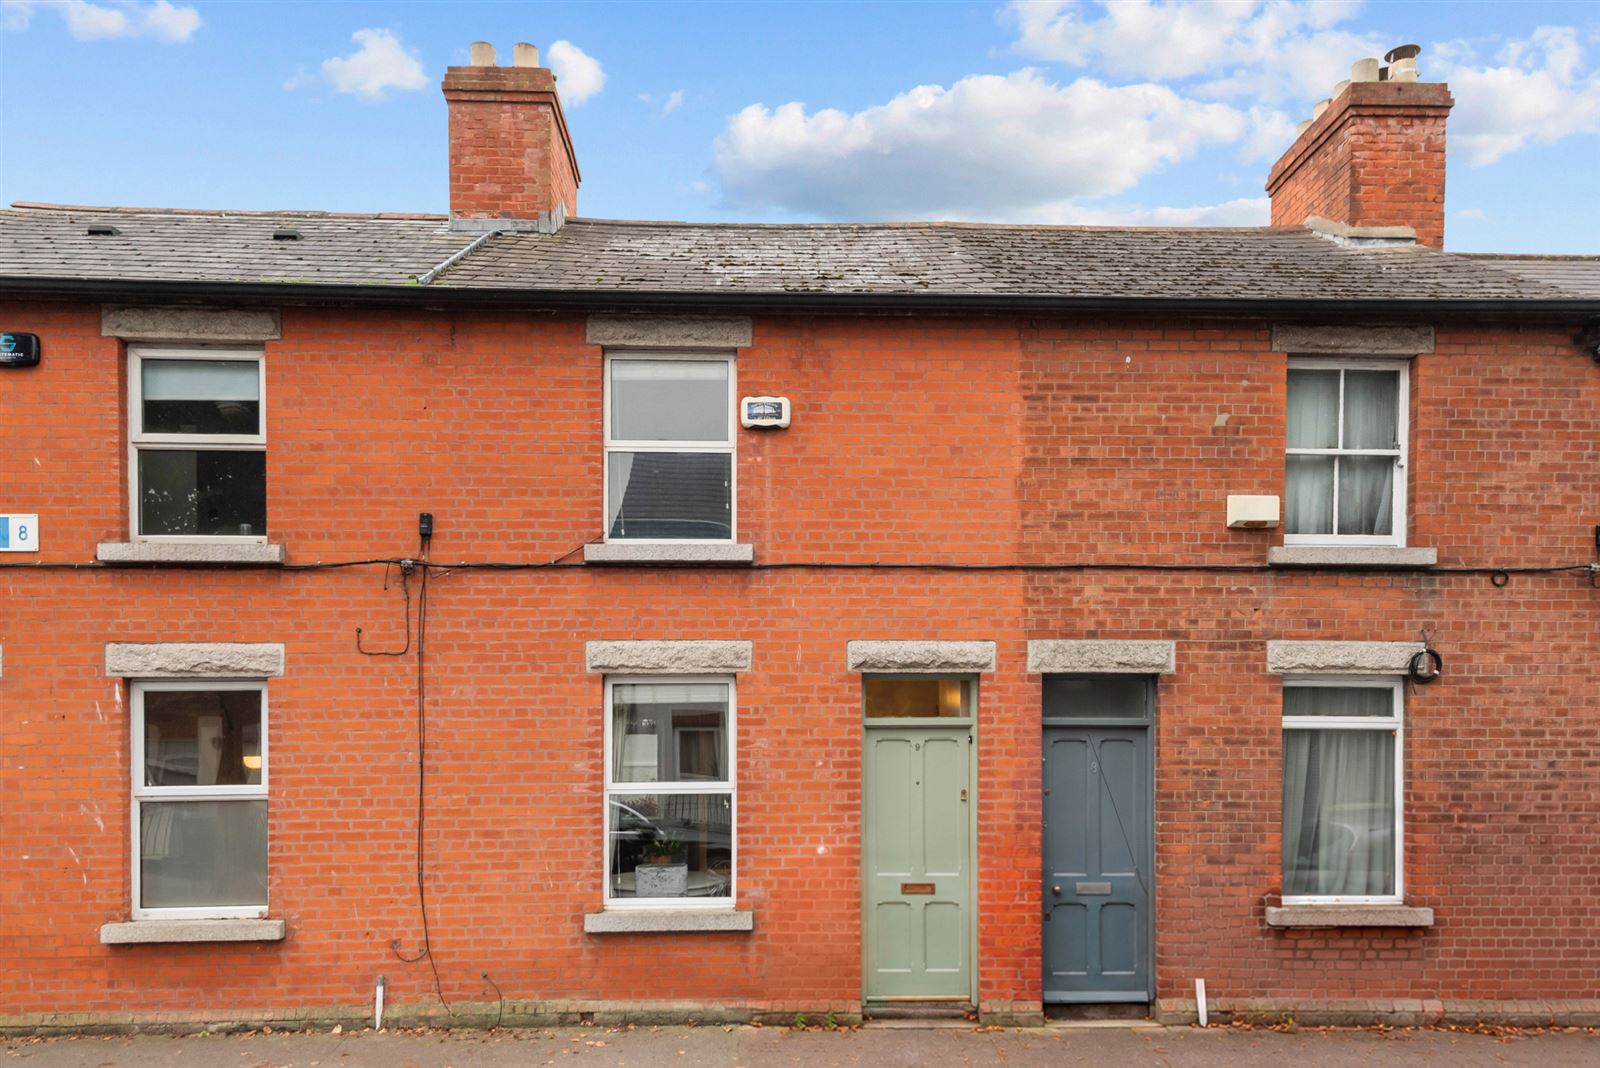
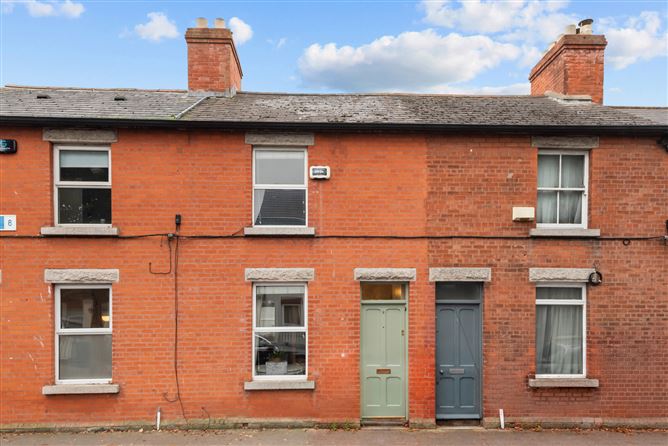
9 Meathville Terrace is a charming and well-presented two-bedroom home, ideally positioned within a quiet and established residential street off Long Lane. Presented in excellent condition throughout, this inviting property offers bright and well-proportioned accommodation, making it an ideal choice for first-time buyers, investors, or those seeking a conveniently located city base. The accommodation briefly comprises a welcoming entrance hall giving access to the living room, a well-appointed kitchen, and two spacious double bedrooms, and a bathroom. The property has been carefully maintained and is ready for immediate occupation, allowing prospective purchasers to move in with ease. To the front, residents benefit from on-street parking, while to the rear there is a private outdoor area which provides a pleasant space for outdoor dining, relaxing, or enjoying a morning coffee. Conveniently located in the heart of Dublin 8 close to a host of local amenities, shops, cafes, restaurants, and excellent transport links, 9 Meathville Terrace offers a wonderful opportunity to acquire a comfortable home in a highly accessible and desirable location, only 10 minutes' walk to St. Stephens Green, and a 20 minutes' walk to Trinity College.
Accommodation
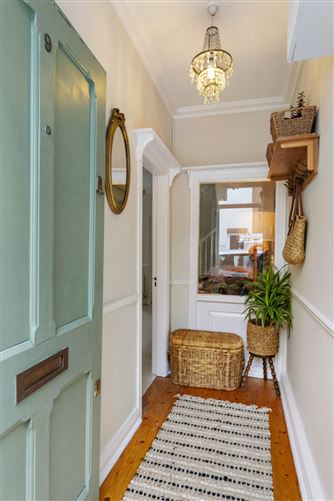
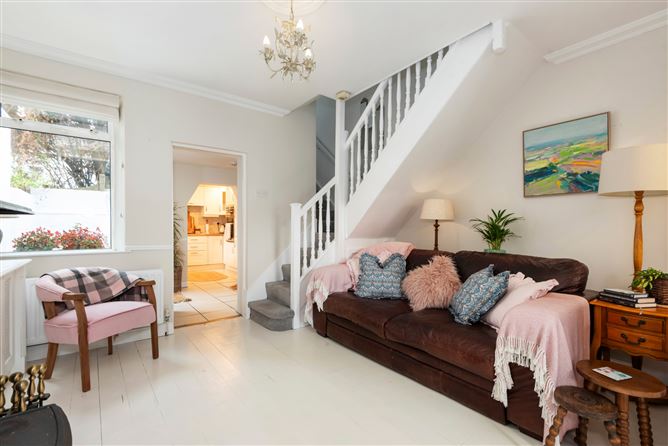
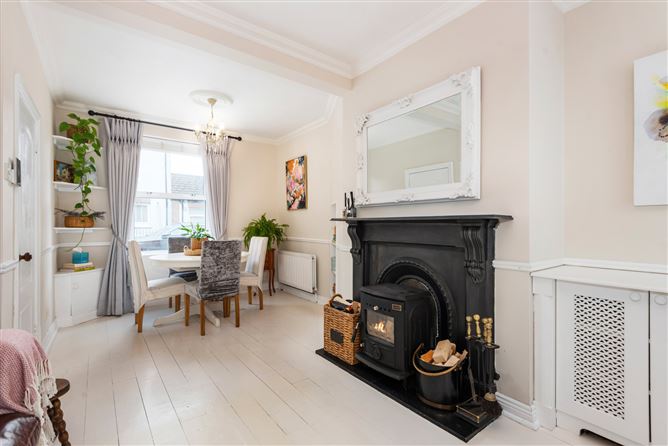
Entrance Hall - Timber floor, shelving, ceiling coving, , timber panelling, window to dining area. Living/Dining Room - 5.93m x 3.90m Bright dual aspect room featuring ceiling coving and a ceiling rose, feature cast iron open fireplace with fitted and working stove, radiators, fitted alcove presses and shelving, timber flooring and giving access to the kitchen to the rear. Breakfast Room - 2.21m x 2.51m Tiled floor, radiator, storage closet and access to the outdoor space. Kitchen - 2.16m x 2.51m Well-appointed kitchen, plumbed for washing machine, wall mounted and floor storage, completed with oven/hob. Bedroom 1 - 2.47m x 4.00m Double room to front, radiator, feature cast iron fireplace, built-in wardrobes.. Bedroom 2 - 3.24m x 2.67m Double room to rear, feature cast iron fireplace, timber floor, built-in wardrobes. Bathroom - 2.25m x 1.65m Titled floor, WC, whb and shower/bath. City Garden - South facing city garden located off the kitchen ideal for “al fresco dining”
BER Details
BER: D BER No: 101047090 Energy Performance Indicator: 255.84 kWh/(m2.y)
Negotiator
Hugh FitzGerald


Date created: 28 Sept 2026Updated on: 28 Sept 2026
