Description
Features
BER Details
Negotiator
Show more...

| Beds | 5 beds |
| Price | €725,000 |
| Property Type | House |
| Size | 197 meters2 |
| Energy Rating | BER-D |
| Refreshed on | Sep 22, 2026 |
| Eircode | T12 K25F |
| Group Name | O'Mahony Walsh |
| Sales License Number | 001092 |
Description
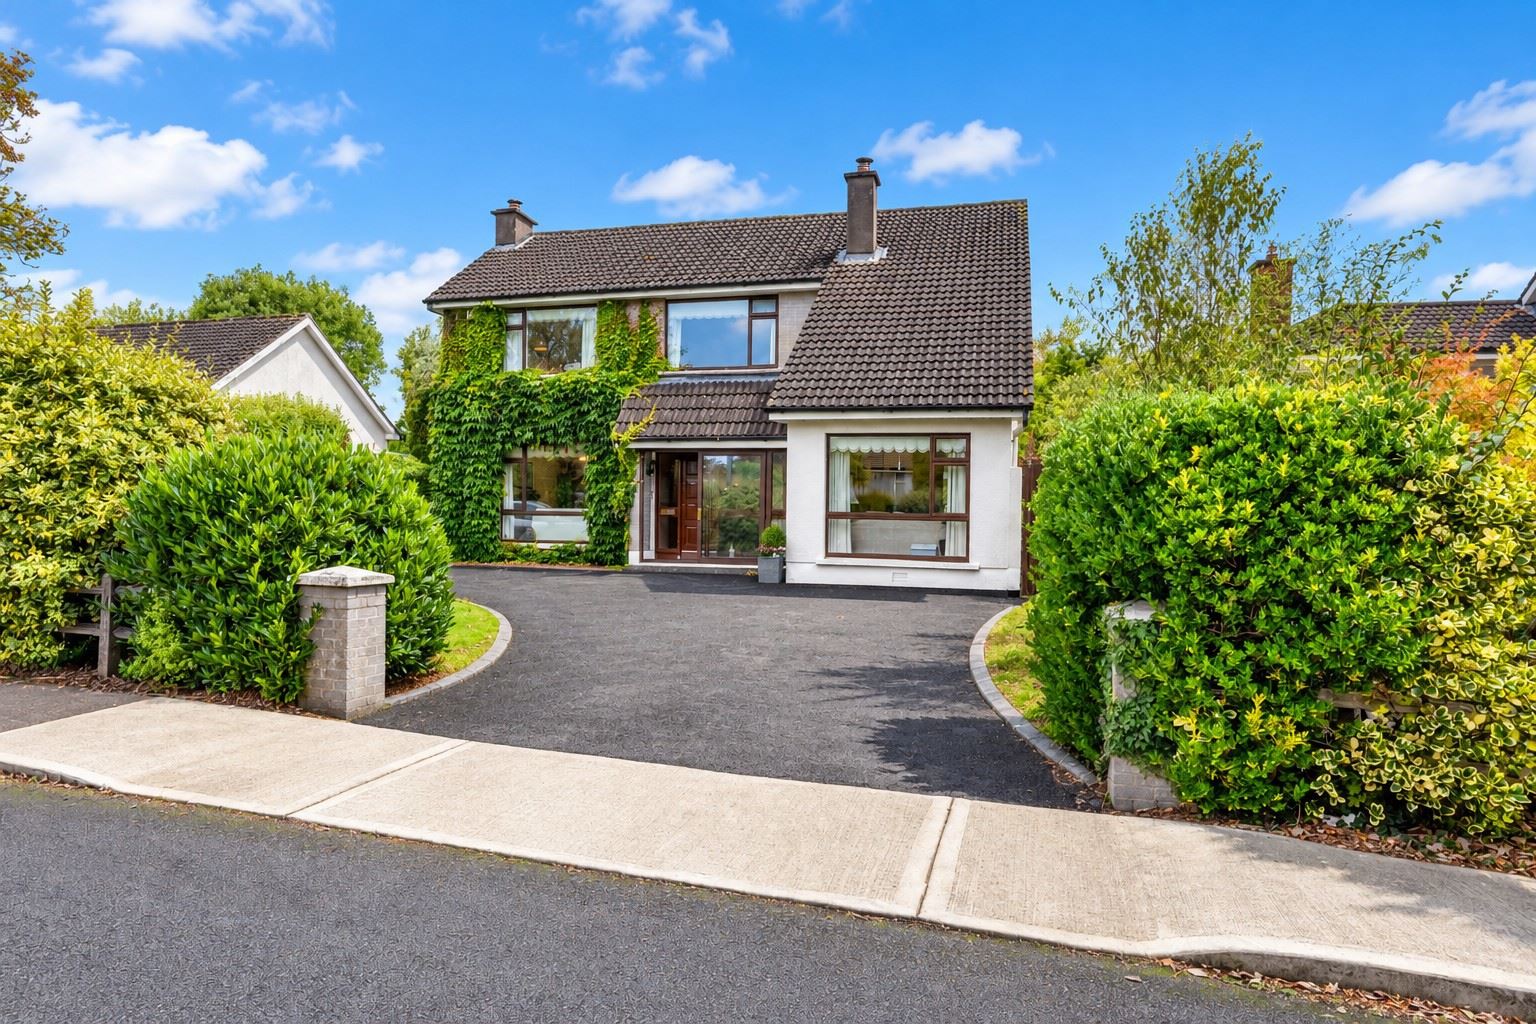
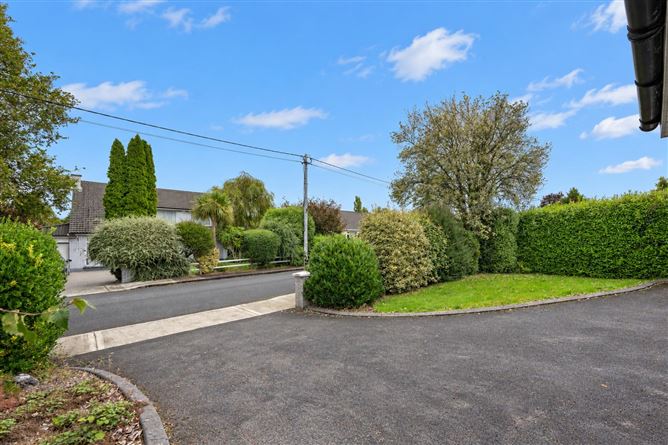
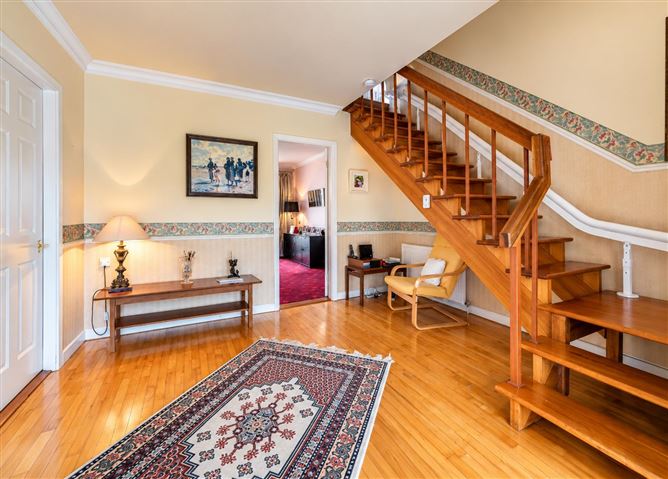
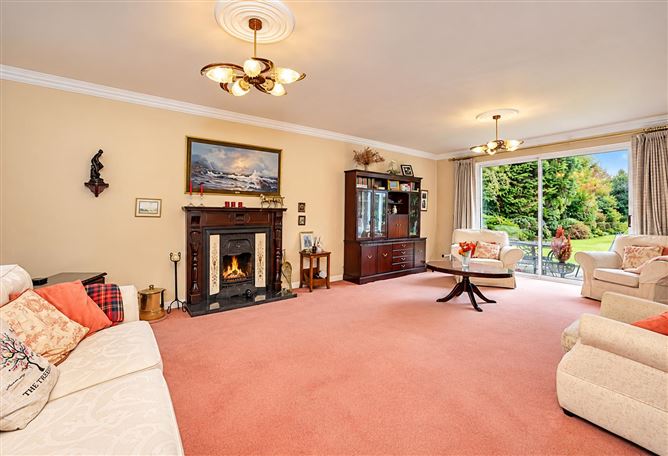
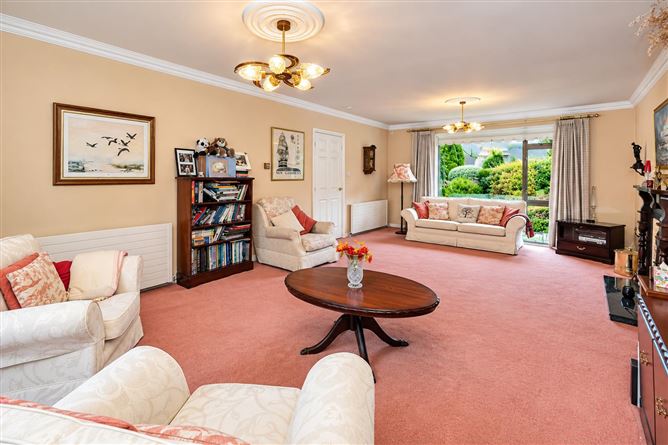
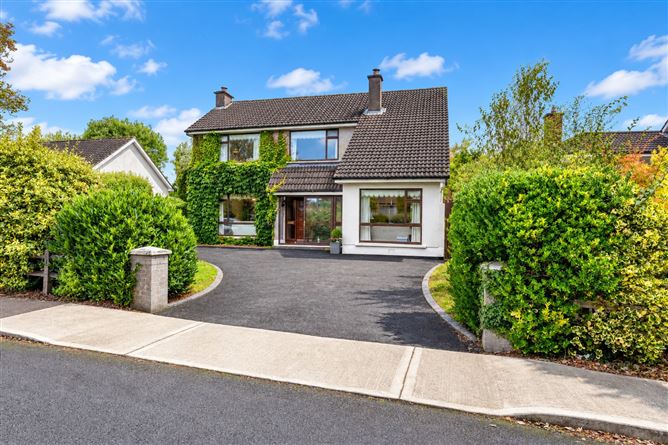
O'Mahony Walsh are delighted to present 9 Oaklee, Carrigrohane to the market. This exceptional five-bedroom, three-bathroom family residence is nestled within a peaceful cul-de-sac in a fantastic and highly convenient location, close to Ballincollig and approximately a 15-minute drive from Cork City Centre. Extending to approximately 197 sq. m. (2,120 sq. ft.) and set on approximately 0.45 of an Acre, this impressive property offers generous and versatile accommodation ideally suited to growing families. A particular highlight is the substantial west-facing rear garden, which provides exceptional outdoor space, privacy and an ideal setting for relaxation, recreation and entertaining. Viewing is highly recommended Hallway (3.95m x 3.43m) A bright and welcoming entrance hallway featuring wood flooring and an attractive open wooden staircase. The generous reception area is enhanced by decorative wallpaper and ample space for occasional furniture. A doorway leads through to the principal accommodation, creating a natural flow into the home. The property is fully alarmed for added security and peace of mind. Living Room (7.89m x 4.94m) A spacious and light-filled living room, enjoying excellent natural light from a large front-facing window together with a sliding patio door opening directly onto the west-facing rear garden. This generously proportioned reception room features an attractive fireplace as a focal point and offers ample space for a variety of seating arrangements. The westerly aspect allows the room and garden to benefit from the afternoon and evening sun, making this an inviting space for both everyday living and entertaining. Dining (4.40m x 3.95m) A well-proportioned dining room offering ample space for a large dining suite, with an elegant chandelier. A large sliding door provides direct access to the adjoining sunroom, creating a bright, open connection between the two living spaces and offering pleasant views of the rear garden. Sunroom (2.99m x 2.88m) Bright and inviting, the sunroom enjoys a wonderful west-facing aspect, capturing the afternoon and evening sun. Generous glazing frames delightful views across the mature, private garden, while a rear access door provides direct access to the patio—creating a relaxing space in which to unwind or entertain throughout the seasons. Kitchen (4.40m x 2.91m) Well-equipped and generously proportioned, the kitchen offers an extensive range of fitted cabinetry and ample worktop space, complemented by a tiled splashback and a breakfast bar ideal for casual dining. Appliances include a Belling oven and grill, an Electrolux hob, a Bosch dishwasher and a Belling fridge, together with a stainless-steel sink and drainer positioned beneath a wide window overlooking the garden. The kitchen also provides convenient access to the adjoining utility area. Utility The utility area is fitted with a worktop, storage cabinets and a tiled splashback, housing a Creda washing machine and Hotpoint freezer. The room also provides convenient side access to the garden and access to the boiler room. Guest WC (1.79m x 0.79m) WC, WHB, partly tiled walls and a small side aspect window. Family Room (4.34m x 2.91m) A generously proportioned and highly versatile family room featuring carpeted flooring and a large front-facing window, which fills the space with natural light. Timber-panelled walls and exposed ceiling beams create a warm, characterful atmosphere, while there is ample room for comfortable seating and additional furniture. Ideal as a relaxing space which could also be used as a guest bedroom, home office or hobby room. Stairs & Landing (6.14m x 3.44m) Carpeted landing giving access to all first-floor accommodation. Access to attic. Master Bedroom (5.87m x 2.91m) A spacious master bedroom featuring carpeted flooring and a large rear-aspect window with delightful views over the west-facing garden. An impressive wall of sliding wardrobes offers generous storage while adding a stylish, streamlined finish. The room's standout feature is its cleverly concealed En suite, discreetly hidden behind the wardrobe frontage to create a unique “secret doorway” effect. En-Suite (2.77m x 2.91m) Large En-Suite with a standalone Triton electric shower, WC, WHB with storage, partly tiled walls, large mirror and a side aspect window. Bedroom 2 (4.33m x 3.39m) A generously proportioned second bedroom featuring carpeted flooring and a large front-facing window that fills the room with natural light. Built-in wardrobes provide excellent storage, complemented by an integrated dressing table with a mirror. Bedroom 3 (3.42m x 3.39m) A bright and comfortable room featuring carpeted flooring and a front-facing window. A range of built-in furniture provides excellent storage, including wardrobes, a dressing table and additional cupboards and drawers. Bedroom 4 (3.62m x 3.11m) This bedroom looks out across the beautifully maintained rear garden. The room is finished with carpeted flooring, while fitted wardrobes and a coordinating dressing table make excellent use of the available space. Bedroom 5 (4.40m x 2.36m) Double bedroom with a large side aspect window offering plenty of a natural light. Carpeted flooring and a fitted wardrobe ideal for storage. Family Bathroom (3.11m x 2.42m) The family bathroom is fitted with a three-piece suite with an overhead shower. A rear-facing window provides natural light, while a hot press with shelved storage offers useful space for towels and household linens. Heating Oil Central Heating BER Details BER: D BER No. 119856698 Energy Performance Indicator: 275 kWh/m2/yr
Features
- Parking - En Suite - Garden - Alarm - Conservatory - West Facing Garden
BER Details
BER: D BER No: 119856698 Energy Performance Indicator: 275
Negotiator
Michaella Buckley

Parking

Date created: 22 Sept 2026Updated on: 22 Sept 2026
