Description
BER Details
Show more...
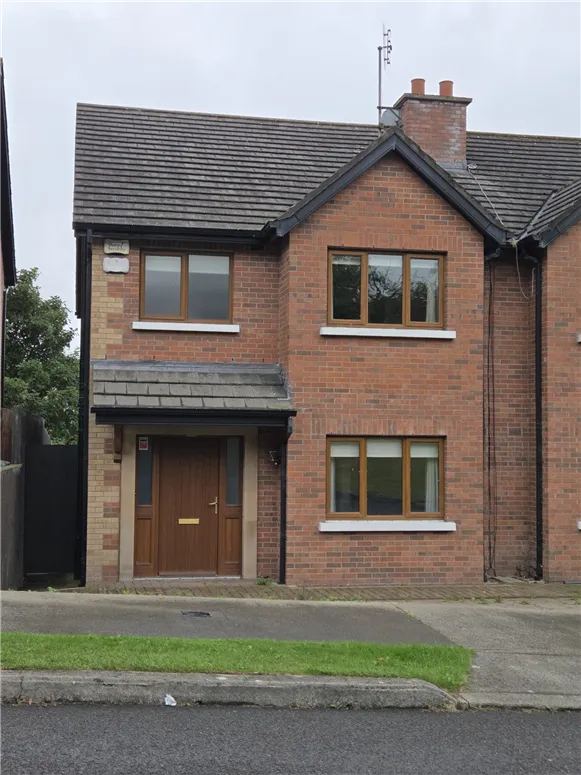
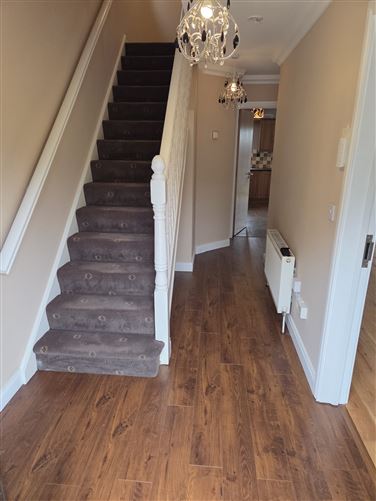
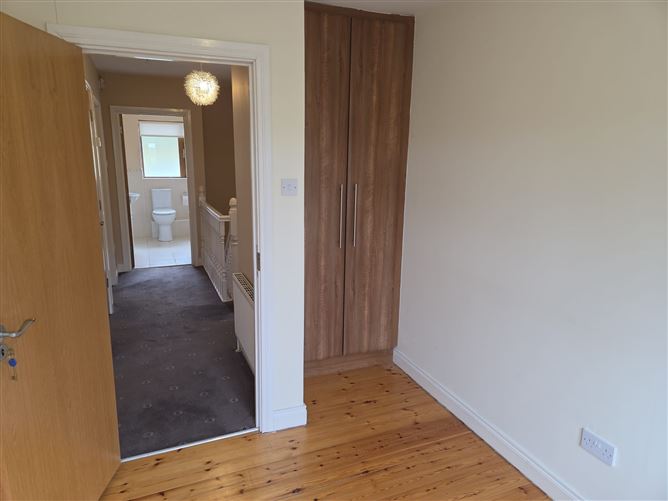
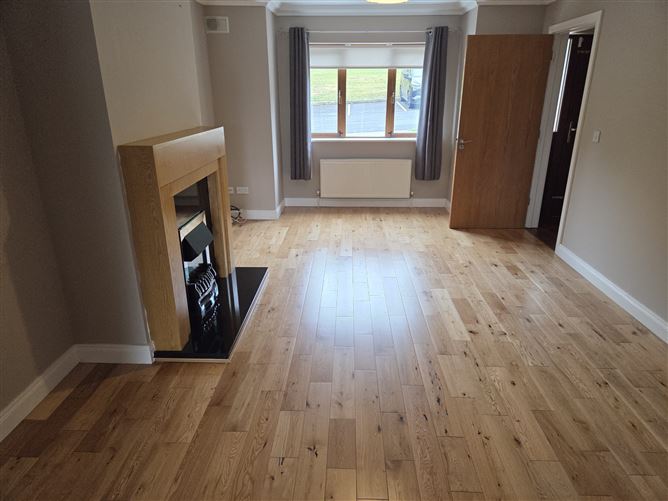

| Beds | 3 beds |
| Price | €320,000 |
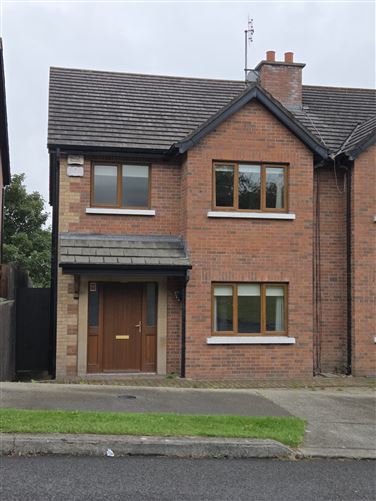
| Property Type | Semi-Detached House |
| Size | 112 meters2 |
| Energy Rating | BER-B |
| Refreshed on | Aug 18, 2026 |
| Eircode | A92HN27 |
| Group Name | John Tobin Estate Agents |
| Sales License Number | 004174 |
Description
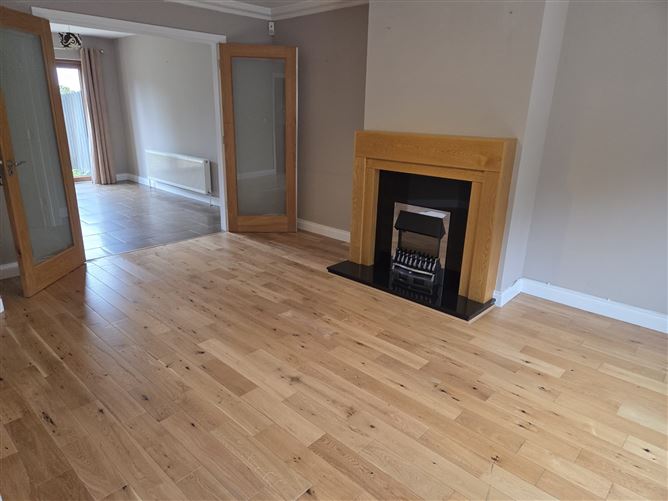
ERA Tobin Estate Agents are delighted to present for sale this impressive three-bedroom semi-detached residence, low maintenance internally and externally in excellent condition. South facing rear garden and patio area to add to the array of additional extras and features throughout. Excellent location in this small popular residential estate walking distance from all local amenities circa 8km to the M1, Drogheda 12km and Dublin Airport 50km. Features include: O.F.C.H. zoned, alarm, u.P.V.C. double glazed windows & doors, hardwood front door, oak interior doors, fitted kitchen and utility, window blinds, built in wardrobes, quality sanitary ware, maintenance free exterior, cobble lock driveway, low maintenance south facing rear patio & garden, floor area 112m², BER B. Accommodation comprises Entrance Hall 5m x 2m, Sitting room: 5.6m x 3.6m, Kitchen / dining: 5.7m x 4.1m, Guest w.c. 2m x 1.3m, Utility: 1.4m x 1m; Landing 3.8m x 2.1m, Bathroom 2.3m x 2.2m, Master bedroom: 4.6m x 3.3m, Ensuite: 2.4m x 1m, Bedroom 2: 4.1m x 3.5m, Bedroom 3: 3.8m x 2.4m,
BER Details
BER: B


Date created: 18 Aug 2026Updated on: 18 Aug 2026
