Description
Accommodation
BER Details
Negotiator
Show more...

| Beds | 4 beds |
| Price | Sale Agreed |
| Property Type | Detached House |
| Size | 120 meters2 |
| Energy Rating | BER-B2 |
| Refreshed on | Jun 11, 2026 |
| Eircode | R93XP29 |
| Group Name | DNG McCormack Properties Carlow |
| Sales License Number | 001500 |
Description
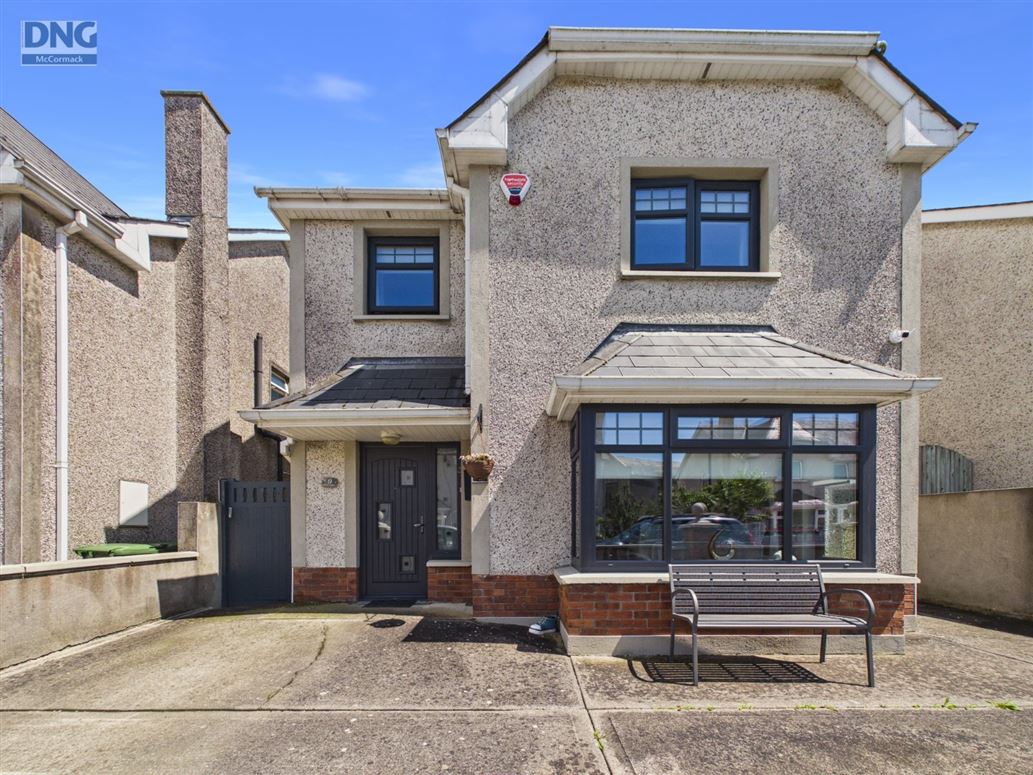
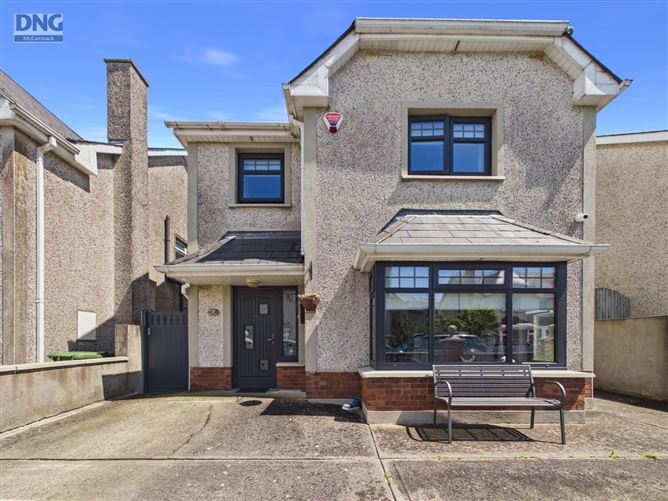
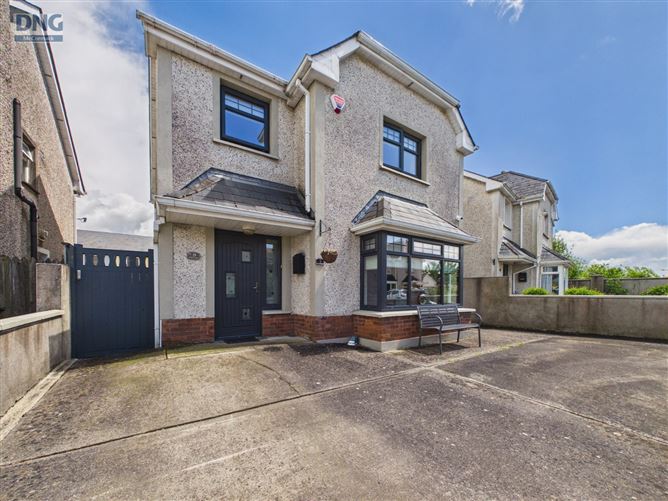
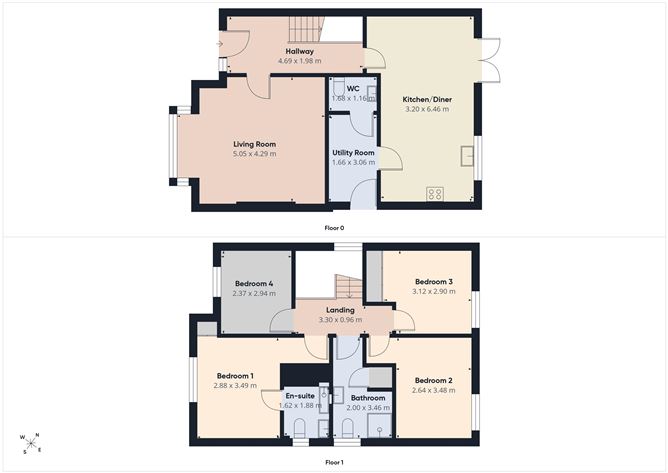
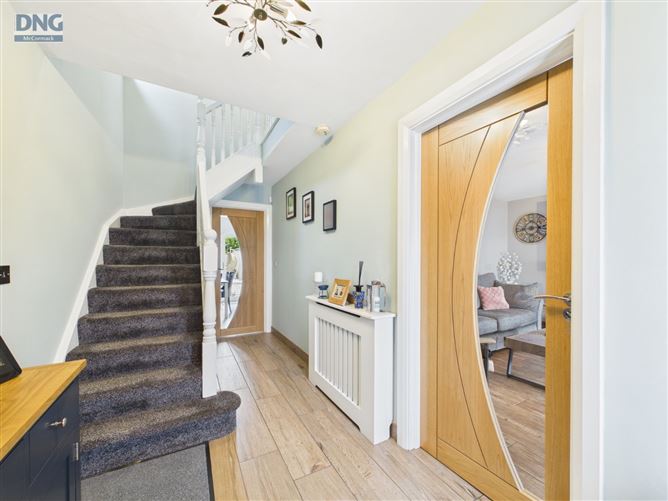
DNG McCormack Properties are delighted to present No. 9 The Birch, a beautifully appointed four-bedroom detached family home located within the highly sought after Delacy Abbey development, just a short stroll from all the amenities of Rathvilly Village. Presented in excellent condition throughout, this impressive home has been finished to a high standard and offers bright, spacious accommodation ideal for modern family living. The welcoming entrance hallway features attractive wood effect tiled flooring, setting the tone for the quality evident throughout the property. The generous living room enjoys a bright and airy atmosphere, complemented by a charming bay window, wood effect tiled flooring and a feature solid fuel inset stove with a contemporary surround, creating a warm and inviting focal point. To the rear, the stylish open-plan kitchen/dining area is fitted with modern shaker-style units and a central island with seating, perfect for everyday family life and entertaining. Wood-effect tiled flooring continues throughout this space, while patio doors provide direct access to the rear garden. A practical utility room with all services and side access, together with a guest WC, completes the ground floor accommodation. Upstairs, there are four well-proportioned bedrooms, comprising three doubles and a large single room. Two of the double bedrooms benefit from fitted wardrobes, while all bedrooms feature attractive timber flooring. The master bedroom is further enhanced by a contemporary en-suite bathroom, and the family bathroom has also been finished to a modern standard. Externally, the property enjoys a low-maintenance rear garden, fully paved and featuring a red-brick BBQ area, making it an ideal space for outdoor dining and entertaining during the warmer months. To the front, there is ample off-street parking. This superb home offers a rare opportunity to acquire a turnkey property in one of Rathvilly's most desirable residential developments. To see current offers or place your own offer on this property, please visit mydng.ie and register. Please contact DNG McCormack on 059 9133800 to arrange your viewing appointment.
Accommodation
Hallway - 4.69 x 1.98 Living Room - 5.05 x 4.29 Kitchen/Diner - 3.20 x 6.46 Utility Room - 1.66 x 3.06 WC - 1.68 x 1.16 Landing - 3.30 x 0.96 Bedroom 1 - 2.88 x 3.49 En-suite - 1.62 x 1.88 Bedroom 2 - 2.64 x 3.48 Bedroom 3 - 3.12 x 2.90 Bedroom 4 - 2.37 x 2.94 Bathroom - 2.00 x 3.46
BER Details
BER: B2 BER No: 117702498 Energy Performance Indicator: 123.02
Negotiator
Emmet Moran

Date created: 11 Jun 2026Updated on: 3 Jul 2026
