Description
Accommodation
BER Details
Negotiator
Show more...

| Beds | 4 beds |
| Price | €549,000 |
| Property Type | Detached House |
| Size | 143 meters2 |
| Energy Rating | BER-C2 |
| Refreshed on | Mar 27, 2026 |
| Eircode | Y35WT21 |
| Group Name | Sherry FitzGerald Radford |
| Sales License Number | 001313 |
Description
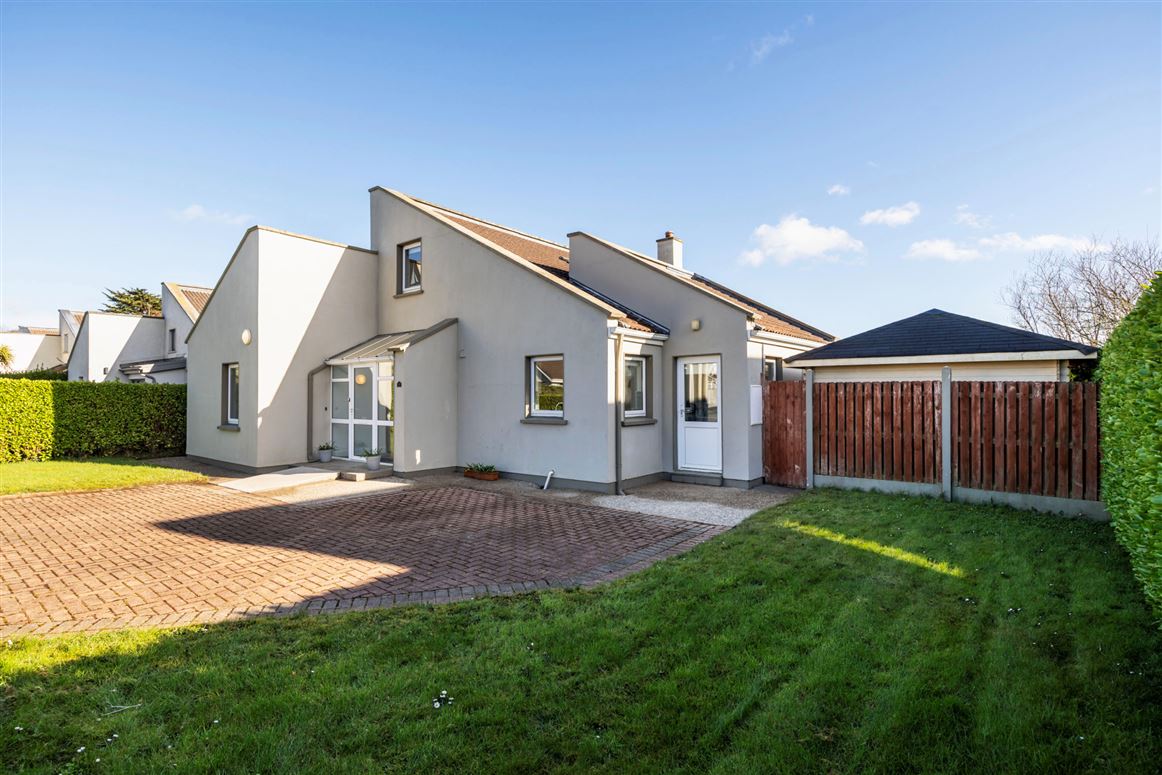
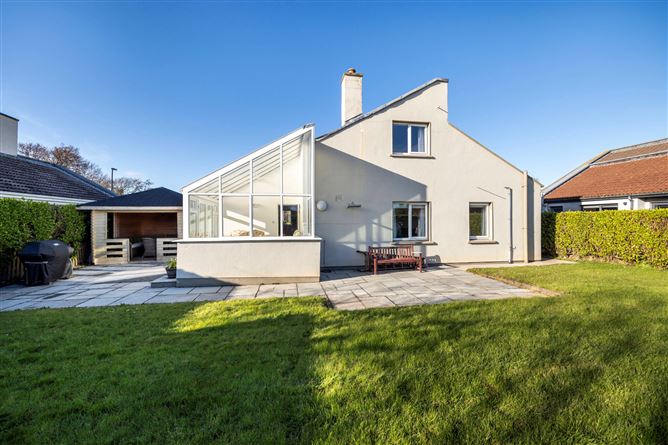
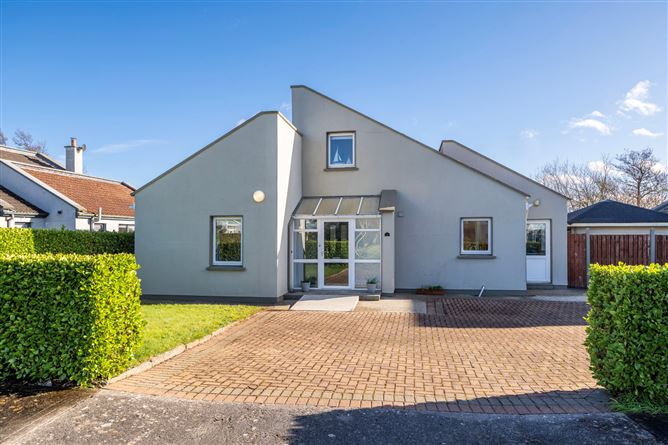
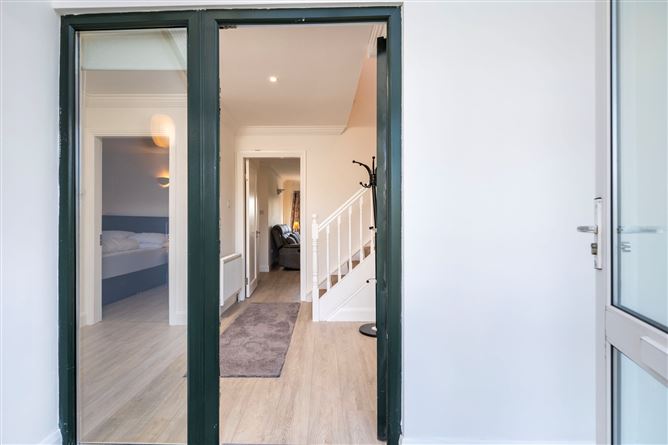

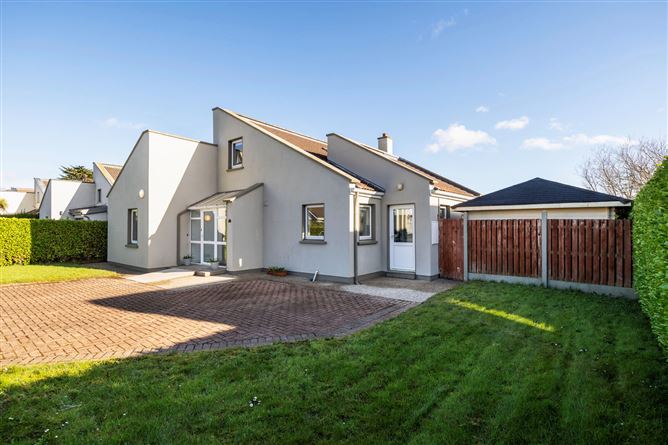
Offers in Excess of 549,000 Has Rosslare Strand been an important part of your life that you want to make permanent? If this is you, you will already know that The Haven is a unique place, in a fabulous location. Properties in The Haven don't come up that often, as families are inclined to hold onto them as the estate is well managed and in a fantastic location just off The Strand Road. If you have been looking for something special in one of Ireland's premier locations, this just might be the property for you. This home comes to the market with a few surprises including a complete upgrading of the ground floor, gas central heating and a permanent quality outdoor gazebo perfect for "chilling out" with friends and family. No 9 has a unique quality about it, making it an ideal property for both permanent and holiday living. Accommodation downstairs includes a large beautifully presented bright airy living area, with ample seating and dining areas, a recently updated kitchen and utility room, a wet room and three bedrooms (one ensuite). Upstairs is a large ensuite 4th bedroom. Everything that makes Rosslare Strand famous is nearby, the Blue Flag beach, Kellys Hotel, two golf courses and much, much more. The Haven enjoys a level footpath to all the amenities on offer and it comes with the safety of being situated in a well managed estate which has a good mix of both permanent residents and holiday home owners. Great property!
Accommodation
Porch - 2.59m x 1.29m Great addition to any home. Entrance Hall - 3.2m x 2.05m With fitted storage and quality laminate flooring. Bedroom 1 - 3.4m x 2.5m Bathroom / Wet Room - 2.4m x 1.81m With tiled flooring and part tiled walls, mains shower, w.c. and w.h.b. Bedroom 2 - 3.42m x 2.52m Open Plan Living Accommodation - Living Room - 5.6m x 4.48m Bright and spacious with open fireplace and access to both the kitchen, conservatory and dining area. Dining Area - 3.7m x 2.77m With access to the kitchen and conservatory. Kitchen - 3.5m x 3.32m Less than a year old with generous waist and eye level storage, intergrated electrical appliances and tiled splashbacks. Utility Room - 1.65m x 1.65m With fitted storage and plumbed for a washing machine. Conservatory - 3.31m x 3m Fantastic extra living space, not overlooked with double doors to the large patio area and rear garden. Bedroom 3 Ensuite - 3.4m x 2.87m Ensuite - 2.3m x 1.08m With part tiled walls, Triton T90 Electric Shower, w.c. w.h.b. UPSTAIRS - Landing - 2.88m x 1.7 Bright and spacious thanks to a well placed window, benefits from a door which accesses storage to the eves. Bedroom 4 Ensuite - 5.42m x 3.5m With fitted storage. Ensuite - 1.86m x 1.78m With part tiled walls, w.c. w.h.b and mains shower.
BER Details
BER: C2 BER No: 105660864 Energy Performance Indicator: 187.35
Negotiator
Nick Popplewell


Date created: 27 Mar 2026Updated on: 17 Sept 2026